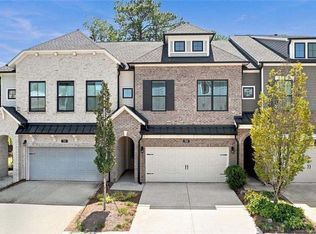
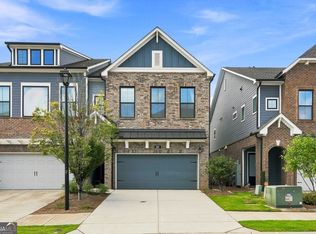
Back on Market no fault of the seller. Buyer's financing fell through. Fabulous location! Over $15K in seller added upgrades (not including builder upgrades!) Better than new townhome with amazing builder upgrades and seller add-ons like a second oven, custom closet systems & beautiful fireplace! NEW CARPET in bedrooms! New Paint! BEST PRICE IN ASHBURY for this popular floor plan! Escape to a tranquil oasis in the heart of Ashbury, perfectly situated near the vibrant communities of Avalon, downtown Alpharetta, and historic Roswell, with easy access to GA 400! This magnificent THREE LEVEL townhome boasts 4 spacious bedrooms and 3.5 luxurious baths, expansive living areas perfect for relaxation and entertainment, and numerous seller upgrades that set it apart from the rest: A custom build-out with state-of-the-art fireplace featuring decorative shiplap, hidden storage, and custom mantel. Custom shelving in the dining area for elegant display, new closet systems in bedrooms and laundry for effortless organization, overhead garage storage for added convenience, dual ovens, including a second full-size oven below the 5-burner cooktop, and beautiful front landscaping, meticulously maintained. Enjoy low-maintenance luxury with a private patio wired for TV and lighting, perfect for al fresco dining, a screened-in porch off the primary suite ideal for savoring morning coffee, an oversized 3rd-floor bedroom with private bath perfect for a teen suite or theater/game room, and a loft area ripe for transformation into an am/pm bar or cozy retreat. Experience the ultimate blend of comfort, tranquility, and sophistication!
Closed
Zillow last checked:
Listing updated:
Bought with:
Alicia Thibodeau, 371071
Atlanta Communities
Source: FMLS GA,MLS#: 7503132
Price history
| Date | Event | Price |
|---|---|---|
| 6/20/2025 | Sold | $680,000-1.4%$255/sqft |
Source:  FMLS GA #7503132 Report a problem FMLS GA #7503132 Report a problem | ||
| 5/23/2025 | Pending sale | $689,900$259/sqft |
Source: FMLS GA #7503132 Report a problem | ||
| 5/13/2025 | Listed for sale | $689,900$259/sqft |
Source: FMLS GA #7503132 Report a problem | ||
| 4/18/2025 | Pending sale | $689,900$259/sqft |
Source: FMLS GA #7503132 Report a problem | ||
| 4/15/2025 | Listed for sale | $689,900$259/sqft |
Source: FMLS GA #7503132 Report a problem | ||
| 4/13/2025 | Pending sale | $689,900$259/sqft |
Source: FMLS GA #7503132 Report a problem | ||
| 3/6/2025 | Price change | $689,900-1.3%$259/sqft |
Source: FMLS GA #7503132 Report a problem | ||
| 2/13/2025 | Price change | $698,800-1.6%$262/sqft |
Source: FMLS GA #7503132 Report a problem | ||
| 1/22/2025 | Price change | $710,000-1.4%$266/sqft |
Source: FMLS GA #7503132 Report a problem | ||
| 1/2/2025 | Listed for sale | $720,000$270/sqft |
Source: FMLS GA #7503132 Report a problem | ||
| 1/1/2025 | Listing removed | $720,000$270/sqft |
Source: FMLS GA #7442754 Report a problem | ||
| 12/30/2024 | Price change | $720,000-0.7%$270/sqft |
Source: FMLS GA #7442754 Report a problem | ||
| 11/8/2024 | Price change | $725,000-3.3%$272/sqft |
Source: FMLS GA #7442754 Report a problem | ||
| 10/3/2024 | Price change | $750,000-2%$281/sqft |
Source: FMLS GA #7442754 Report a problem | ||
| 9/21/2024 | Price change | $765,000-0.3%$287/sqft |
Source: FMLS GA #7442754 Report a problem | ||
| 9/13/2024 | Price change | $767,500-0.3%$288/sqft |
Source: FMLS GA #7442754 Report a problem | ||
| 8/22/2024 | Listed for sale | $769,500$289/sqft |
Source:  GAMLS #10362592 Report a problem GAMLS #10362592 Report a problem | ||

Get a cash offer in 3 minutes
Find out how much your home could sell for in as little as 3 minutes with a no-obligation cash offer.
Estimated market value
$660,800
