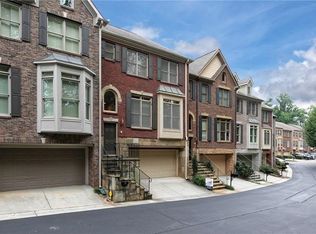
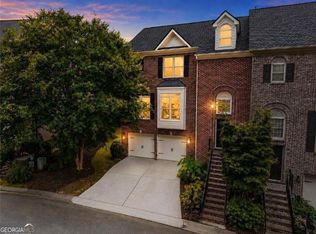
Welcome to this beautifully updated, freshly painted townhome, ideally situated on a private street in the heart of Sandy Springs. Built in 2005, this spacious residence offers approximately 3,225 square feet of thoughtfully designed living space. The open-concept main level is ideal for both everyday living and entertaining. The kitchen features stainless steel appliances, a built-in microwave, generous cabinetry, and a peninsula that provides additional workspace and casual seating. The home offers three bedrooms and three-and-a-half bathrooms, providing comfortable and private accommodations throughout. The expansive basement includes a full bathroom and flexible space that can be used as a recreation room, home office, fitness area, guest suite, or additional living space. Step outside to the fully fenced backyard, offering a private and secure space for children to play, pets to roam, or friends and family to gather for grilling and relaxing on warm summer evenings. A large garage provides convenient parking and valuable storage. Recent improvements include fresh interior paint, a new roof, a new HVAC system, and a new water heater, giving the next owner added peace of mind. With its generous layout, desirable location, private outdoor space, and major updates already completed, this Sandy Springs townhome is an opportunity you will not want to miss. Schedule your private showing today.
Active
Price cut: $19.9K (10/4)
$625,000
5561 Julian Pl, Sandy Springs, GA 30342
3beds
3,225sqft
Townhouse
Built in 2005
1,132 Square Feet Lot
$615,300 Zestimate®
$194/sqft
$475/mo HOA
What's special
Fully fenced backyardNew roofPrivate outdoor spaceBeautifully updatedFreshly paintedGenerous cabinetryExpansive basement
- 13 days
- 309
- 32
Zillow last checked:
Listing updated:
Listed by:
Lauren Blass 770-789-4464,
Harry Norman Realtors
Source: GAMLS,MLS#: 10853180
Facts & features
Interior
Bedrooms & bathrooms
- Bedrooms: 3
- Bathrooms: 4
- Full bathrooms: 3
- 1/2 bathrooms: 1
Rooms
- Room types: Family Room, Laundry, Office, Exercise Room, Den
Dining room
- Features: Seats 12+
Kitchen
- Features: Breakfast Bar, Breakfast Room
Heating
- Forced Air
Cooling
- Central Air, Zoned
Appliances
- Included: Dishwasher, Disposal, Microwave
- Laundry: In Hall, Upper Level
Features
- Bookcases, Double Vanity, Walk-In Closet(s), Other
- Flooring: Hardwood, Carpet
- Windows: Window Treatments
- Basement: Finished
- Number of fireplaces: 1
- Fireplace features: Factory Built, Gas Starter
- Common walls with other units/homes: 2+ Common Walls
Interior area
- Total structure area: 3,225
- Total interior livable area: 3,225 sqft
- Finished area above ground: 3,225
- Finished area below ground: 0
Property
Parking
- Total spaces: 2
- Parking features: Basement, Attached, Garage, Garage Door Opener
- Has attached garage: Yes
Accessibility
- Accessibility features: Other
Features
- Levels: Three Or More
- Stories: 3
- Patio & porch: Patio
- Exterior features: Other
- Fencing: Back Yard
Lot
- Size: 1,132 Square Feet
- Features: Level, Other
Details
- Additional structures: Other
- Parcel number: 17 006900030900
Construction
Type & style
- Home type: Townhouse
- Architectural style: Traditional,Brick 3 Side
- Property subtype: Townhouse
- Attached to another structure: Yes
Materials
- Brick
- Foundation: Slab
- Roof: Composition
Condition
- Resale
- New construction: No
- Year built: 2005
Utilities & green energy
- Sewer: Public Sewer
- Water: Public
- Utilities for property: Cable Available, Electricity Available, Natural Gas Available, Sewer Available, Water Available
Green energy
- Energy efficient items: Appliances
Community & HOA
Community
- Features: Near Shopping
- Security: Carbon Monoxide Detector(s), Smoke Detector(s)
- Subdivision: Glenridge Pointe
HOA
- Has HOA: Yes
- Services included: Water, Trash, Maintenance Grounds
- HOA fee: $5,700 annually
Location
- Region: Sandy Springs
Financial & listing details
- Price per square foot: $194/sqft
- Tax assessed value: $570,400
- Annual tax amount: $5,550
- Date on market: 9/25/2026
- Cumulative days on market: 13 days
- Listing agreement: Exclusive Agency
- Listing terms: Cash,Conventional
- Electric utility on property: Yes
Estimated market value
$615,300
$585,000 - $646,000
$4,521/mo
Price history
| Date | Event | Price |
|---|---|---|
| 10/4/2026 | Price change | $625,000-3.1%$194/sqft |
Source:  GAMLS #10853180 Report a problem GAMLS #10853180 Report a problem | ||
| 9/25/2026 | Price change | $644,900-0.8%$200/sqft |
Source:  FMLS GA #7844528 Report a problem FMLS GA #7844528 Report a problem | ||
| 8/12/2026 | Price change | $649,999-3.7%$202/sqft |
Source: FMLS GA #7812969 Report a problem | ||
| 8/4/2026 | Price change | $675,000-3.4%$209/sqft |
Source: GAMLS #10815452 Report a problem | ||
| 7/30/2026 | Listed for sale | $699,000+45.7%$217/sqft |
Source: GAMLS #10815452 Report a problem | ||
| 5/19/2021 | Sold | $479,900$149/sqft |
Source:  GAMLS #8957187 Report a problem GAMLS #8957187 Report a problem | ||
| 4/24/2021 | Pending sale | $479,900$149/sqft |
Source: FMLS GA #6864622 Report a problem | ||
| 4/14/2021 | Contingent | $479,900$149/sqft |
Source: FMLS GA #6864622 Report a problem | ||
| 4/5/2021 | Listed for sale | $479,900+5%$149/sqft |
Source: FMLS GA #6864622 Report a problem | ||
| 6/29/2016 | Sold | $457,000+13.5%$142/sqft |
Source: Public Record Report a problem | ||
| 9/11/2006 | Sold | $402,500$125/sqft |
Source: Public Record Report a problem | ||
Public tax history
| Year | Property taxes | Tax assessment |
|---|---|---|
| 2025 | $5,550 +3.7% | $228,160 +23% |
| 2024 | $5,353 +11.2% | $185,560 |
| 2023 | $4,813 -16.4% | $185,560 |
| 2022 | $5,760 +1% | $185,560 +3.6% |
| 2021 | $5,704 +14.2% | $179,040 +1.2% |
| 2020 | $4,994 -0.6% | $176,920 +1.8% |
| 2019 | $5,024 | $173,760 -3% |
| 2018 | $5,024 | $179,160 +10.5% |
| 2017 | $5,024 +4.3% | $162,080 +13.4% |
| 2016 | $4,815 -1% | $142,920 |
| 2015 | $4,864 -3.8% | $142,920 |
| 2014 | $5,057 +647.9% | $142,920 |
| 2013 | $676 -84.8% | $142,920 |
| 2012 | $4,440 | $142,920 |
| 2011 | -- | $142,920 -5.4% |
| 2010 | $4,736 +21.6% | $151,080 |
| 2009 | $3,895 | $151,080 -5% |
| 2008 | -- | $159,080 -0.1% |
| 2007 | $4,793 | $159,200 |
Find assessor info on the county website
Monthly payment
Est. payment
Payment breakdown
Explore the cost of this home by adjusting the details. Changes won't be saved.Climate risks
Neighborhood: High Point
Nearby schools
Schools provided by the listing agent
- Elementary: High Point
- Middle: Ridgeview
- High: Riverwood
Source: GAMLS. This data may not be complete. We recommend contacting the local school district to confirm school assignments for this home.

Similar homes
- $610,0004 bd4 ba2.9k sqft7255 Village Creek Trce, Sandy Springs, GA 30328Active
 MLS ID #10821467, Judy Jernigan, The Agency - Atlanta Metro. GAMLS
 - $628,5002 bd4 ba2.7k sqft3348 Turngate Ct, Chamblee, GA 30341Active
 MLS ID #10842796, Kerry Arias, BHHS Georgia Properties. GAMLS
 - $644,9994 bd4 ba2.7k sqft3185 Quinn Pl, Chamblee, GA 30341Active
 MLS ID #10759715, Michael Topor, Weichert Realtors - The Collective. GAMLS
 - $629,9003 bd3 ba2k sqft1380 Parkview Ln NE, Atlanta, GA 30324Active
 MLS ID #10819834, Andy Philhower, Harry Norman Realtors. GAMLS
 - $660,0003 bd4 ba3.1k sqft4669 Ivygate Cir SE, Atlanta, GA 30339ActiveMLS ID #10834302, Kelly C Drake, BHHS Georgia Properties. GAMLS
- $550,0003 bd4 ba3.6k sqft2951 Rivergreen Ln SE, Atlanta, GA 30339ActiveMLS ID #10838877, Brenda Greenwood, Keller Williams Realty Cityside. GAMLS
- $629,9003 bd5 ba2.6k sqft1012 Burnside Ln NW, Atlanta, GA 30318ActiveMLS ID #10824260, Keili Altmets, eXp Realty. GAMLS
- $625,0003 bd4 ba2.7k sqft2058 Heathermere Way, Roswell, GA 30075Active Under ContractMLS ID #10846837, Connie Morelle, Harry Norman Realtors. GAMLS
- $659,0004 bd4 ba2.5k sqft2080 Patterson Park Rd, Decatur, GA 30033ActiveMLS ID #10842745, Susan J Powell, Compass. GAMLS
- $600,0003 bd4 ba2.6k sqft11193 Calypso Dr, Alpharetta, GA 30009ActiveMLS ID #10821331, Adam Brunning, Keller Williams Realty Buckhead. GAMLS
- $489,9993 bd4 ba2.2k sqft1345 Hawthorne Ave SE, Smyrna, GA 30080ActiveMLS ID #10858342, Marquia Watts, Keller Williams Realty Consultants. GAMLS
- $649,9004 bd4 ba2.2k sqft12 Rockland Pl, Decatur, GA 30030ActiveMLS ID #10844983, Alexis Werner, The Rezerve. GAMLS
- $524,9003 bd4 ba2k sqft2566 Crescent Park Ct #634, Atlanta, GA 30339ActiveMLS ID #10821139, David Bascoe, Compass. GAMLS
- $569,0003 bd3 ba2.2k sqft300 Walker Ave, Roswell, GA 30076ActiveMLS ID #10829769, Shannon S Eschberger, Harry Norman Realtors. GAMLS
- $539,0004 bd3 ba2.4k sqft3060 Greenwood Trl SE, Marietta, GA 30067ActiveMLS ID #10856945, Raegan Thorp, Bolst. GAMLS
- $579,0004 bd4 ba3.5k sqft1033 Endeavour Ct, Marietta, GA 30064ActiveMLS ID #10856452, Christopher Trice, Coldwell Banker Realty. GAMLS
- $619,0004 bd4 ba4.2k sqft2819 Livsey Dr, Tucker, GA 30084ActiveMLS ID #10844001, Tracy Queen, Communities Real Estate. GAMLS
- $595,0003 bd3 ba2k sqft575 Kingsport Dr, Roswell, GA 30076ActiveMLS ID #10857089, Curtin Team, Keller Williams Realty Consultants. GAMLS
- $649,0004 bd3 ba2.5k sqft1634 Gilstrap Ln NW, Atlanta, GA 30318ActiveMLS ID #10842417, Sarah Figueroa, BHHS Georgia Properties. GAMLS
- $590,0004 bd4 ba2.4k sqft2686 Telfair Dr SE, Smyrna, GA 30080ActiveMLS ID #10848065, Mitchell Palm, HomeSmart. GAMLS
