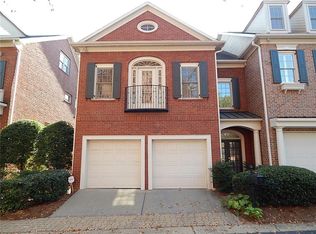
Stunning renovation in the heart of Vinings! Located in Gated Olde Ivy community, home has garage facing the main street. NEW LOWER HVAC AND FURNACE, NEW Paint throughout, NEW WINDOWS with custom shutters, new fireplace, renovated bathrooms, NEW CARPET and refinished hardwoods and new refrigerator are all the upgrades done recently! The grand 2 story entrance has garage and front door access. Hardwood floors throughout the entry, main floor (just refinished) and top level owners suite. Main level has a beautiful open floor plan. Large living room with custom trim and granite fireplace surround. Kitchen has newly painted cabinets and hardware, oversized copper sink, stainless steel refrigerator(new), granite counters and backsplash and gas cook top, perfect for home cooked meals. Large office or dining room is located off kitchen with French doors for optional privacy. Eat-in kitchen located towards the back with a wall of windows letting in beautiful natural light throughout the day. Updated half bath finishes off main floor. Up a level is a large secondary bedroom with new bathroom fixtures, hardware and countertop. The bedroom has built-in shelving, on-suite bathroom, custom closet and new carpets. The owner's top level is a retreat! Oversized bedroom with added hardwood floors, huge windows and neutral new paint. An adjoining room has 6 windows and high ceilings. The room can be a library, den, office or bedroom! The owner's bathroom is a retreat unlike any spa, complete with double glass enclosed shower, double vanity with new granite counters, custom cabinets and stone floors. Bathroom is complete with a second closet, privacy toilet room and a very large custom-built walk-in closet! This is a welcome spot to wind down after a long day. Lastly, the expansive ground level is a great place for an additional living room, game room or in-law suite with 2 custom storage closets. Walk out to a huge green space that is perfect for sunbathing or gardening. This level includes a huge, light filled bedroom and unfinished storage room. The on-suite bath just renovated with walk-in marble shower, upgraded to double vanity and stone floor! Extensive Amenities etc.
Active
$660,000
4669 Ivygate Cir SE, Atlanta, GA 30339
3beds
3,180sqft
Townhouse, Residential
Built in 2000
1,306 Square Feet Lot
$645,400 Zestimate®
$208/sqft
$473/mo HOA
What's special
New fireplaceBeautiful open floor planStunning renovationGranite counters and backsplashRenovated bathroomsOversized copper sinkGas cook top
- 58 days
- 167
- 11
Zillow last checked:
Listing updated:
Listed by:
Kelly Drake Hellein,
Berkshire Hathaway HomeServices Georgia Properties 770-379-8040
Source: FMLS GA,MLS#: 7828380
Facts & features
Interior
Bedrooms & bathrooms
- Bedrooms: 3
- Bathrooms: 4
- Full bathrooms: 3
- 1/2 bathrooms: 1
Rooms
- Room types: Office
Primary bedroom
- Features: Oversized Master
- Level: Oversized Master
Bedroom
- Features: Oversized Master
Primary bathroom
- Features: Double Vanity, Separate His/Hers, Shower Only
Dining room
- Features: Separate Dining Room
Kitchen
- Features: Breakfast Bar, Cabinets White, Eat-in Kitchen, Kitchen Island, Pantry
Heating
- Central, Forced Air, Natural Gas
Cooling
- Ceiling Fan(s), Central Air, Zoned
Appliances
- Included: Dishwasher, Disposal, Electric Oven, Gas Cooktop, Microwave, Refrigerator
- Laundry: Laundry Room, Upper Level
Features
- Double Vanity, Entrance Foyer 2 Story, High Ceilings 9 ft Lower, High Ceilings 9 ft Upper, High Ceilings 10 ft Main, Walk-In Closet(s), Bookcases
- Flooring: Carpet, Hardwood, Tile
- Windows: Double Pane Windows, Insulated Windows, Plantation Shutters
- Basement: Daylight,Exterior Entry,Finished,Finished Bath,Interior Entry
- Attic: Pull Down Stairs
- Number of fireplaces: 1
- Fireplace features: Gas Starter, Living Room
- Common walls with other units/homes: 2+ Common Walls,No One Above,No One Below
Interior area
- Total structure area: 3,180
- Total interior livable area: 3,180 sqft
- Finished area above ground: 3,180
- Finished area below ground: 0
Video & virtual tour
Property
Parking
- Total spaces: 2
- Parking features: Attached, Garage Door Opener, Garage, Garage Faces Front, Level Driveway
- Attached garage spaces: 2
- Has uncovered spaces: Yes
Accessibility
- Accessibility features: None
Features
- Levels: Three Or More
- Patio & porch: Deck, Enclosed, Patio
- Exterior features: None, No Dock
- Pool features: None
- Spa features: None
- Fencing: None
- Has view: Yes
- View description: Other
- Waterfront features: None
- Body of water: None
Lot
- Size: 1,306 Square Feet
- Features: Back Yard, Landscaped, Level
Details
- Additional structures: None
- Parcel number: 17076400460
- Other equipment: None
- Horse amenities: None
Construction
Type & style
- Home type: Townhouse
- Architectural style: Townhouse,Traditional
- Property subtype: Townhouse, Residential
- Attached to another structure: Yes
Materials
- Brick 4 Sides, Brick
- Foundation: Slab
- Roof: Composition
Condition
- Resale
- New construction: No
- Year built: 2000
Details
- Builder name: John Weiland
- Warranty included: Yes
Utilities & green energy
- Electric: 110 Volts
- Sewer: Public Sewer
- Water: Public
- Utilities for property: Phone Available, Underground Utilities, Cable Available, Natural Gas Available, Electricity Available, Sewer Available, Water Available
Green energy
- Energy efficient items: None
- Energy generation: None
Community & HOA
Community
- Features: Clubhouse, Fitness Center, Gated, Homeowners Assoc, Near Shopping, Near Trails/Greenway, Pool, Sidewalks, Street Lights, Park
- Security: Security Gate, Smoke Detector(s), Key Card Entry
- Subdivision: Olde Ivy
HOA
- Has HOA: Yes
- Services included: Maintenance Grounds, Insurance, Reserve Fund, Swim, Termite, Trash, Security
- HOA fee: $473 monthly
Location
- Region: Atlanta
Financial & listing details
- Price per square foot: $208/sqft
- Tax assessed value: $535,390
- Annual tax amount: $5,481
- Date on market: 8/26/2026
- Cumulative days on market: 58 days
- Listing terms: Conventional,Cash,1031 Exchange,Assumable
- Ownership: Condominium
- Electric utility on property: Yes
- Road surface type: Paved
Estimated market value
$645,400
$613,000 - $678,000
$4,162/mo
Price history
| Date | Event | Price |
|---|---|---|
| 10/23/2026 | Listing removed | $4,250$1/sqft |
Source: FMLS GA #7828373 Report a problem | ||
| 8/27/2026 | Price change | $660,000+73.2%$208/sqft |
Source:  GAMLS #10834302 Report a problem | ||
| 8/27/2026 | Listed for rent | $4,250+14.9%$1/sqft |
Source: FMLS GA #7828373 Report a problem | ||
| 2/21/2025 | Listing removed | $3,700$1/sqft |
Source: GAMLS #10415614 Report a problem | ||
| 2/19/2025 | Listed for rent | $3,700+2.8%$1/sqft |
Source: GAMLS #10415614 Report a problem | ||
| 2/18/2025 | Listing removed | $3,600$1/sqft |
Source: FMLS GA #7488117 Report a problem | ||
| 1/9/2025 | Price change | $3,600-2.7%$1/sqft |
Source: FMLS GA #7488117 Report a problem | ||
| 11/19/2024 | Listed for rent | $3,700$1/sqft |
Source: FMLS GA #7488117 Report a problem | ||
| 3/22/2017 | Sold | $381,000+16.1%$120/sqft |
Source: Public Record Report a problem | ||
| 6/12/2000 | Sold | $328,200$103/sqft |
Source: Public Record Report a problem | ||
Public tax history
| Year | Property taxes | Tax assessment |
|---|---|---|
| 2024 | $5,485 +19.9% | $214,156 +8.6% |
| 2023 | $4,573 -4.8% | $197,132 +8.8% |
| 2022 | $4,803 +8.3% | $181,112 +10.2% |
| 2021 | $4,435 +12.3% | $164,316 +15.7% |
| 2020 | $3,948 -8% | $142,074 -10% |
| 2019 | $4,294 +9% | $157,860 +11.4% |
| 2018 | $3,941 | $141,744 +7.8% |
| 2017 | $3,941 +12.8% | $131,436 |
| 2016 | $3,494 +4.7% | $131,436 +7.7% |
| 2015 | $3,336 +32.9% | $122,076 +30.8% |
| 2014 | $2,511 -0.8% | $93,336 |
| 2013 | $2,532 -13.7% | $93,336 -11.9% |
| 2012 | $2,935 -0.2% | $105,976 |
| 2011 | $2,940 +5.4% | $105,976 |
| 2010 | $2,789 -29.1% | $105,976 -30.1% |
| 2009 | $3,936 +2% | $151,700 |
| 2006 | $3,858 +16.6% | $151,700 +19.4% |
| 2005 | $3,308 | $127,104 |
| 2004 | $3,308 | $127,104 |
| 2003 | $3,308 0% | $127,104 |
| 2002 | $3,309 -2.8% | $127,104 |
| 2001 | $3,405 | $127,104 |
Find assessor info on the county website
Monthly payment
Est. payment
Payment breakdown
Explore the cost of this home by adjusting the details. Changes won't be saved.Climate risks
Neighborhood: 30339
Nearby schools
Schools provided by the listing agent
- Elementary: Nickajack
- Middle: Campbell
- High: Campbell
Source: FMLS GA. This data may not be complete. We recommend contacting the local school district to confirm school assignments for this home.
Similar homes
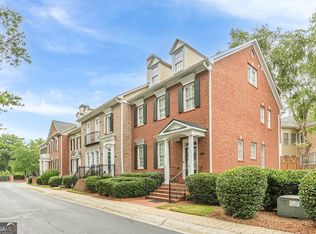
- $629,9004 bd5 ba3.4k sqft4678 Ivygate Cir SE, Smyrna, GA 30339Active
 MLS ID #10814201, Debbie Forrester, REMAX Around Atlanta. GAMLS
- $775,0003 bd4 ba3.1k sqft3508 Broughton Sq, Atlanta, GA 30339For Sale
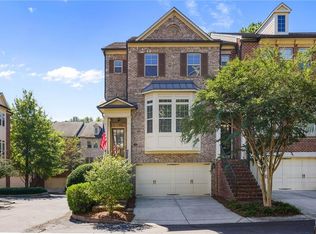
 MLS ID #7853500, CAROL L COPELAND, Atlanta Fine Homes Sotheby's International. FMLS GA
- $744,0004 bd5 ba3.5k sqft3206 Nobility Way SE, Atlanta, GA 30339Active
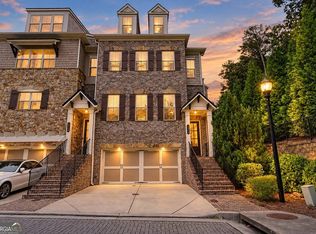 MLS ID #10874460, Quinn Cartall, Harry Norman Realtors. GAMLS
- $459,9003 bd3 ba2.7k sqft2203 Cumberland Pkwy SE Unit 503, Atlanta, GA 30339Active
 MLS ID #10834165, Hunt Home Team, Keller Williams Realty PeachtreeRoad. GAMLS
- $447,0004 bd3 ba2.8k sqft2436 Leaf Hollow Ct SE, Atlanta, GA 30339ActiveMLS ID #10818075, Gyneth Bayona, UC Premier Properties. GAMLS
- $699,0004 bd5 ba4k sqft4087 Thorndale Ln SE, Smyrna, GA 30080ActiveMLS ID #10868557, Hunt Home Team, Keller Williams Realty PeachtreeRoad. GAMLS
- $390,0003 bd3 ba2.2k sqft2353 Maplewood Ct SE #25, Atlanta, GA 30339ActiveMLS ID #10838443, Nakia Garrett, Keller Williams West Atlanta. GAMLS
- $519,8003 bd4 ba2.5k sqft4824 Blue Elm Ln SE #1, Smyrna, GA 30080ActiveMLS ID #10833000, Velma F Brennan, Harry Norman Realtors. GAMLS
- $639,9005 bd5 ba4.1k sqft1622 Rivergreen Bnd SE #26, Atlanta, GA 30339ActiveMLS ID #10785061, Matt Hester, Hester Group, REALTORS. GAMLS
- $524,9003 bd4 ba2k sqft2566 Crescent Park Ct #634, Atlanta, GA 30339ActiveMLS ID #10821139, David Bascoe, Compass. GAMLS
- $675,0004 bd5 ba4.4k sqft5106 Vinings Estates Way SE, Mableton, GA 30126ActiveMLS ID #10740948, Christy Rawls, Coldwell Banker Realty. GAMLS
- $659,0004 bd4 ba3.1k sqft4066 Hill House Rd SW, Smyrna, GA 30082ActiveMLS ID #10801473, Ross J Doyle, Harry Norman Realtors. GAMLS
- $395,0003 bd3 ba1.9k sqft3796 Chattahoochee Summit Dr SE #29, Atlanta, GA 30339ActiveMLS ID #10842837, Thor Nissen, Keller Williams Realty First Atlanta. GAMLS
- $649,0004 bd3 ba2.5k sqft1634 Gilstrap Ln NW, Atlanta, GA 30318ActiveMLS ID #10842417, Sarah Figueroa, BHHS Georgia Properties. GAMLS
- $600,0003 bd4 ba3.2k sqft5561 Julian Pl, Sandy Springs, GA 30342ActiveMLS ID #10853180, Lauren Blass, Harry Norman Realtors. GAMLS
- $525,0003 bd4 ba2.1k sqft1728 Evenstad Way, Smyrna, GA 30080ActiveMLS ID #10869100, Jordan Rush, Harry Norman Realtors. GAMLS
- $659,0004 bd4 ba2.5k sqft2080 Patterson Park Rd, Decatur, GA 30033ActiveMLS ID #10842745, Susan J Powell, Compass. GAMLS
- $590,0004 bd4 ba2.4k sqft2686 Telfair Dr SE, Smyrna, GA 30080ActiveMLS ID #10848065, Mitchell Palm, HomeSmart. GAMLS
- $628,5002 bd4 ba2.7k sqft3348 Turngate Ct, Chamblee, GA 30341ActiveMLS ID #10842796, Kerry Arias, BHHS Georgia Properties. GAMLS
- $595,0004 bd4 ba2.9k sqft7255 Village Creek Trce, Sandy Springs, GA 30328ActiveMLS ID #10821467, Judy Jernigan, The Agency - Atlanta Metro. GAMLS
