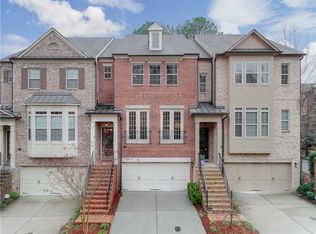
An unparalleled opportunity awaits in the heart of Historic Vinings with this impeccably updated 3BR/3.5BA townhome in the highly coveted community, The Battery on Paces Ferry. This home offers the perfect blend of luxury and effortless lock-and-go convenience and features a prestigious Atlanta address with low Cobb County taxes. The main level has a sun-drenched chef's kitchen with an oversized statement island, premium stainless steel appliances and two pantries. The elegant formal dining room and butler's pantry open into an expansive family room, sunroom, and private terrace, designed for effortless entertaining. Upstairs, the sprawling primary retreat feels includes a private sitting room, a secluded walk-out terrace, a lavish spa-like bath, and a custom walk-in closet. A secondary guest en-suite is positioned on the opposite end of the hall, maximizing privacy. The walk-in lower level off the garage includes a secondary family room, a custom bar with a beverage cooler, additional bedroom/office, and a full bath—all opening to a peaceful patio overlooking a private, wooded backdrop. The two car garage features an EV charger, epoxy flooring and additional storage. Enjoy unmatched walkability to upscale Vinings shops and fine dining in this charming community.
Active
Price cut: $25K (11/2)
$750,000
3508 Broughton Sq, Atlanta, GA 30339
3beds
3,167sqft
Townhouse, Residential
Built in 2012
1,176 Square Feet Lot
$-- Zestimate®
$237/sqft
$400/mo HOA
What's special
Private terraceOversized statement islandPrivate sitting roomExpansive family roomSecondary guest en-suitePremium stainless steel appliancesSecondary family room
- 29 days
- 472
- 44
Zillow last checked:
Listing updated:
Listed by:
CAROL L COPELAND,
Atlanta Fine Homes Sotheby's International 770-634-8474
Source: FMLS GA,MLS#: 7853500
Facts & features
Interior
Bedrooms & bathrooms
- Bedrooms: 3
- Bathrooms: 4
- Full bathrooms: 3
- 1/2 bathrooms: 1
Rooms
- Room types: Bonus Room
Primary bedroom
- Features: Oversized Master, Sitting Room
- Level: Oversized Master, Sitting Room
Bedroom
- Features: Oversized Master, Sitting Room
Primary bathroom
- Features: Double Vanity, Separate Tub/Shower
Dining room
- Features: Butlers Pantry, Separate Dining Room
Kitchen
- Features: Breakfast Bar, Cabinets Stain, Eat-in Kitchen, Kitchen Island, Pantry, Stone Counters
Heating
- Central, Electric
Cooling
- Ceiling Fan(s), Central Air, Electric
Appliances
- Included: Dishwasher, Disposal, Dryer, Electric Oven, Gas Cooktop, Microwave, Range Hood, Refrigerator, Self Cleaning Oven, Washer
- Laundry: Upper Level
Features
- Bookcases, Double Vanity, Entrance Foyer, High Ceilings, High Ceilings 10 ft Main, High Ceilings 10 ft Upper, Walk-In Closet(s)
- Flooring: Laminate, Stone, Tile
- Windows: Bay Window(s), Double Pane Windows, Insulated Windows
- Basement: None
- Number of fireplaces: 1
- Fireplace features: Family Room, Gas Log, Gas Starter
- Common walls with other units/homes: End Unit
Interior area
- Total structure area: 3,167
- Total interior livable area: 3,167 sqft
- Finished area above ground: 3,167
- Finished area below ground: 0
Video & virtual tour
Property
Parking
- Total spaces: 2
- Parking features: Garage
- Garage spaces: 2
Accessibility
- Accessibility features: None
Features
- Levels: Three Or More
- Patio & porch: Covered, Deck
- Exterior features: None, No Dock
- Pool features: None
- Spa features: None
- Fencing: Fenced,Wrought Iron
- Has view: Yes
- View description: Other
- Waterfront features: None
- Body of water: None
Lot
- Size: 1,176 Square Feet
- Features: Corner Lot, Landscaped
Details
- Additional structures: None
- Parcel number: 17088604100
- Other equipment: None
- Horse amenities: None
Construction
Type & style
- Home type: Townhouse
- Architectural style: Townhouse
- Property subtype: Townhouse, Residential
Materials
- Brick, Brick 4 Sides
- Foundation: Concrete Perimeter, Slab
- Roof: Composition,Shingle
Condition
- Resale
- New construction: No
- Year built: 2012
Details
- Builder name: Ashton Woods
Utilities & green energy
- Electric: 110 Volts
- Sewer: Public Sewer
- Water: Public
- Utilities for property: Cable Available, Electricity Available, Natural Gas Available, Phone Available, Sewer Available, Underground Utilities, Water Available
Green energy
- Energy efficient items: None
- Energy generation: None
Community & HOA
Community
- Features: Clubhouse, Homeowners Assoc, Near Shopping, Near Trails/Greenway, Pool, Restaurant, Sidewalks, Street Lights
- Security: Fire Alarm, Security System Owned, Smoke Detector(s)
- Subdivision: The Battery On Paces Ferry
HOA
- Has HOA: Yes
- Services included: Insurance, Maintenance Grounds, Maintenance Structure, Reserve Fund, Swim, Trash, Water
- HOA fee: $400 monthly
- HOA phone: 404-245-6637
Location
- Region: Atlanta
Financial & listing details
- Price per square foot: $237/sqft
- Annual tax amount: $8,353
- Date on market: 10/15/2026
- Cumulative days on market: 29 days
- Listing terms: Cash,Conventional
- Ownership: Fee Simple
- Electric utility on property: Yes
- Road surface type: Asphalt
Estimated market value
Not available
Estimated sales range
Not available
$3,303/mo
Price history
| Date | Event | Price |
|---|---|---|
| 11/2/2026 | Price change | $750,000-3.2%$237/sqft |
Source:  FMLS GA #7853500 Report a problem | ||
| 10/15/2026 | Listed for sale | $775,000+8%$245/sqft |
Source: FMLS GA #7853500 Report a problem | ||
| 12/18/2024 | Sold | $717,500-1%$227/sqft |
Source:  GAMLS #10400824 Report a problem | ||
| 11/11/2024 | Price change | $725,000-3.3%$229/sqft |
Source: GAMLS #10400824 Report a problem | ||
| 10/23/2024 | Listed for sale | $750,000$237/sqft |
Source: FMLS GA #7475166 Report a problem | ||
Public tax history
Tax history is unavailable.
Monthly payment
Est. payment
Payment breakdown
Explore the cost of this home by adjusting the details. Changes won't be saved.Climate risks
Neighborhood: 30339
Nearby schools
Schools provided by the listing agent
- Elementary: Teasley
- Middle: Campbell
- High: Campbell
Source: FMLS GA. This data may not be complete. We recommend contacting the local school district to confirm school assignments for this home.
Similar homes
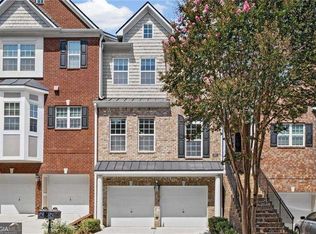
- $525,0003 bd4 ba3.6k sqft2951 Rivergreen Ln SE, Atlanta, GA 30339Active
 MLS ID #10889261, Brenda Greenwood, Keller Williams Realty Cityside. GAMLS
- $420,0003 bd3 ba2.1k sqft4772 Ivy Ridge Dr SE, Atlanta, GA 30339Active
 MLS ID #10826356, Alexandra Barraza, BHHS Georgia Properties. GAMLS
- $429,9953 bd3 ba2.1k sqft4750 Ivy Ridge Dr SE Building 1, Smyrna, GA 30339Active
 MLS ID #10884894, Shiva Vasseghi, Compass. GAMLS
- $390,0003 bd3 ba2.2k sqft2353 Maplewood Ct SE #25, Atlanta, GA 30339Active
 MLS ID #10887620, Nakia Garrett, Keller Williams West Atlanta. GAMLS
- $639,9005 bd5 ba4.1k sqft1622 Rivergreen Bnd SE #26, Atlanta, GA 30339ActiveMLS ID #10785061, Matt Hester, Hester Group, REALTORS. GAMLS
- $524,9003 bd4 ba2k sqft2566 Crescent Park Ct #634, Atlanta, GA 30339ActiveMLS ID #10821139, David Bascoe, Compass. GAMLS
- $447,0004 bd3 ba2.8k sqft2436 Leaf Hollow Ct SE, Atlanta, GA 30339ActiveMLS ID #10818075, Gyneth Bayona, UC Premier Properties. GAMLS
- $600,0003 bd4 ba3.2k sqft5561 Julian Pl, Sandy Springs, GA 30342ActiveMLS ID #10853180, Lauren Blass, Harry Norman Realtors. GAMLS
- $750,0005 bd4 ba3.7k sqft1685 Dew Pl, Marietta, GA 30064ActiveMLS ID #10821292, Karen J Smith, BHHS Georgia Properties. GAMLS
- $725,0003 bd2 ba1.9k sqft1752 Springer St NW, Atlanta, GA 30318ActiveMLS ID #10872511, Robin Collins, Ansley RE | Christie's Int'l RE. GAMLS
- $650,0003 bd4 ba2.2k sqft1024 Robert Smalls Way, Atlanta, GA 30318ActiveMLS ID #10869141, Justin Landis, Bolst. GAMLS
- $625,3582 bd4 ba2.7k sqft3348 Turngate Ct, Chamblee, GA 30341ActiveMLS ID #10842796, Kerry Arias, BHHS Georgia Properties. GAMLS
- $590,0004 bd4 ba2.4k sqft2686 Telfair Dr SE, Smyrna, GA 30080ActiveMLS ID #10848065, Mitchell Palm, HomeSmart. GAMLS
- $990,0004 bd4 ba3.4k sqft3440 Paces Ferry Cir SE, Smyrna, GA 30080ActiveMLS ID #10844086, Jay Wilcox, Harry Norman Realtors. GAMLS
- $749,0003 bd2 ba1.6k sqft1631 Fearn Cir NE, Atlanta, GA 30319ActiveMLS ID #10832449, Jen Jagielo, BHHS Georgia Properties. GAMLS
- $643,9994 bd4 ba2.7k sqft3185 Quinn Pl, Chamblee, GA 30341ActiveMLS ID #10759715, Michael Topor, Weichert Realtors - The Collective. GAMLS
- $649,0004 bd4 ba3k sqft468 Springer Bnd, Marietta, GA 30060ActiveMLS ID #10838973, Jaime Brock, ERA Sunrise Realty. GAMLS
- $825,0005 bd5 ba3.8k sqft220 Milano Dr SW, Atlanta, GA 30331ActiveMLS ID #10764642, Channing Shaw-Wright, Compass. GAMLS
- $599,0004 bd4 ba2.7k sqft2690 Derby Walk NE #53, Brookhaven, GA 30319ActiveMLS ID #10807091, Allyson C Keating, Ansley RE | Christie's Int'l RE. GAMLS
- $649,0004 bd4 ba3.1k sqft4066 Hill House Rd SW, Smyrna, GA 30082ActiveMLS ID #10801473, Ross J Doyle, Harry Norman Realtors. GAMLS
