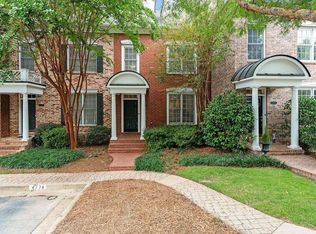
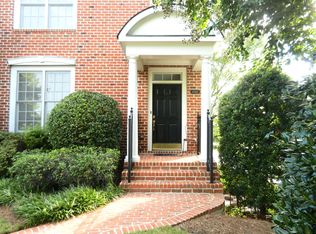
Welcome home to this beautifully maintained 3-bedroom, 3-bathroom townhome in a gated community offering an inviting open-concept floor plan, abundant natural light, and an unbeatable location. The main level features a bedroom with a full bath and private balcony, offering a flexible space for guests, a home office, or everyday living. The spacious living and dining areas flow seamlessly into the well-appointed kitchen. Elegant hardwood floors and vaulted ceilings add to the home's appeal. Upstairs, the thoughtfully designed roommate-style floor plan provides privacy and comfort, with a full bath for each bedroom. The spacious primary suite offers a relaxing retreat with a jetted tub and double closets. Enjoy the amenities of this gated community, including a clubhouse, swimming pool, and fitness center. Outdoor enthusiasts will love the convenient access to the Silver Comet Trail, located just across Atlanta Road, making it easy to enjoy walking, running, and biking close to home. The garage features generous storage above, and there is also an assigned parking space. Ideally located near I-285, shopping, dining, entertainment, Atlanta, and Hartsfield-Jackson International Airport. This is an opportunity you won't want to miss! Come see all this beautiful townhome has to offer and make it yours!
Active
Price cut: $8K (9/11)
$427,000
4772 Ivy Ridge Dr SE, Atlanta, GA 30339
3beds
2,120sqft
Townhouse
Built in 2001
1,089 Square Feet Lot
$422,900 Zestimate®
$201/sqft
$500/mo HOA
What's special
Spacious primary suiteElegant hardwood floorsInviting open-concept floor planAssigned parking spaceAbundant natural lightWell-appointed kitchenVaulted ceilings
- 51 days
- 376
- 13
Zillow last checked:
Listing updated:
Listed by:
Alexandra Barraza alexandra.barraza@bhhsgeorgia.com,
BHHS Georgia Properties
Source: GAMLS,MLS#: 10826356
Facts & features
Interior
Bedrooms & bathrooms
- Bedrooms: 3
- Bathrooms: 3
- Full bathrooms: 3
- Main level bathrooms: 1
- Main level bedrooms: 1
Rooms
- Room types: Laundry
Dining room
- Features: Dining Rm/Living Rm Combo
Kitchen
- Features: Breakfast Bar, Kitchen Island, Pantry
Heating
- Forced Air
Cooling
- Central Air, Ceiling Fan(s)
Appliances
- Included: Dishwasher, Microwave, Electric Water Heater
- Laundry: Common Area
Features
- Double Vanity, Walk-In Closet(s), Vaulted Ceiling(s), Tray Ceiling(s), Bookcases, Separate Shower, Soaking Tub, Roommate Plan, Tile Bath, Entrance Foyer, High Ceilings, In-Law Floorplan
- Flooring: Hardwood
- Basement: None
- Attic: Pull Down Stairs
- Has fireplace: No
- Common walls with other units/homes: 2+ Common Walls
Interior area
- Total structure area: 2,120
- Total interior livable area: 2,120 sqft
- Finished area above ground: 2,120
- Finished area below ground: 0
Property
Parking
- Total spaces: 2
- Parking features: Garage, Detached, Assigned, Storage
- Has garage: Yes
Accessibility
- Accessibility features: Other
Features
- Levels: Two
- Stories: 2
- Patio & porch: Patio
- Exterior features: Other
- Has spa: Yes
- Spa features: Bath
Lot
- Size: 1,089 Square Feet
- Features: Level
Details
- Additional structures: Other
- Parcel number: 17076400800
Construction
Type & style
- Home type: Townhouse
- Architectural style: Traditional
- Property subtype: Townhouse
- Attached to another structure: Yes
Materials
- Brick
- Foundation: Slab
- Roof: Composition
Condition
- Resale
- New construction: No
- Year built: 2001
Utilities & green energy
- Sewer: Public Sewer
- Water: Public
- Utilities for property: Cable Available, Electricity Available, High Speed Internet
Community & HOA
Community
- Features: Fitness Center
- Security: Carbon Monoxide Detector(s), Fire Sprinkler System, Key Card Entry, Smoke Detector(s), Gated Community
- Subdivision: Olde Ivy
HOA
- Has HOA: Yes
- Services included: Maintenance Grounds, Swimming
- HOA fee: $6,000 annually
Location
- Region: Atlanta
Financial & listing details
- Price per square foot: $201/sqft
- Annual tax amount: $4,791
- Date on market: 8/14/2026
- Cumulative days on market: 52 days
- Listing agreement: Exclusive Agency
- Electric utility on property: Yes
Estimated market value
$422,900
$402,000 - $444,000
$3,082/mo
Price history
| Date | Event | Price |
|---|---|---|
| 9/11/2026 | Price change | $427,000-1.8%$201/sqft |
Source:  GAMLS #10826356 Report a problem GAMLS #10826356 Report a problem | ||
| 8/14/2026 | Listed for sale | $435,000+64.2%$205/sqft |
Source: GAMLS #10826356 Report a problem | ||
| 6/29/2018 | Sold | $265,000$125/sqft |
Source:  FMLS GA #5997376 Report a problem FMLS GA #5997376 Report a problem | ||
| 6/6/2018 | Pending sale | $265,000$125/sqft |
Source: KELLER WILLIAMS RLTY-PTREE RD #5997376 Report a problem | ||
| 6/2/2018 | Price change | $265,000-3.6%$125/sqft |
Source: Keller Williams Realty #5997376 Report a problem | ||
| 5/29/2018 | Pending sale | $275,000$130/sqft |
Source: Keller Williams Realty #5997376 Report a problem | ||
| 5/11/2018 | Price change | $275,000-3.5%$130/sqft |
Source: Keller Williams Realty #5997376 Report a problem | ||
| 5/2/2018 | Price change | $285,000-5%$134/sqft |
Source: Keller Williams Realty #5997376 Report a problem | ||
| 4/17/2018 | Listed for sale | $300,000$142/sqft |
Source: KELLER WILLIAMS RLTY-PTREE RD #5997376 Report a problem | ||
Public tax history
Tax history is unavailable.
Monthly payment
Est. payment
Payment breakdown
Explore the cost of this home by adjusting the details. Changes won't be saved.Climate risks
Neighborhood: 30339
Nearby schools
Schools provided by the listing agent
- Elementary: Nickajack
- Middle: Campbell
- High: Campbell
Source: GAMLS. This data may not be complete. We recommend contacting the local school district to confirm school assignments for this home.
Similar homes
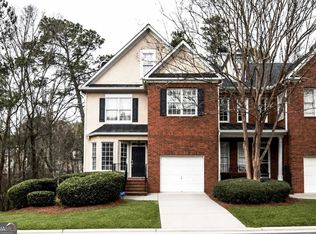
- $447,0004 bd3 ba2.8k sqft2436 Leaf Hollow Ct SE, Atlanta, GA 30339Active
 MLS ID #10818075, Gyneth Bayona, UC Premier Properties. GAMLS
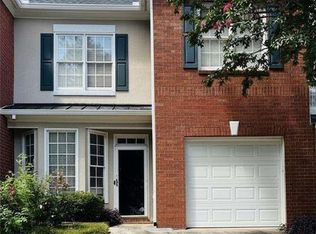
 - $390,0003 bd3 ba2.2k sqft2353 Maplewood Ct SE #25, Atlanta, GA 30339Active
 MLS ID #10838443, Nakia Garrett, Keller Williams West Atlanta. GAMLS
 - $459,9003 bd3 ba2.7k sqft2203 Cumberland Pkwy SE Unit 503, Atlanta, GA 30339Active
 MLS ID #10834165, Hunt Home Team, Keller Williams Realty PeachtreeRoad. GAMLS
 - $400,0002 bd2 ba1.6k sqft4855 Ivy Ridge Dr SE Unit 204, Atlanta, GA 30339Active
 MLS ID #10775830, Carol C Burns, Atlanta Communities. GAMLS
 - $400,0003 bd3 ba1.9k sqft3796 Chattahoochee Summit Dr SE #29, Atlanta, GA 30339ActiveMLS ID #10842837, Thor Nissen, Keller Williams Realty First Atlanta. GAMLS
- $437,0003 bd4 ba1.9k sqft1272 Park Bench Pl, Mableton, GA 30126ActiveMLS ID #10857337, Horace A Bryan, Bryan Realtors. GAMLS
- $450,0003 bd4 ba2.2k sqft1215 Poston Pl SE, Smyrna, GA 30080ActiveMLS ID #10848001, Hunt Home Team, Keller Williams Realty PeachtreeRoad. GAMLS
- $489,9993 bd4 ba2.2k sqft1345 Hawthorne Ave SE, Smyrna, GA 30080ActiveMLS ID #10858342, Marquia Watts, Keller Williams Realty Consultants. GAMLS
- $440,0003 bd3 ba2.2k sqft1229 Olde Legacy Ln SE #15, Mableton, GA 30126ActiveMLS ID #10791399, Derrick Banks, BHGRE Metro Brokers. GAMLS
- $419,9004 bd4 ba2k sqft3944 Covey Flush Ct SW, Smyrna, GA 30082ActiveMLS ID #10843669, Jenneisha Parker, Hester Group, REALTORS. GAMLS
- $427,9004 bd3 ba1.8k sqft294 Balaban Cir, Woodstock, GA 30188ActiveMLS ID #10837609, Esiri Ohimor, Realty Hub of Georgia, LLC. GAMLS
- $365,0001 bd2 ba1.1k sqft3933 Danube Ln Lot 221, Atlanta, GA 30339ActiveMLS ID #10843597, Rhonda Duffy, Duffy Realty. GAMLS
- $465,0002 bd3 ba2k sqft501 Defoors Mill Cir NW, Atlanta, GA 30318ActiveMLS ID #10807550, Thor Nissen, Keller Williams Realty First Atlanta. GAMLS
- $399,0002 bd3 ba1.4k sqft30 Devonshire Ct, Roswell, GA 30022ActiveMLS ID #10856764, Mary J Morrison, Harry Norman Realtors. GAMLS
- $479,9005 bd3 ba2.7k sqft775 Abercorn Dr SW, Atlanta, GA 30331ActiveMLS ID #10858228, Jocelyn Stripling, HomeSmart. GAMLS
- $275,0002 bd2 ba1.3k sqft3150 Woodwalk Dr SE Unit 3112, Atlanta, GA 30339ActiveMLS ID #10857649, Kes Stadler, Atlanta Communities. GAMLS
- $329,9003 bd4 ba1.6k sqft2059 Liberty Ct NW, Atlanta, GA 30318ActiveMLS ID #10791412, Liza Klahr, HomeSmart. GAMLS
- $429,9005 bd3 ba2.5k sqft5295 Ridge Rd, Douglasville, GA 30134ActiveMLS ID #10846905, Kay Boyce, Zach Taylor Real Estate. GAMLS
- $395,0002 bd2 ba1.8k sqft964 Verlander Trl, Mableton, GA 30126Active Under ContractMLS ID #10826086, Bob Davies, Atlanta Communities. GAMLS
- $499,9003 bd2 ba2.1k sqft3923 Concord Walk Dr SE, Smyrna, GA 30082Active Under ContractMLS ID #10849939, Sherri Godwin, Atlanta Communities. GAMLS
