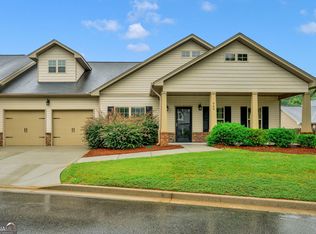
Welcome to effortless, main-level living in a vibrant active adult community-without the strict age restrictions. This stunning fee simple home offers the ultimate combination of true home ownership, low maintenance living, and everyday convenience. Step inside to a bright, open concept floor plan designed for comfortable living and seamless entertaining. This open concept layout features 9' ceilings, wood floors, plantation shutters, built-in bookshelves and cabinets around the fireplace, and clean architectural details. At the heart of the home, a well-appointed kitchen flows directly into the main living area, offering modern finishes, abundant cabinet space, and a thoughtful, easy to navigate plan. The spacious main suite appointed with a high trey ceiling serves as a peaceful retreat with an ensuite luxurious bathroom featuring a built-in soaking tub, a separate shower with seating and generous closet space. A second bedroom is located on the opposite end of the home for guest and total privacy. Additional flex space is ideal for a home office, hobby room, or whatever your needs. You will love the spacious front porch and private patio in the backyard; they are perfect for entertaining and relaxing. Enjoy fee simple ownership-meaning you own your home and land outright-paired with top-notch community amenities including a pool, social activities, ground maintenance, and gated entrance. Whether you are looking to downsize, embrace a lock-and-leave lifestyle, or enjoy community perks with complete ownership freedom, this home delivers it all. Conveniently located near shopping, dining, medical centers, transportation, major routes and The Silver Comet Trail. Embrace true freedom, security, and trailside living-contact us today to step into your next chapter.
Active under contract
$395,000
964 Verlander Trl, Mableton, GA 30126
2beds
1,855sqft
Single Family Residence
Built in 2013
1,742 Square Feet Lot
$392,000 Zestimate®
$213/sqft
$291/mo HOA
What's special
Modern finishesSpacious main suiteWood floorsSpacious front porchWell-appointed kitchenPlantation shuttersClean architectural details
- 64 days
- 299
- 16
Zillow last checked:
Listing updated:
Listed by:
Bob Davies 404-654-3452,
Atlanta Communities,
Debbie Davies 404-654-3452,
Atlanta Communities
Source: GAMLS,MLS#: 10826086
Facts & features
Interior
Bedrooms & bathrooms
- Bedrooms: 2
- Bathrooms: 2
- Full bathrooms: 2
- Main level bathrooms: 2
- Main level bedrooms: 2
Rooms
- Room types: Bonus Room, Foyer, Great Room, Laundry, Office
Dining room
- Features: Separate Room
Kitchen
- Features: Breakfast Bar, Pantry, Solid Surface Counters
Heating
- Central, Forced Air, Natural Gas
Cooling
- Ceiling Fan(s), Central Air, Electric
Appliances
- Included: Dishwasher, Disposal, Gas Water Heater, Microwave, Oven/Range (Combo), Refrigerator, Stainless Steel Appliance(s)
- Laundry: In Hall, Laundry Closet
Features
- Bookcases, Double Vanity, High Ceilings, In-Law Floorplan, Master On Main Level, Roommate Plan, Separate Shower, Soaking Tub, Split Bedroom Plan, Tile Bath, Tray Ceiling(s), Walk-In Closet(s)
- Flooring: Hardwood
- Windows: Double Pane Windows, Window Treatments
- Basement: None
- Attic: Pull Down Stairs
- Number of fireplaces: 1
- Fireplace features: Factory Built, Family Room, Gas Log, Gas Starter
- Common walls with other units/homes: 1 Common Wall,End Unit
Interior area
- Total structure area: 1,855
- Total interior livable area: 1,855 sqft
- Finished area above ground: 1,855
- Finished area below ground: 0
Property
Parking
- Total spaces: 2
- Parking features: Attached, Garage, Garage Door Opener, Kitchen Level, Storage
- Has attached garage: Yes
Accessibility
- Accessibility features: Accessible Doors, Accessible Entrance, Accessible Full Bath, Accessible Hallway(s), Accessible Kitchen
Features
- Levels: One
- Stories: 1
- Patio & porch: Patio, Porch
- Fencing: Back Yard,Fenced,Privacy,Wood
- Waterfront features: No Dock Or Boathouse
- Body of water: None
Lot
- Size: 1,742 Square Feet
- Features: Level, Private
Details
- Parcel number: 19107300920
- Special conditions: Estate Owned
Construction
Type & style
- Home type: SingleFamily
- Architectural style: Cluster,Craftsman,Ranch,Traditional
- Property subtype: Single Family Residence
- Attached to another structure: Yes
Materials
- Vinyl Siding
- Foundation: Slab
- Roof: Composition
Condition
- Resale
- New construction: No
- Year built: 2013
Utilities & green energy
- Electric: 220 Volts
- Sewer: Public Sewer
- Water: Public
- Utilities for property: Cable Available, Electricity Available, High Speed Internet, Natural Gas Available, Phone Available, Sewer Available, Sewer Connected, Underground Utilities, Water Available
Community & HOA
Community
- Features: Gated, Pool, Retirement Community, Sidewalks, Street Lights, Near Public Transport, Walk To Schools, Near Shopping
- Security: Gated Community
- Senior community: Yes
- Subdivision: Concord Village
HOA
- Has HOA: Yes
- Services included: Facilities Fee, Maintenance Grounds, Reserve Fund, Sewer, Swimming, Trash, Water
- HOA fee: $3,496 annually
Location
- Region: Mableton
Financial & listing details
- Price per square foot: $213/sqft
- Tax assessed value: $357,690
- Annual tax amount: $1,141
- Date on market: 8/10/2026
- Cumulative days on market: 64 days
- Listing agreement: Exclusive Right To Sell
- Listing terms: Cash,Conventional,FHA,VA Loan
- Electric utility on property: Yes
Estimated market value
$392,000
$372,000 - $412,000
$2,615/mo
Price history
| Date | Event | Price |
|---|---|---|
| 9/20/2026 | Pending sale | $395,000$213/sqft |
Source:  FMLS GA #7820623 Report a problem FMLS GA #7820623 Report a problem | ||
| 8/14/2026 | Listed for sale | $395,000+53.1%$213/sqft |
Source: FMLS GA #7820623 Report a problem | ||
| 9/19/2018 | Sold | $258,000-0.3%$139/sqft |
Source:  FMLS GA #6062199 Report a problem FMLS GA #6062199 Report a problem | ||
| 9/6/2018 | Pending sale | $258,900$140/sqft |
Source: Atlanta Fine Homes Sotheby's International Realty #6062199 Report a problem | ||
| 8/24/2018 | Listed for sale | $258,900+52.4%$140/sqft |
Source: Atlanta Fine Homes Sotheby's International Realty #6062199 Report a problem | ||
| 12/12/2013 | Sold | $169,900$92/sqft |
Source: Public Record Report a problem | ||
Public tax history
| Year | Property taxes | Tax assessment |
|---|---|---|
| 2024 | $1,144 +26.7% | $143,076 +8.8% |
| 2023 | $903 -12.2% | $131,484 +25.9% |
| 2022 | $1,028 | $104,460 |
| 2021 | $1,028 +2.5% | $104,460 +8.8% |
| 2020 | $1,003 | $96,052 |
| 2019 | $1,003 -58% | $96,052 |
| 2018 | $2,388 | $96,052 |
| 2017 | $2,388 +40% | $96,052 +39.4% |
| 2016 | $1,706 -2.5% | $68,888 |
| 2015 | $1,749 +2.8% | $68,888 +4.2% |
| 2014 | $1,702 +610.1% | $66,120 +726.5% |
| 2013 | $240 -0.8% | $8,000 |
| 2012 | $242 -29.9% | $8,000 -29.8% |
| 2011 | $345 +5.3% | $11,400 |
| 2010 | $328 -5% | $11,400 -5% |
| 2009 | $345 | $12,000 |
Find assessor info on the county website
Monthly payment
Est. payment
Payment breakdown
Explore the cost of this home by adjusting the details. Changes won't be saved.Climate risks
Neighborhood: 30126
Nearby schools
Schools provided by the listing agent
- Elementary: Mableton
- Middle: Floyd
- High: South Cobb
Source: GAMLS. This data may not be complete. We recommend contacting the local school district to confirm school assignments for this home.
Similar homes
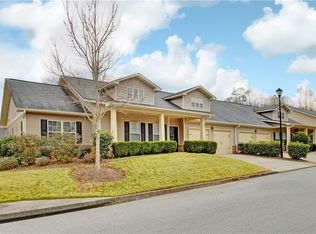
- $465,0004 bd3 ba2.2k sqft5751 Vinings Place Ct SE, Mableton, GA 30126Active

 MLS ID #10852233, Hunt Home Team, Keller Williams Realty PeachtreeRoad. GAMLS
 - $375,0003 bd3 ba2.1k sqft1208 Everwood Dr SW, Marietta, GA 30008Active
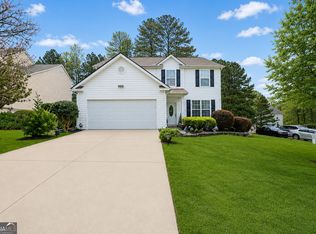 MLS ID #10802889, Mark Spain, Mark Spain Real Estate. GAMLS
 - $415,0003 bd4 ba2k sqft6428 Brookside Blvd SE, Mableton, GA 30126Active
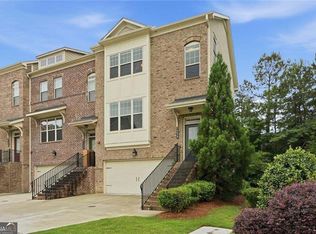 MLS ID #10837137, Joe Weathers, Relate Realty. GAMLS
 - $414,9003 bd3 ba2.2k sqft3782 Churchill Dr SW, Marietta, GA 30064Active
 MLS ID #10871036, Helen Durrence, RE/MAX Pure. GAMLS
 - $437,0003 bd4 ba1.9k sqft1272 Park Bench Pl, Mableton, GA 30126ActiveMLS ID #10857337, Horace A Bryan, Bryan Realtors. GAMLS
- $399,9003 bd2 ba1.7k sqft1361 Villa Rica Rd, Powder Springs, GA 30127ActiveMLS ID #10853054, Kelley Lowrimore, Atlanta Communities. GAMLS
- $380,0003 bd3 ba2.2k sqft3747 Silvery Way, Powder Springs, GA 30127ActiveMLS ID #10833013, Laurie Swanson, Atlanta Communities. GAMLS
- $400,0004 bd3 ba2.5k sqft3370 Stone Path Way, Powder Springs, GA 30127ActiveMLS ID #10846006, LaShai Westmoreland, Real Broker, LLC. GAMLS
- $440,0003 bd3 ba2.2k sqft1229 Olde Legacy Ln SE #15, Mableton, GA 30126ActiveMLS ID #10791399, Derrick Banks, BHGRE Metro Brokers. GAMLS
- $499,9003 bd2 ba2.1k sqft3923 Concord Walk Dr SE, Smyrna, GA 30082Active Under ContractMLS ID #10849939, Sherri Godwin, Atlanta Communities. GAMLS
- $419,9004 bd3 ba2.3k sqft310 Woodson Way, Woodstock, GA 30189ActiveMLS ID #10779370, Christopher Bartelski, Atlanta Communities. GAMLS
- $430,0004 bd3 ba2.6k sqft171 Eastridge Way, Dallas, GA 30132ActiveMLS ID #10856981, Rhonda Duffy, Duffy Realty. GAMLS
- $390,0003 bd3 ba2.2k sqft2353 Maplewood Ct SE #25, Atlanta, GA 30339ActiveMLS ID #10838443, Nakia Garrett, Keller Williams West Atlanta. GAMLS
- $385,0003 bd2 ba2.1k sqft148 Stanbrough Dr, Dallas, GA 30157ActiveMLS ID #10804293, Kim Pritchard, BHGRE Metro Brokers. GAMLS
- $427,0003 bd3 ba2.1k sqft4772 Ivy Ridge Dr SE, Atlanta, GA 30339ActiveMLS ID #10826356, Alexandra Barraza, BHHS Georgia Properties. GAMLS
- $389,9004 bd3 ba2.4k sqft1423 Lady Slipper Ct NW, Kennesaw, GA 30152ActiveMLS ID #10826361, Connie Wolff, Coldwell Banker Realty. GAMLS
- $318,9003 bd2 ba1.5k sqft59 Cedar Way, Dallas, GA 30132ActiveMLS ID #10850067, Monica Fleischman, Virtual Properties Realty.com. GAMLS
- $409,0004 bd3 ba2.7k sqft187 Hunters Trl, Dallas, GA 30157ActiveMLS ID #10841786, Michael Shiver, Coldwell Banker Realty. GAMLS
- $329,9002 bd2 ba1.6k sqft3205 Abbott Dr SW #20, Powder Springs, GA 30127ActiveMLS ID #10839985, Willie Smith, BHHS Georgia Properties. GAMLS
- $374,9003 bd2 ba2.2k sqft7387 Milam Rd, Winston, GA 30187ActiveMLS ID #10828540, Page Brantley, Atlanta Communities. GAMLS
