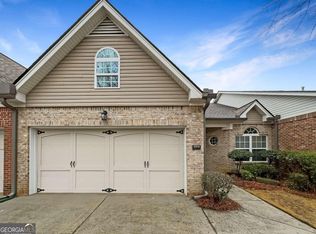
Beautifully renovated end-unit ranch condo in the desirable Ashleigh Parc community. This move-in ready 2-bedroom, 2-bath home offers 1,689 SF of spacious one-level living. Recent improvements include a new HVAC system, luxury vinyl plank flooring, fresh interior paint, quartz countertops in the kitchen and bathrooms, and updated lighting. The open floor plan features soaring ceilings and a light-filled great room with skylights, fireplace, and built-in cabinetry. A separate dining area and private patio provide additional space for entertaining and relaxing. The oversized primary suite includes a walk-in closet and en-suite bath with dual vanities. Additional features include an attached 2-car garage and desirable end-unit location for added privacy. Ashleigh Parc offers HOA-maintained grounds, clubhouse, fitness center, swimming pool, and convenient access to shopping, dining, the Silver Comet Trail, East-West Connector, I-20, and I-75.
Active
$329,900
3205 Abbott Dr SW #20, Powder Springs, GA 30127
2beds
1,689sqft
Condominium
Built in 2004
-- sqft lot
$328,700 Zestimate®
$195/sqft
$398/mo HOA
What's special
- 9 days
- 102
- 14
Zillow last checked:
Listing updated:
Listed by:
Willie Smith 404-966-0336,
BHHS Georgia Properties
Source: GAMLS,MLS#: 10839985
Facts & features
Interior
Bedrooms & bathrooms
- Bedrooms: 2
- Bathrooms: 2
- Full bathrooms: 2
- Main level bathrooms: 2
- Main level bedrooms: 2
Rooms
- Room types: Sun Room, Great Room
Kitchen
- Features: Breakfast Room, Pantry
Heating
- Central
Cooling
- Central Air
Appliances
- Included: Dishwasher, Disposal, Gas Water Heater, Microwave, Refrigerator
- Laundry: In Hall
Features
- Bookcases, Vaulted Ceiling(s)
- Flooring: Hardwood, Tile
- Windows: Double Pane Windows
- Basement: None
- Number of fireplaces: 1
- Fireplace features: Family Room
- Common walls with other units/homes: 1 Common Wall
Interior area
- Total structure area: 1,689
- Total interior livable area: 1,689 sqft
- Finished area above ground: 1,689
- Finished area below ground: 0
Property
Parking
- Total spaces: 2
- Parking features: Garage
- Has garage: Yes
Accessibility
- Accessibility features: Accessible Entrance
Features
- Levels: One
- Stories: 1
- Patio & porch: Patio
- Exterior features: Other
- Fencing: Privacy
- Has view: Yes
- View description: City
Lot
- Size: 2,265 Square Feet
- Features: Level
Details
- Parcel number: 19086700880
Construction
Type & style
- Home type: Condo
- Architectural style: Traditional,Ranch
- Property subtype: Condominium
- Attached to another structure: Yes
Materials
- Brick
- Foundation: Slab
- Roof: Composition
Condition
- Resale
- New construction: No
- Year built: 2004
Utilities & green energy
- Electric: 220 Volts
- Sewer: Public Sewer
- Water: Public
- Utilities for property: Cable Available, Electricity Available, High Speed Internet, Natural Gas Available, Phone Available, Sewer Connected, Underground Utilities, Sewer Available, Water Available
Community & HOA
Community
- Features: None
- Security: Carbon Monoxide Detector(s)
- Subdivision: ASHLEIGH PARC
HOA
- Has HOA: Yes
- Services included: Maintenance Structure, Maintenance Grounds, Management Fee, Water, Other
- HOA fee: $4,776 annually
Location
- Region: Powder Springs
Financial & listing details
- Price per square foot: $195/sqft
- Annual tax amount: $3,046
- Date on market: 9/9/2026
- Cumulative days on market: 9 days
- Listing agreement: Exclusive Agency
- Listing terms: Conventional,Cash,Other
- Electric utility on property: Yes
Estimated market value
$328,700
$312,000 - $345,000
Not available
Price history
| Date | Event | Price |
|---|---|---|
| 9/10/2026 | Listed for sale | $329,900$195/sqft |
Source:  GAMLS #10839985 Report a problem GAMLS #10839985 Report a problem | ||
Public tax history
Tax history is unavailable.
Monthly payment
Est. payment
Payment breakdown
Explore the cost of this home by adjusting the details. Changes won't be saved.Climate risks
Neighborhood: 30127
Nearby schools
Schools provided by the listing agent
- Elementary: Compton
- Middle: Tapp
- High: Mceachern
Source: GAMLS. This data may not be complete. We recommend contacting the local school district to confirm school assignments for this home.
- $329,0002 bd2 ba1.6k sqft3201 Abbott Dr #20, Powder Springs, GA 30127Sold
- $311,2002 bd2 ba1.7k sqft3818 Abbott Ln #20, Powder Springs, GA 30127Off Market
- $305,2002 bd2 ba1.6k sqft3205 Abbott Dr #20, Powder Springs, GA 30127Off Market
- $321,1002 bd2 ba1.6k sqft3203 Abbott Dr #20, Powder Springs, GA 30127Off Market
Similar homes
- $300,5004 bd2 ba1.4k sqft3879 Sharon Dr, Powder Springs, GA 30127Active

 MLS ID #10804803, Ana Mercedes, Virtual Properties Realty.com. GAMLS
 - $--3 bd2 ba1.7k sqft109 Enclave Ct, Powder Springs, GA 30127Auction
 Xome
Xome - $365,0003 bd2 ba1.9k sqft2520 Morningside Dr, Austell, GA 30106Active
 MLS ID #10845613, Bob Davies, Atlanta Communities. GAMLS
 - $--3 bd3 ba1.3k sqft2175 Bally Clare Ct SW, Marietta, GA 30008Auction
 Auction.com 2
 - $189,9003 bd3 ba1.3k sqft3500 Ten Oaks Ct, Powder Springs, GA 30127ActiveMLS ID #10819743, Kevin Dang, Point Honors & Associates, Realtors. GAMLS
- $325,0003 bd2 ba1.4k sqft5940 John St, Austell, GA 30106ActiveMLS ID #10762574, Renae Pinson, Holliday + Co. Realty. GAMLS
- $329,9004 bd2 ba1.8k sqft26 Westin Way, Dallas, GA 30132For Sale
 MLS ID #7837795, MELYNDA JACKSON, Jackson Homes, Inc.. FMLS GA
 - $375,0004 bd3 ba2.4k sqft2465 Hampton Estates Dr SW, Marietta, GA 30008ActiveMLS ID #10846589, Breyon Phillips, Sanders Real Estate. GAMLS
- $250,0003 bd2 ba1.8k sqft501 Grandview Cir, Powder Springs, GA 30127ActiveMLS ID #10787274, Steven M. Betolatti, Maximum One Executive Realtors. GAMLS
- $320,0003 bd2 ba1k sqft4225 Bakers Ferry Rd SW, Atlanta, GA 30331ActiveMLS ID #10846688, Thelma Cheeks, Cheeks Real Estate Group. GAMLS
