Welcome to easy, accessible living in the heart of downtown Austell! This 3 bedroom, 2 bathroom four-sided brick ranch offers exceptional single story living with thoughtful universal design features throughout! This home offers true zero step entry points at both the front entry and the garage. Smooth, paved sidewalks lead seamlessly from the driveway around to the private rear patio. Inside,, you'll find beautiful low maintenance hardwood flooring throughout, along with wide hallways and generous doorway openings for effortless navigation. The primary suite features an accessible bathroom equipped with a roll under vanity sink and installed grab bars in the shower. Perfect blend of comfort, style, and accessible functionality. It offers peace of mind for every stage of life. Situated on a spacious, level lot with mature trees, the home features a classic, durable brick exterior and a broad driveway leading to an attached two car garage. The light filled living areas offer a warm, open layout perfect for relaxing or entertaining guests. Located in an established neighborhood in downtown Austell; Enjoy the convenience of being just minutes from historic downtown Austell's dining, antique shops, and community parks, with easy access to I-20 and the East-West Connector. You are 3 miles from the Silver Comet Trail where you can walk, run, or ride your bicycle. Schedule your private tour today!
Active
Price cut: $100 (10/30)
$356,900
2520 Morningside Dr, Austell, GA 30106
3beds
1,920sqft
Single Family Residence
Built in 1999
0.25 Acres Lot
$355,400 Zestimate®
$186/sqft
$-- HOA
What's special
Classic durable brick exterior
- 50 days
- 304
- 22
Zillow last checked:
Listing updated:
Listed by:
Bob Davies 404-654-3452,
Atlanta Communities,
Debbie Davies 404-654-3452,
Atlanta Communities
Source: GAMLS,MLS#: 10845613
Facts & features
Interior
Bedrooms & bathrooms
- Bedrooms: 3
- Bathrooms: 2
- Full bathrooms: 2
- Main level bathrooms: 2
- Main level bedrooms: 3
Rooms
- Room types: Foyer, Laundry, Sun Room
Kitchen
- Features: Breakfast Room, Pantry
Heating
- Central, Forced Air, Natural Gas
Cooling
- Ceiling Fan(s), Central Air, Electric
Appliances
- Included: Dishwasher, Disposal, Gas Water Heater
- Laundry: Other
Features
- Master On Main Level, Walk-In Closet(s)
- Flooring: Hardwood
- Windows: Double Pane Windows, Window Treatments
- Basement: None
- Attic: Pull Down Stairs
- Has fireplace: No
- Common walls with other units/homes: No Common Walls
Interior area
- Total structure area: 1,920
- Total interior livable area: 1,920 sqft
- Finished area above ground: 1,920
- Finished area below ground: 0
Property
Parking
- Total spaces: 2
- Parking features: Attached, Garage, Garage Door Opener, Kitchen Level, Storage
- Has attached garage: Yes
Accessibility
- Accessibility features: Accessible Doors, Accessible Electrical and Environmental Controls, Accessible Entrance, Accessible Full Bath, Accessible Hallway(s), Accessible Kitchen
Features
- Levels: One
- Stories: 1
- Patio & porch: Patio
- Exterior features: Garden
- Waterfront features: No Dock Or Boathouse
- Body of water: None
Lot
- Size: 0.25 Acres
- Features: Corner Lot, Level, Private
Details
- Parcel number: 19130600250
- Special conditions: Estate Owned
Construction
Type & style
- Home type: SingleFamily
- Architectural style: Brick 4 Side,Ranch,Traditional
- Property subtype: Single Family Residence
Materials
- Brick
- Foundation: Slab
- Roof: Composition
Condition
- Resale
- New construction: No
- Year built: 1999
Utilities & green energy
- Electric: 220 Volts
- Sewer: Public Sewer
- Water: Public
- Utilities for property: Cable Available, Electricity Available, High Speed Internet, Natural Gas Available, Phone Available, Sewer Available, Water Available
Community & HOA
Community
- Features: Street Lights, Near Public Transport, Walk To Schools, Near Shopping
- Subdivision: Perkerson Heights
HOA
- Has HOA: No
- Services included: None
Location
- Region: Austell
Financial & listing details
- Price per square foot: $186/sqft
- Tax assessed value: $304,020
- Annual tax amount: $415
- Date on market: 9/16/2026
- Cumulative days on market: 50 days
- Listing agreement: Exclusive Right To Sell
- Listing terms: Cash,Conventional,FHA,VA Loan
- Electric utility on property: Yes
Estimated market value
$355,400
$338,000 - $373,000
$2,256/mo
Price history
| Date | Event | Price |
|---|---|---|
| 10/30/2026 | Price change | $356,9000%$186/sqft |
Source:  GAMLS #10845613 Report a problem | ||
| 10/10/2026 | Price change | $357,000-2.2%$186/sqft |
Source: GAMLS #10845613 Report a problem | ||
| 9/16/2026 | Listed for sale | $365,000+87.2%$190/sqft |
Source: GAMLS #10845613 Report a problem | ||
| 11/28/2017 | Sold | $195,000-7.1%$102/sqft |
Source:  FMLS GA #5890159 Report a problem | ||
| 11/9/2017 | Pending sale | $209,900$109/sqft |
Source: SIBLEY REALTY AND ASSOCIATES LLC #5890159 Report a problem | ||
| 10/16/2017 | Price change | $209,900-2.3%$109/sqft |
Source: SIBLEY REALTY AND ASSOCIATES LLC #5890159 Report a problem | ||
| 8/4/2017 | Listed for sale | $214,900+28.3%$112/sqft |
Source: SIBLEY REALTY AND ASSOCIATES LLC #5890159 Report a problem | ||
| 2/19/2002 | Sold | $167,500$87/sqft |
Source: Public Record Report a problem | ||
Public tax history
| Year | Property taxes | Tax assessment |
|---|---|---|
| 2024 | $415 +57.9% | $121,608 |
| 2023 | $263 -36.7% | $121,608 |
| 2022 | $415 -2.6% | $121,608 +44.6% |
| 2021 | $426 | $84,124 |
| 2020 | $426 0% | $84,124 -1.4% |
| 2019 | $427 +0.2% | $85,336 +9.4% |
| 2018 | $426 | $78,000 +32% |
| 2017 | $426 -54.4% | $59,112 |
| 2016 | $934 -2.3% | $59,112 |
| 2015 | $956 +58.8% | $59,112 +32.8% |
| 2014 | $602 -1.1% | $44,524 |
| 2013 | $609 -7.1% | $44,524 -3.2% |
| 2012 | $656 -27.1% | $46,000 -16.2% |
| 2011 | $900 +3.8% | $54,888 |
| 2010 | $866 -30.1% | $54,888 -25.7% |
| 2009 | $1,239 +63.9% | $73,864 +27.7% |
| 2006 | $756 -0.1% | $57,828 |
| 2005 | $757 | $57,828 |
| 2004 | $757 +6.2% | $57,828 +3.9% |
| 2003 | $713 +725.8% | $55,664 |
| 2002 | $86 -18.2% | $55,664 |
| 2001 | $105 -1.6% | $55,664 +40% |
| 2000 | $107 | $39,747 |
Find assessor info on the county website
Monthly payment
Est. payment
Payment breakdown
Explore the cost of this home by adjusting the details. Changes won't be saved.Climate risks
Neighborhood: 30106
Nearby schools
Schools provided by the listing agent
- Elementary: Austell
- Middle: Garrett
- High: South Cobb
Source: GAMLS. This data may not be complete. We recommend contacting the local school district to confirm school assignments for this home.
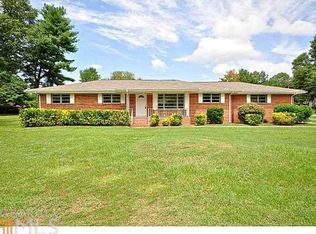
Similar homes
- $--4 bd3 ba2.2k sqft3804 Piper Ct, Powder Springs, GA 30127Auction
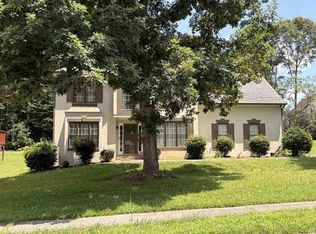 Xome
- $--3 bd2 ba1.5k sqft3292 Caley Mill Dr, Powder Springs, GA 30127Auction
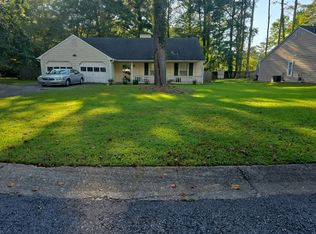 Auction.com 2
- $260,0003 bd2 ba1.9k sqft4008 Jody Cir, Austell, GA 30106Active

 MLS ID #10839654, Doug Smith, Mainstay Brokerage. GAMLS
- $275,0003 bd2 ba2k sqft1410 Marlene Ln SW, Mableton, GA 30126Active
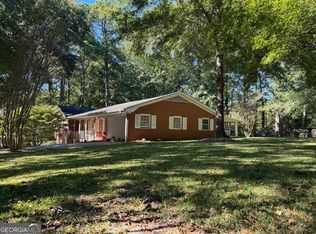 MLS ID #10882592, Skyla Hutchins, BHHS Georgia Properties. GAMLS
- $327,0003 bd2 ba1.6k sqft200 Gordon Cir SW, Mableton, GA 30126ActiveMLS ID #10850552, Nicole D Metcalf, Keller Williams Northwest. GAMLS
- $319,9004 bd3 ba1.6k sqft38 Hatties Fancy, Dallas, GA 30157ActiveMLS ID #10884471, Kathryn Lefief, DediKate Real Estate. GAMLS
- $324,8003 bd2 ba1.3k sqft4303 Morningside Dr, Powder Springs, GA 30127ActiveMLS ID #10876522, Ernestina Green, Virtual Properties Realty.com. GAMLS
- $289,9004 bd2 ba1.3k sqft6677 Songwood Dr, Austell, GA 30168For Sale
 MLS ID #7828310, Susan Duong, Right Path Realty. FMLS GA
- $295,0003 bd1 ba960 sqft5205 Silhouette Ln SW, Mableton, GA 30126ActiveMLS ID #10882238, Dany Drouin, Century 21 Results. GAMLS
- $250,0003 bd2 ba1.3k sqft1358 Marlene Ln SW, Mableton, GA 30126ActiveMLS ID #10876385, Skyla Hutchins, BHHS Georgia Properties. GAMLS
- $350,0003 bd2 ba1.9k sqft1199 Olde Bridge Dr, Dallas, GA 30157ActiveMLS ID #10775569, Andre Sims, REMAX Around Atlanta. GAMLS
- $319,9003 bd2 ba1.4k sqft2318 Browns Mill Rd SE, Atlanta, GA 30315ActiveMLS ID #10882327, Ivory Leflore, Fathom Realty GA, LLC. GAMLS
- $259,9003 bd2 ba1.3k sqft2070 S County Line Rd, Lithia Springs, GA 30122ActiveMLS ID #10878917, Mary T Parham, Mary Parham Realty, Inc.. GAMLS
- $295,0004 bd2 ba1.2k sqft1189 Grace St SW, Mableton, GA 30126ActiveMLS ID #10845687, Harriet Moore, Sandy U. Johnson & Associates. GAMLS
- $299,0003 bd2 ba1.9k sqft18 Column Ct, Douglasville, GA 30134ActiveMLS ID #10873155, Scott Dasher, Scott Dasher & Associates. GAMLS
- $360,0003 bd3 ba1.4k sqft713 Ruby St, Marietta, GA 30066ActiveMLS ID #10870666, Kyle Baker, Sterling Realty Partners, Inc.. GAMLS
