Experience the best of intown living in this elegant and spacious four-level townhome that truly lives like a single-family residence. Townhome living combines the best of both worlds—spacious layouts that feel like a single-family home with the convenience of low-maintenance living. Enjoy modern design, energy efficiency, and shared community amenities, all in a prime intown location that puts everything at your doorstep. The main level impresses with soaring 10.5-foot ceilings, gleaming hardwood floors, and seamless flow between the dining, living, and kitchen areas. The gourmet kitchen features floor-to-ceiling cabinetry, a massive quartz waterfall island with wine cooler, custom walk-in pantry, and professional-grade appliances. Anchoring the living room is a modern linear fireplace with a full-height ceramic tile surround. Expansive folding glass doors extend the living space to a private covered deck with ceiling fan and gas line for grilling—ideal for year-round enjoyment. Upstairs, the primary suite offers a peaceful retreat with tree-lined views, two separate extra-large walk-in closets, and a spa-inspired bath finished in Carrara marble tile. The luxurious bath includes a jetted soaking tub, oversized shower, and double vanity. Four additional bedrooms provide ample space for guests, office, or flex use. The daylight terrace level expands the living space with a large bonus room and a full bath, perfect for a media room, den, playroom, or private guest suite. The terrace level opens directly to a private fenced courtyard and landscaped backyard—ideal for entertaining, play, or quiet relaxation. Additional highlights include European windows with custom shades, smart home technology with security system and Ring camera, a spacious two-car garage with separate storage, and room for guest parking. Each home has accommodations for an optional elevator for long-term convenience. The community itself offers a private fenced dog park with stations and is tucked away in a quiet setting. All of this is centrally located just minutes to Emory, CDC, CHOA, Buckhead, Virginia-Highland, downtown Decatur, and major highways. A rare opportunity to own a home that combines space, privacy, and modern finishes in one of the most convenient intown locations.
Closed
$840,000
1103 Briar Cove Cir NE, Atlanta, GA 30329
5beds
3,490sqft
Townhouse, Residential
Built in 2021
1,306 Square Feet Lot
$840,500 Zestimate®
$241/sqft
$5,104 Estimated rent
Home value
$840,500
$765,000 - $916,000
$5,104/mo
Zestimate® history
Owner options
List your home for rent
$5,104/mo
Rent Zestimate®
Find your next renter with Zillow Rental Manager. Plus, with online applications, you can quickly screen prospective tenants – for free.
$5,104/mo
Rent Zestimate®
Refinance and save
$5,446/mo
Est. payment
Refinancing to a lower rate could help reduce your monthly payments and save thousands over the life of the loan.
$5,446/mo
Est. payment
Explore your selling options
Work with a Zillow partner agent
Leverage their expertise and Zillow's premium Showcase listings to get your home seen by more buyers.
Get startedList with your own agent
Get your home in front of millions of buyers by listing it on Zillow.
Learn how to do itSell it yourself
Take full control of how buyers see your home on Zillow by listing For Sale by Owner (FSBO).
List your homeWhat's special
Modern linear fireplaceTree-lined viewsPrivate covered deckGleaming hardwood floorsPrivate fenced courtyardLandscaped backyardFloor-to-ceiling cabinetry
Zillow last checked:
Listing updated:
Listed by:
THE ZAC TEAM,
RE/MAX Metro Atlanta Cityside,
Ken Kraften,
RE/MAX Metro Atlanta Cityside
Bought with:
John Rodriguez Jr, 352213
HomeSmart
Source: FMLS GA,MLS#: 7642941
Facts & features
Interior
Bedrooms & bathrooms
- Bedrooms: 5
- Bathrooms: 5
- Full bathrooms: 4
- 1/2 bathrooms: 1
Rooms
- Room types: Basement, Bonus Room, Family Room
Primary bedroom
- Features: Other
- Level: Other
Bedroom
- Features: Other
Primary bathroom
- Features: Double Vanity, Separate Tub/Shower, Whirlpool Tub
Dining room
- Features: Open Concept, Separate Dining Room
Kitchen
- Features: Cabinets Stain, Cabinets White, Kitchen Island, Pantry, Pantry Walk-In, Stone Counters, View to Family Room
Heating
- Central, Electric, Forced Air, Natural Gas
Cooling
- Ceiling Fan(s), Central Air, Ductless, Electric, Zoned
Appliances
- Included: Dishwasher, Disposal, Double Oven, Dryer, Electric Water Heater, Gas Cooktop, Range Hood
- Laundry: In Hall, Laundry Room, Upper Level
Features
- Bookcases, Double Vanity, Entrance Foyer, High Ceilings 10 ft Main, High Ceilings 10 ft Upper, High Speed Internet, His and Hers Closets, Recessed Lighting, Walk-In Closet(s)
- Flooring: Carpet, Ceramic Tile, Hardwood
- Windows: Double Pane Windows, Insulated Windows
- Basement: Daylight,Finished,Finished Bath,Full,Interior Entry,Walk-Out Access
- Number of fireplaces: 1
- Fireplace features: Blower Fan, Electric, Factory Built, Living Room
- Common walls with other units/homes: 2+ Common Walls
Interior area
- Total structure area: 3,490
- Total interior livable area: 3,490 sqft
- Finished area above ground: 3,490
Property
Parking
- Total spaces: 2
- Parking features: Drive Under Main Level, Garage, Garage Door Opener, Garage Faces Front, Level Driveway
- Attached garage spaces: 2
- Has uncovered spaces: Yes
Accessibility
- Accessibility features: None
Features
- Levels: Three Or More
- Patio & porch: Covered, Deck
- Exterior features: Balcony, Courtyard, Private Yard, No Dock
- Pool features: None
- Has spa: Yes
- Spa features: Bath, None
- Fencing: Back Yard,Fenced
- Has view: Yes
- View description: City, Trees/Woods
- Waterfront features: None
- Body of water: None
Lot
- Size: 1,306 Square Feet
- Dimensions: 23X55
- Features: Back Yard, Landscaped, Private, Wooded
Details
- Additional structures: None
- Parcel number: 18 106 10 058
- Other equipment: None
- Horse amenities: None
Construction
Type & style
- Home type: Townhouse
- Architectural style: Contemporary,Townhouse
- Property subtype: Townhouse, Residential
- Attached to another structure: Yes
Materials
- Brick, Cement Siding, Stucco
- Foundation: Slab
- Roof: Composition
Condition
- Resale
- New construction: No
- Year built: 2021
Utilities & green energy
- Electric: 220 Volts, 220 Volts in Garage
- Sewer: Public Sewer
- Water: Public
- Utilities for property: Cable Available, Electricity Available, Natural Gas Available, Sewer Available, Water Available, Other
Green energy
- Energy efficient items: None
- Energy generation: None
Community & HOA
Community
- Features: Dog Park, Homeowners Assoc, Near Public Transport, Near Schools, Near Shopping, Sidewalks
- Security: Smoke Detector(s)
- Subdivision: Briar Cove
HOA
- Has HOA: Yes
- Services included: Maintenance Grounds
- HOA fee: $250 monthly
Location
- Region: Atlanta
Financial & listing details
- Price per square foot: $241/sqft
- Annual tax amount: $9,719
- Date on market: 9/6/2025
- Cumulative days on market: 113 days
- Listing terms: Cash,Conventional
- Ownership: Fee Simple
- Electric utility on property: Yes
- Road surface type: Asphalt, Paved
Price history
| Date | Event | Price |
|---|---|---|
| 11/12/2025 | Sold | $840,000-1.2%$241/sqft |
Source:  FMLS GA #7642941 Report a problem FMLS GA #7642941 Report a problem | ||
| 10/23/2025 | Pending sale | $850,000$244/sqft |
Source:  GAMLS #10599311 Report a problem GAMLS #10599311 Report a problem | ||
| 9/6/2025 | Listed for sale | $850,000-5%$244/sqft |
Source: FMLS GA #7642941 Report a problem | ||
| 8/29/2025 | Listing removed | $895,000$256/sqft |
Source: GAMLS #10544651 Report a problem | ||
| 8/7/2025 | Price change | $895,000-3.2%$256/sqft |
Source: FMLS GA #7598770 Report a problem | ||
| 7/7/2025 | Price change | $925,000-5.1%$265/sqft |
Source: GAMLS #10544651 Report a problem | ||
| 6/16/2025 | Listed for sale | $975,000$279/sqft |
Source: GAMLS #10544651 Report a problem | ||
Public tax history
Tax history is unavailable.
Neighborhood: North Druid Hills
Nearby homes
- $840,0005 bd3 ba3.1k sqft1103 Briar Cove Cir, Atlanta, GA 30329Sold
- $971,1005 bd3 ba3.1k sqft1105 Briar Cove Cir, Atlanta, GA 30329Off Market
- $916,8005 bd3 ba3.1k sqft1101 Briar Cove Cir, Atlanta, GA 30329Off Market
- $952,1005 bd5 ba3.4k sqft1107 Briar Cove Cir, Atlanta, GA 30329Off Market
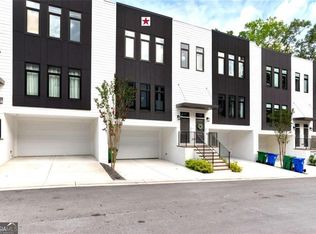
- $1,013,6005 bd3 ba2.2k sqft1361 Stephens Dr, Atlanta, GA 30329Off Market
- $5,9505 bd4 ba3.4k sqft1099 Briar Cove Cir, Atlanta, GA 30329For Rent
- $934,9005 bd3 ba3.1k sqft1109 Briar Cove Cir, Atlanta, GA 30329Off Market
- $1,062,9005 bd3 ba3.1k sqft1097 Briar Cove Cir, Atlanta, GA 30329Off Market
Nearby schools
GreatSchools rating
- 7/10Briar Vista Elementary SchoolGrades: PK-5Distance: 0.2 mi
- 5/10Druid Hills Middle SchoolGrades: 6-8Distance: 3.6 mi
- 6/10Druid Hills High SchoolGrades: 9-12Distance: 1.6 mi
Schools provided by the listing agent
- Elementary: Briar Vista
- Middle: Druid Hills
- High: Druid Hills
Source: FMLS GA. This data may not be complete. We recommend contacting the local school district to confirm school assignments for this home.
Get a cash offer in 3 minutes
Find out how much your home could sell for in as little as 3 minutes with a no-obligation cash offer.
Estimated market value
$840,500
Get a cash offer in 3 minutes
Find out how much your home could sell for in as little as 3 minutes with a no-obligation cash offer.
Estimated market value
$840,500
- Georgia
- Dekalb County
- Atlanta
- 30329
- North Druid Hills
- 1103 Briar Cove Cir NE
Nearby cities
Nearby neighborhoods
Nearby zip codes
Other Atlanta Topics
