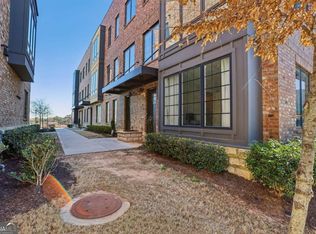
Beautifully appointed "almost new" residence enjoying one of the community's most desirable interior homesites, overlooking the landscaped central lawn. From the classic architecture to the thoughtful interior spaces, this home is your quiet sophisticated retreat. Rich wide-plank oak flooring, soaring ceilings, abundant natural light, professionally installed custom window treatments, and a soft neutral palette create a warm, inviting atmosphere throughout every room. At the center of the home, the kitchen was designed for gathering. A dramatic oversized island comfortably seats family and friends, while upgraded KitchenAid appliances, crisp white cabinetry, abundant lighting, and generous prep space make cooking and entertaining effortless. The dining area opens through French doors to a Juliet balcony overlooking the beautiful lawn. The thoughtful living room design features in-the-wall TV power/cable systems on opposite walls for multiple furniture configurations. The adjacent sunroom and outdoor deck offer the perfect spaces for morning coffee, reading, or to unwind after work with a glass of wine. Upstairs, the primary bedroom sanctuary is complete with a spacious sitting lounge, two walk-in closets, and a bright bathroom featuring dual rainfall showerheads. Sharing the same floor is another ensuite bedroom while a 3rd private guest suite with full bath is on the entry level providing ideal accommodations for visitors. The penthouse level offers exceptional flexibility to fit your lifestyle. Whether envisioned as an executive office, fitness studio, media room, or creative space, this level extends to two rooftop terraces with water service creating the perfect setting for an outdoor cocktail bar, container gardening, cooking and dining, or relaxing beneath the stars. Several closets and a 2-car garage ensure you have a location to store all your stuff. This home location enjoys a 1-mile distance to Georgia Tech, Atlantic Station, and Star Metals District, while Midtown, Buckhead, Piedmont Hospital, and Downtown are all just minutes away. Coming next summer you will have across the street access to The Beltline Northwest Trail connecting to the 17 miles of completed trail. 547 Ember Lane provides you with modern luxuries, timeless architecture, flexible living spaces, and an exceptional location!
Active
$720,000
547 Ember Ln NW, Atlanta, GA 30318
3beds
2,836sqft
Townhouse
Built in 2023
1,089 Square Feet Lot
$709,200 Zestimate®
$254/sqft
$330/mo HOA
What's special
Classic architectureTimeless architectureSoaring ceilingsOutdoor deckThoughtful interior spacesDramatic oversized islandAbundant natural light
- 68 days
- 179
- 8
Zillow last checked:
Listing updated:
Listed by:
Jim McMahel 404-668-5909,
RE/MAX Metro Atlanta Cityside
Source: GAMLS,MLS#: 10816866
Facts & features
Interior
Bedrooms & bathrooms
- Bedrooms: 3
- Bathrooms: 5
- Full bathrooms: 3
- 1/2 bathrooms: 2
Rooms
- Room types: Sun Room, Den
Dining room
- Features: Seats 12+
Kitchen
- Features: Kitchen Island, Pantry
Heating
- Forced Air
Cooling
- Ceiling Fan(s), Central Air, Electric
Appliances
- Included: Dishwasher, Disposal, Electric Water Heater, Refrigerator, Microwave
- Laundry: In Hall, Upper Level
Features
- Walk-In Closet(s), Tile Bath
- Flooring: Carpet, Hardwood
- Windows: Double Pane Windows, Window Treatments
- Basement: None
- Has fireplace: No
- Common walls with other units/homes: 2+ Common Walls
Interior area
- Total structure area: 2,836
- Total interior livable area: 2,836 sqft
- Finished area above ground: 2,396
- Finished area below ground: 440
Video & virtual tour
Property
Parking
- Total spaces: 2
- Parking features: Garage
- Has garage: Yes
Features
- Levels: Three Or More
- Stories: 3
- Patio & porch: Deck
- Exterior features: Balcony
Lot
- Size: 1,089 Square Feet
- Features: Zero Lot Line
Details
- Parcel number: 17 0147 LL3946
Construction
Type & style
- Home type: Townhouse
- Architectural style: Traditional
- Property subtype: Townhouse
- Attached to another structure: Yes
Materials
- Brick
- Foundation: Slab
- Roof: Other
Condition
- Resale
- New construction: No
- Year built: 2023
Utilities & green energy
- Electric: 220 Volts
- Sewer: Public Sewer
- Water: Public
- Utilities for property: Underground Utilities, Cable Available, Electricity Available, Phone Available, Sewer Available, Water Available
Green energy
- Energy efficient items: Thermostat, Windows
Community & HOA
Community
- Features: Sidewalks, Street Lights
- Security: Fire Sprinkler System, Smoke Detector(s)
- Subdivision: Easton
HOA
- Has HOA: Yes
- Services included: Maintenance Grounds, Pest Control, Trash, Management Fee, Private Roads, Maintenance Structure, Reserve Fund
- HOA fee: $3,960 annually
Location
- Region: Atlanta
Financial & listing details
- Price per square foot: $254/sqft
- Tax assessed value: $724,400
- Annual tax amount: $11,854
- Date on market: 7/31/2026
- Cumulative days on market: 68 days
- Listing agreement: Exclusive Right To Sell
- Listing terms: Conventional,Other,Cash,FHA
- Electric utility on property: Yes
Estimated market value
$709,200
$674,000 - $745,000
$5,713/mo
Price history
| Date | Event | Price |
|---|---|---|
| 7/30/2026 | Listed for sale | $720,000$254/sqft |
Source:  FMLS GA #7812772 Report a problem FMLS GA #7812772 Report a problem | ||
Public tax history
| Year | Property taxes | Tax assessment |
|---|---|---|
| 2025 | $11,854 -7.9% | $289,760 -7.9% |
| 2024 | $12,875 | $314,480 |
Find assessor info on the county website
Monthly payment
Est. payment
Payment breakdown
Explore the cost of this home by adjusting the details. Changes won't be saved.Climate risks
Neighborhood: Loring Heights
Nearby schools
Schools provided by the listing agent
- Elementary: Rivers
- Middle: Sutton
- High: North Atlanta
Source: GAMLS. This data may not be complete. We recommend contacting the local school district to confirm school assignments for this home.
Similar homes
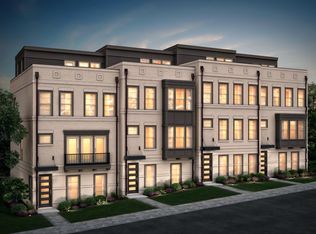
- $665,0003 bd5 ba2.1k sqft2076 Holtz Ln, Atlanta, GA 30318For Sale
 MLS ID #7829838, TONY ZHEN LIN, True Legacy Realty, LLC.. FMLS GA
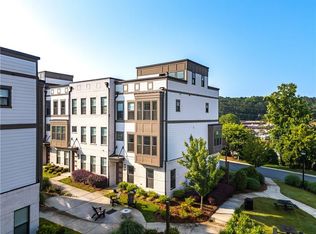
 - $669,0004 bd5 ba2.7k sqft1134 Ansel Ln NW, Atlanta, GA 30318Active
 MLS ID #10775678, Twila Baker, BHHS Georgia Properties. GAMLS
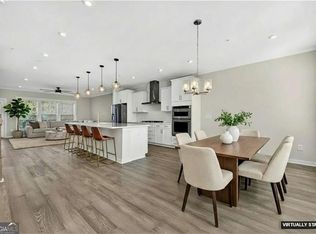
 - $739,0004 bd4 ba2.6k sqft1962 Westside Blvd, Atlanta, GA 30318For Sale
 MLS ID #7835242, Bria Earley, Watch Realty Co.. FMLS GA
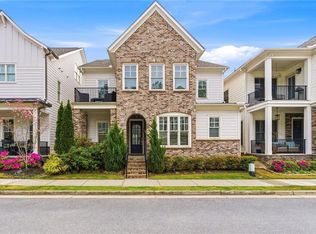
 - $645,0003 bd4 ba2.2k sqft264 Castleberry Station Dr, Atlanta, GA 30313Active
 MLS ID #10840512, Shaun Van Orsouw, Redfin Corporation. GAMLS
 - $575,0004 bd3 ba2.3k sqft973 Longley Ave NW, Atlanta, GA 30318For SaleMLS ID #7834293, Hannah Skinner, Dorsey Alston Realtors. FMLS GA
- $770,0003 bd4 ba1.7k sqft1763 Beckham Pl NE, Atlanta, GA 30324For SaleMLS ID #7844882, Doug Choi, IBEX IL Inc.. FMLS GA
- $614,9003 bd3 ba1.9k sqft456 Parkway Dr #14, Atlanta, GA 30308For SaleMLS ID #7829469, ALLEN SNOW, Atlanta Fine Homes Sotheby's International. FMLS GA
- $435,0003 bd4 ba2.1k sqft2178 Colvin Ct, Atlanta, GA 30318For SaleMLS ID #7792506, Michelle Bahl, HomeSmart. FMLS GA
- $425,0003 bd3 ba1.7k sqft916 Westmoreland Cir NW, Atlanta, GA 30318For SaleMLS ID #7773575, Tiffany Butera, HomeSmart. FMLS GA
- $625,0004 bd4 ba2.4k sqft1339 Rosen Rd, Atlanta, GA 30319For SaleMLS ID #7834672, Alex McLean, Atlanta Fine Homes Sotheby's International. FMLS GA
- $699,0004 bd5 ba3k sqft2153 Hinton Dr, Smyrna, GA 30080For SaleMLS ID #7734673, KAY SETTLE, Harry Norman Realtors. FMLS GA
- $677,5004 bd4 ba2.5k sqft1312 Stanley Park Dr, Decatur, GA 30033ActiveMLS ID #10759032, Level Up Real Estate Team, BHHS Georgia Properties. GAMLS
- $654,0004 bd4 ba2.5k sqft2051 Falls Park Way, Decatur, GA 30033ActiveMLS ID #10790442, Woodtke Group, Atlanta Communities. GAMLS
- $469,9993 bd3 ba1.7k sqft1585 Habershal Rd NW, Atlanta, GA 30318For SaleMLS ID #7837808, Ashley Glass, HomeSmart. FMLS GA
- $699,0004 bd5 ba3.6k sqft2153 Hinton Dr, Smyrna, GA 30080ActiveMLS ID #10709851, Kay Settle, Harry Norman Realtors. GAMLS
- $365,0002 bd3 ba1.8k sqft2030 Main St NW #207, Atlanta, GA 30318For SaleMLS ID #7830224, Carrie Cala, Dorsey Alston Realtors. FMLS GA
- $700,0003 bd4 ba2.5k sqft863 Tisdale Trl NE, Marietta, GA 30068ActiveMLS ID #10658079, Matthew Baker, BHHS Georgia Properties. GAMLS
- $719,0005 bd3 ba2.5k sqft2598 E Tupelo St SE, Atlanta, GA 30317For SaleMLS ID #7795678, Mandi Robertson, Compass. FMLS GA
- $699,0003 bd4 ba2.7k sqft730 Elmwood Way, Roswell, GA 30075For SaleMLS ID #7839325, Shawn Davis, Atlanta Fine Homes Sotheby's International. FMLS GA
- $899,5003 bd4 ba2.7k sqft2528 Appleden Pl #9, Atlanta, GA 30319ActiveMLS ID #10852820, Mike Schneider, Atlanta Communities. GAMLS
