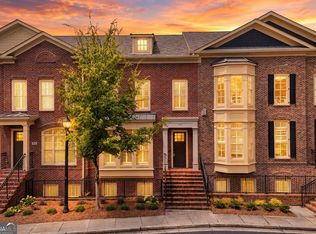
Experience refined three-story living in Aria, where thoughtful design meets everyday luxury. The main level features impressive 10-foot ceilings with Cove Molding, a separate dining room perfect for formal meals and special gatherings, and a spacious kitchen showcasing an oversized quartz-topped island, abundant storage, and plenty of room for casual entertaining. The inviting family room includes a cozy fireplace and direct access to the deck, creating an effortless flow for indoor-outdoor living. Upstairs, the expansive primary suite features a generous walk-in closet and a spa-inspired bathroom with an extra-large shower and double vanity. A well-proportioned secondary bedroom comfortably accommodates a queen-size bed and is complemented by another full bathroom. The basement level provides convenient access to the garage, along with a third bedroom and full bathroom. This flexible space is ideal for a private guest suite, home office, fitness room, or multipurpose retreat. Residents of Aria enjoy exceptional community amenities, including two swimming pools, a fitness center, clubhouse, sidewalks, and a beautiful 12-acre park. With three bedrooms, three full bathrooms, versatile living spaces, and resort-style amenities, this luxurious townhome offers an ideal combination of comfort, convenience, and style.
Active
Price cut: $14.9K (9/19)
$755,000
6766 Encore Blvd, Sandy Springs, GA 30328
3beds
2,258sqft
Townhouse, Manufactured Home
Built in 2023
914 Square Feet Lot
$740,200 Zestimate®
$334/sqft
$-- HOA
What's special
Generous walk-in closetExpansive primary suiteAbundant storage
- 47 days
- 685
- 31
Zillow last checked:
Listing updated:
Listed by:
Mingwei Yang 6787706800,
Virtual Properties Realty.com,
Josephine Wong 678-770-6800,
Virtual Properties Realty.com
Source: GAMLS,MLS#: 10840011
Facts & features
Interior
Bedrooms & bathrooms
- Bedrooms: 3
- Bathrooms: 4
- Full bathrooms: 3
- 1/2 bathrooms: 1
Rooms
- Room types: Den, Exercise Room, Family Room, Game Room
Dining room
- Features: Separate Room
Heating
- Central
Cooling
- Central Air
Appliances
- Included: Cooktop, Dishwasher, Disposal, Double Oven, Dryer, Gas Water Heater, Oven/Range (Combo), Refrigerator, Stainless Steel Appliance(s), Washer
- Laundry: In Hall
Features
- Double Vanity, High Ceilings, Tile Bath, Walk-In Closet(s)
- Flooring: Carpet, Hardwood, Tile
- Basement: Bath Finished,Daylight,Finished,Full,Interior Entry
- Number of fireplaces: 1
- Common walls with other units/homes: 2+ Common Walls
Interior area
- Total structure area: 2,258
- Total interior livable area: 2,258 sqft
- Finished area above ground: 2,258
- Finished area below ground: 0
Property
Parking
- Parking features: Attached, Garage, Garage Door Opener
- Has attached garage: Yes
Features
- Levels: Three Or More
- Stories: 3
Lot
- Size: 914 Square Feet
- Features: Other
Details
- Parcel number: 17 0034 LL6747
Construction
Type & style
- Home type: Townhouse
- Architectural style: Brick Front
- Property subtype: Townhouse, Manufactured Home
- Attached to another structure: Yes
Materials
- Brick, Stone
- Roof: Composition
Condition
- Resale
- New construction: No
- Year built: 2023
Utilities & green energy
- Sewer: Public Sewer
- Water: Public
- Utilities for property: Cable Available, Electricity Available, Natural Gas Available, Phone Available, Sewer Available, Sewer Connected, Underground Utilities, Water Available
Community & HOA
Community
- Features: Clubhouse, Fitness Center, Park, Pool, Sidewalks, Street Lights
- Subdivision: Aria
HOA
- Has HOA: Yes
- Services included: Maintenance Structure, Maintenance Grounds, Management Fee, Reserve Fund, Swimming
Location
- Region: Sandy Springs
Financial & listing details
- Price per square foot: $334/sqft
- Tax assessed value: $733,300
- Annual tax amount: $9,049
- Date on market: 9/3/2026
- Cumulative days on market: 47 days
- Listing agreement: Exclusive Right To Sell
- Listing terms: Cash,Conventional
- Electric utility on property: Yes
Estimated market value
$740,200
$703,000 - $777,000
$4,752/mo
Price history
| Date | Event | Price |
|---|---|---|
| 9/19/2026 | Price change | $755,000-1.9%$334/sqft |
Source:  FMLS GA #7832638 Report a problem FMLS GA #7832638 Report a problem | ||
| 9/4/2026 | Listed for sale | $769,900+7.7%$341/sqft |
Source: FMLS GA #7832638 Report a problem | ||
| 3/26/2024 | Sold | $715,000-3.4%$317/sqft |
Source: FMLS GA #7319967 Report a problem | ||
| 2/26/2024 | Pending sale | $739,900$328/sqft |
Source: FMLS GA #7319967 Report a problem | ||
| 2/6/2024 | Price change | $739,900+1.4%$328/sqft |
Source: FMLS GA #7319967 Report a problem | ||
| 1/4/2024 | Listed for sale | $729,900$323/sqft |
Source: FMLS GA #7319967 Report a problem | ||
Public tax history
| Year | Property taxes | Tax assessment |
|---|---|---|
| 2025 | $9,049 +2.6% | $293,320 +2.6% |
| 2024 | $8,818 | $285,840 |
Find assessor info on the county website
Monthly payment
Est. payment
Payment breakdown
Explore the cost of this home by adjusting the details. Changes won't be saved.Climate risks
Neighborhood: North Springs
Nearby schools
Schools provided by the listing agent
- Elementary: Woodland
- Middle: Sandy Springs
- High: North Springs
Source: GAMLS. This data may not be complete. We recommend contacting the local school district to confirm school assignments for this home.
- $1,151,5003 bd5 ba3.9k sqft6762 Encore Blvd, Sandy Springs, GA 30328Off Market
- $804,4003 bd4 ba2.3k sqft6770 Encore Blvd, Sandy Springs, GA 30328Off Market
- $1,041,5003 bd4 ba3.4k sqft6778 Encore Blvd, Sandy Springs, GA 30328Off Market
- $861,4003 bd3 ba2.3k sqft6754 Encore Blvd, Sandy Springs, GA 30328Off Market
Similar homes
- $835,0003 bd4 ba2.7k sqft6794 Encore Blvd, Sandy Springs, GA 30328Active

 MLS ID #10820833, Minesh Patel, BHGRE Metro Brokers. GAMLS
 - $545,0003 bd4 ba2.4k sqft934 Delaronde Ct, Sandy Springs, GA 30328Active
 MLS ID #10855518, Emily Wheeler, Atlanta Communities. GAMLS
 - $549,9003 bd4 ba2k sqft909 Dumaine Trce, Sandy Springs, GA 30328Active
 MLS ID #10807747, Ali Crook, ERA Foster & Bond. GAMLS
 - $765,0003 bd4 ba2.8k sqft102 Riversgate Dr, Sandy Springs, GA 30339Active
 MLS ID #10815876, Emily Reece, RE/MAX Town & Country. GAMLS
 - $700,0004 bd4 ba3.1k sqft5577 Julian Pl, Sandy Springs, GA 30342ActiveMLS ID #10764759, Richard C Reid, Direct Link Realty, Inc.. GAMLS
- $719,0004 bd5 ba2.5k sqft302 Riversgate Dr #55, Sandy Springs, GA 30339ActiveMLS ID #10805735, Kim Sidey, Coldwell Banker Realty. GAMLS
- $720,0003 bd5 ba3.1k sqft844 Stonehill Ln, Atlanta, GA 30324ActiveMLS ID #10868126, Neil Richardson, BHHS Georgia Properties. GAMLS
- $795,0004 bd5 ba3k sqft1014 River Vista Dr, Atlanta, GA 30339ActiveMLS ID #10852128, Judy Funk, Harry Norman Realtors. GAMLS
- $725,0003 bd5 ba3.2k sqft170 Cole St Building 3, Marietta, GA 30060ActiveMLS ID #10830974, Roxie Hernandez, Keller Williams Realty Consultants. GAMLS
- $689,9003 bd3 ba2.4k sqft20006 Windalier Way, Roswell, GA 30076ActiveMLS ID #10846160, Kelly Bening, Harry Norman Realtors. GAMLS
- $845,0003 bd4 ba2.9k sqft4165 Avid Park NE, Marietta, GA 30062For Sale
 MLS ID #7827483, CHRISTINE BRADLEY, Atlanta Fine Homes Sotheby's International. FMLS GA
 - $780,0004 bd4 ba2.1k sqft698 Fraser St SE #85, Atlanta, GA 30315ActiveMLS ID #10841087, Ron Francis, HomeSmart. GAMLS
- $574,9004 bd4 ba2.4k sqft4160 Butler Dr, Chamblee, GA 30341ActiveMLS ID #10841621, Alan Weng, Good Shepherd Realty, LLC. GAMLS
- $799,0005 bd5 ba3.3k sqft5219 Tealing Dr NE, Roswell, GA 30075ActiveMLS ID #10873013, Shaheen Dossani, Realties - USA. GAMLS
- $699,0004 bd4 ba3k sqft5511 Waters Edge Trl, Roswell, GA 30075ActiveMLS ID #10833081, Trenna L Gordon, BHHS Georgia Properties. GAMLS
- $575,0004 bd4 ba2.4k sqft4111 Barry Pl #56, Atlanta, GA 30341ActiveMLS ID #10821180, Roslyn McClure, Redfin Corporation. GAMLS
- $450,0002 bd3 ba1.7k sqft1116 Glenridge Pl #605, Atlanta, GA 30342ActiveMLS ID #10868822, Diane Forrester, Coldwell Banker Realty. GAMLS
- $649,8994 bd4 ba2.6k sqft3177 Quinn Pl, Chamblee, GA 30341ActiveMLS ID #10820726, Michael Hammock, Maximum One Realty Greater Atlanta. GAMLS
- $600,0004 bd4 ba2.2k sqft1040 Aster Rd, Roswell, GA 30076ActiveMLS ID #10843335, Victor Rodriguez, Watkins Real Estate Associates. GAMLS
- $785,0004 bd4 ba3k sqft137 Quinn Way, Milton, GA 30004ActiveMLS ID #10807409, Reid Dowling, High Country Reserve. GAMLS
