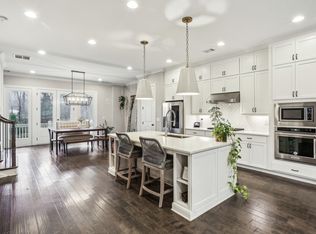
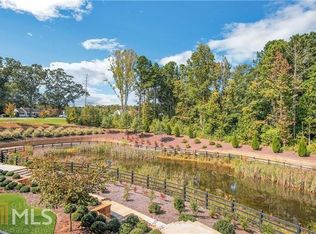
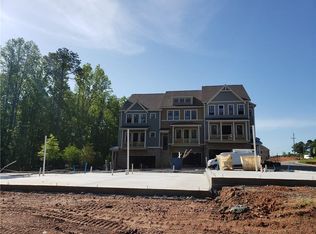
GATED BACKYARD + WALKABLE TO DOWNTOWN CRABAPPLE - There are townhomes... and then there is 137 Quinn Way. Positioned on what is arguably the best homesite in the community, this private end-unit is surrounded by mature greenery and overlooks a tranquil neighborhood pond, creating a setting that feels more like a single-family home than attached living. From the moment you step inside, soaring ceilings, oversized windows, and abundant natural light create an open, airy atmosphere that's both inviting and sophisticated. The thoughtfully designed floor plan balances everyday comfort with effortless entertaining. The expansive living area is anchored by a beautifully updated fireplace with custom mantel and built-in shelving, while the chef's kitchen features an oversized island and a dedicated wet bar complete with a beverage refrigerator-perfect for morning coffee, evening cocktails, or serving guests. Just off the living space, two elevated decks and a covered rear patio extend your living outdoors, offering multiple places to grill, unwind, or simply enjoy peaceful views of the pond and surrounding landscape, with plenty of space below for children or four-legged family members to play. Every detail has been designed with functionality in mind. The welcoming entry includes custom cubbies and a coat closet, while storage throughout the home is exceptional, including a dedicated hosting closet for entertaining essentials. Thoughtfully designed for long-term living, the home is already configured for a future elevator, with the shaft currently utilized as additional storage until needed. The terrace level offers incredible flexibility as a media room, home office, fitness space, or a private guest suite with fourth bedroom potential. Upstairs, the primary suite is a true retreat with ample room for a king-sized bed and additional furnishings, along with two walk-in closets and a beautifully appointed bath. Two additional bedrooms provide comfortable accommodations for family, guests, or work-from-home needs. All of this is just a short stroll from the heart of Crabapple, where restaurants, coffee shops, boutiques, live music, and community events create one of Milton's most sought-after lifestyles. With award-winning schools, tree-lined sidewalks, a neighborhood dog park, unmatched privacy, and one of the finest lots in the community, 137 Quinn Way delivers a rare combination of luxury, flexibility, and location that is exceptionally difficult to replicate.
Active
Price cut: $10K (9/15)
$785,000
137 Quinn Way, Milton, GA 30004
4beds
3,089sqft
Townhouse
Built in 2019
3,876 Square Feet Lot
$773,000 Zestimate®
$254/sqft
$350/mo HOA
What's special
Soaring ceilingsOversized islandGated backyardTwo elevated decksOversized windowsAbundant natural lightOpen airy atmosphere
- 81 days
- 566
- 39
Zillow last checked:
Listing updated:
Listed by:
Reid Dowling 678-373-8039,
High Country Reserve
Source: GAMLS,MLS#: 10807409
Facts & features
Interior
Bedrooms & bathrooms
- Bedrooms: 4
- Bathrooms: 4
- Full bathrooms: 3
- 1/2 bathrooms: 1
Rooms
- Room types: Family Room, Laundry, Media Room, Office
Kitchen
- Features: Kitchen Island, Pantry
Heating
- Central, Forced Air, Heat Pump
Cooling
- Ceiling Fan(s), Central Air, Heat Pump, Zoned
Appliances
- Included: Cooktop, Dishwasher, Disposal, Gas Water Heater, Microwave, Oven, Refrigerator, Stainless Steel Appliance(s)
- Laundry: Upper Level
Features
- Bookcases, Double Vanity, High Ceilings, Roommate Plan, Tile Bath, Walk-In Closet(s)
- Flooring: Carpet, Hardwood, Tile
- Basement: None
- Attic: Pull Down Stairs
- Number of fireplaces: 1
- Fireplace features: Factory Built, Gas Log, Gas Starter
- Common walls with other units/homes: End Unit,No One Above,No One Below
Interior area
- Total structure area: 3,089
- Total interior livable area: 3,089 sqft
- Finished area above ground: 3,089
- Finished area below ground: 0
Property
Parking
- Total spaces: 4
- Parking features: Attached, Garage, Garage Door Opener, Guest
- Has attached garage: Yes
Features
- Levels: Three Or More
- Stories: 3
- Patio & porch: Deck, Patio
- Exterior features: Balcony
- Fencing: Back Yard,Fenced
Lot
- Size: 3,876 Square Feet
- Features: Corner Lot, Level, Private
Details
- Parcel number: 22 371011390951
- Special conditions: Agent Owned,Covenants/Restrictions
Construction
Type & style
- Home type: Townhouse
- Architectural style: Brick 3 Side,Craftsman,Traditional
- Property subtype: Townhouse
- Attached to another structure: Yes
Materials
- Other
- Foundation: Slab
- Roof: Composition
Condition
- Resale
- New construction: No
- Year built: 2019
Utilities & green energy
- Sewer: Public Sewer
- Water: Public
- Utilities for property: Cable Available, Electricity Available, High Speed Internet, Natural Gas Available, Phone Available, Sewer Available, Underground Utilities, Water Available
Green energy
- Energy efficient items: Insulation, Thermostat, Windows
Community & HOA
Community
- Features: Park, Sidewalks, Street Lights, Walk To Schools, Near Shopping
- Security: Smoke Detector(s)
- Subdivision: Glenview at Arnold Mill
HOA
- Has HOA: Yes
- Services included: Insurance, Maintenance Structure, Maintenance Grounds, Reserve Fund
- HOA fee: $4,200 annually
Location
- Region: Milton
Financial & listing details
- Price per square foot: $254/sqft
- Tax assessed value: $709,600
- Annual tax amount: $7,759
- Date on market: 7/17/2026
- Cumulative days on market: 82 days
- Listing agreement: Exclusive Right To Sell
- Listing terms: Cash,Conventional
- Electric utility on property: Yes
Estimated market value
$773,000
$734,000 - $812,000
$4,349/mo
Price history
| Date | Event | Price |
|---|---|---|
| 9/15/2026 | Price change | $785,000-1.3%$254/sqft |
Source:  GAMLS #10807409 Report a problem GAMLS #10807409 Report a problem | ||
| 7/17/2026 | Listed for sale | $795,000-0.6%$257/sqft |
Source: GAMLS #10807409 Report a problem | ||
| 2/9/2026 | Listing removed | $800,000$259/sqft |
Source: GAMLS #10649864 Report a problem | ||
| 1/5/2026 | Price change | $800,000-3%$259/sqft |
Source: GAMLS #10649864 Report a problem | ||
| 12/11/2025 | Listed for sale | $825,000+6.5%$267/sqft |
Source: GAMLS #10649864 Report a problem | ||
| 5/17/2023 | Sold | $775,000$251/sqft |
Source:  FMLS GA #7201596 Report a problem FMLS GA #7201596 Report a problem | ||
| 4/21/2023 | Pending sale | $775,000$251/sqft |
Source: FMLS GA #7201596 Report a problem | ||
| 4/17/2023 | Contingent | $775,000$251/sqft |
Source: FMLS GA #7201596 Report a problem | ||
| 4/17/2023 | Pending sale | $775,000$251/sqft |
Source: GAMLS #10148399 Report a problem | ||
| 4/13/2023 | Listed for sale | $775,000+50.5%$251/sqft |
Source: FMLS GA #7201596 Report a problem | ||
| 12/7/2020 | Sold | $515,000+7.3%$167/sqft |
Source: Public Record Report a problem | ||
| 11/12/2019 | Sold | $480,005$155/sqft |
Source: Public Record Report a problem | ||
Public tax history
| Year | Property taxes | Tax assessment |
|---|---|---|
| 2025 | $6,767 +3% | $283,840 |
| 2024 | $6,570 +62.6% | $283,840 +8% |
| 2023 | $4,041 -7.9% | $262,880 +14% |
| 2022 | $4,387 +0.4% | $230,560 +23.7% |
| 2021 | $4,370 -10.3% | $186,400 +8% |
| 2020 | $4,872 +517% | $172,600 +599.4% |
| 2019 | $790 | $24,680 +4% |
| 2018 | $790 | $23,720 |
Find assessor info on the county website
Monthly payment
Est. payment
Payment breakdown
Explore the cost of this home by adjusting the details. Changes won't be saved.Climate risks
Neighborhood: 30004
Nearby schools
Schools provided by the listing agent
- Elementary: Crabapple Crossing
- Middle: Northwestern
- High: Milton
Source: GAMLS. This data may not be complete. We recommend contacting the local school district to confirm school assignments for this home.
Similar homes
- $999,0005 bd5 ba3.8k sqft503 Branyan Trl, Milton, GA 30004Active

 MLS ID #10818396, Woodtke Group, Atlanta Communities. GAMLS
 - $745,0005 bd4 ba3.2k sqft146 Aspen Hall Dr, Canton, GA 30115Active
 MLS ID #10868100, Holly N Leonard, Haven Real Estate Brokers. GAMLS
 - $785,0005 bd5 ba3.3k sqft472 Greyfield Dr, Canton, GA 30115Active
 MLS ID #10837840, Jeanine Blumer, BHHS Georgia Properties. GAMLS
 - $795,0004 bd4 ba3.1k sqft6130 Bentley Commons Dr, Cumming, GA 30040Active
 MLS ID #10844707, Phung Linh Nguyen, Coldwell Banker Realty. GAMLS
 - $825,0005 bd3 ba3.7k sqft1150 Timberline Pl, Alpharetta, GA 30005ActiveMLS ID #10854338, Amy Pedersen, Compass. GAMLS
- $929,9005 bd4 ba3.5k sqft4010 Applecrisp Rd, Roswell, GA 30076ActiveMLS ID #10836767, Doan Tran, Savoia Realty. GAMLS
- $724,5004 bd4 ba3.9k sqft206 Trecastle Sq, Canton, GA 30114ActiveMLS ID #10717284, Vanessa Mullen, Atlanta Communities. GAMLS
- $1,085,0004 bd5 ba3.1k sqft327 Concord St, Alpharetta, GA 30009For Sale
 MLS ID #7845323, Kerri Gurley, Atlanta Fine Homes Sotheby's International. FMLS GA
 - $524,9003 bd3 ba2.4k sqft6160 Sweetbay Ln, Alpharetta, GA 30004ActiveMLS ID #10820378, Justin Landis, Bolst. GAMLS
- $694,9005 bd4 ba3.7k sqft516 Flyingbolt Run, Canton, GA 30115ActiveMLS ID #10857403, Holly Pecht, Maximum One Grt. Atl. REALTORS. GAMLS
- $999,0005 bd4 ba3.6k sqft3223 Holbrook Campground Rd, Alpharetta, GA 30004ActiveMLS ID #10785545, Lisa Smith, Epique Realty. GAMLS
- $765,0003 bd4 ba2.8k sqft102 Riversgate Dr, Sandy Springs, GA 30339ActiveMLS ID #10815876, Emily Reece, RE/MAX Town & Country. GAMLS
- $799,9004 bd4 ba2.6k sqft3265 Hilltop Cir, Marietta, GA 30066ActiveMLS ID #10850744, Tamra J Wade, Re/Max Tru, Inc.. GAMLS
- $793,0007 bd4 ba4k sqft3180 Caney Creek Ln, Cumming, GA 30041ActiveMLS ID #10729473, Brittany Peck, Bolst. GAMLS
- $730,0003 bd4 ba2.6k sqft622 Brashy St, Woodstock, GA 30188ActiveMLS ID #10835025, Cynthia Little, Redfin Corporation. GAMLS
- $725,0003 bd4 ba2.7k sqft803 Snider Walk NE, Marietta, GA 30068ActiveMLS ID #10754927, Mariam DePriest, Keller Williams Realty Atlanta North. GAMLS
- $799,0004 bd3 ba3.8k sqft227 Wilshire Ter, White, GA 30184ActiveMLS ID #10757978, Ashley Donnelly, Atlanta Communities. GAMLS
- $720,0003 bd4 ba3.2k sqft775 Hadley Ln, Marietta, GA 30068ActiveMLS ID #10775438, Page Morgan, Keller Williams Realty Atlanta North. GAMLS
- $738,9004 bd4 ba2.8k sqft321 Bellinger Ln, Canton, GA 30115ActiveMLS ID #10828095, Karensa Harris-Quamina, Atlanta Communities. GAMLS
- $817,5004 bd4 ba3.2k sqft3980 Sweeting St, Cumming, GA 30041ActiveMLS ID #10833623, Home With Sherry Team, Compass. GAMLS
