Skip main navigation
Closed
  • $775,000

    131 Quinn Way, Milton, GA 30004

    4beds
    3,243sqft
    Townhouse
    Built in 2018
    3,876 Square Feet Lot
    $761,500 Zestimate®
    $239/sqft
    $4,992 Estimated rent

    Home value

    $761,500

    $723,000 - $800,000

    $4,992/mo

    Zestimate® history
    Loading
    Loading...

    Owner options

    List your home for rent

    $4,992/mo

    Rent Zestimate®

    Find your next renter with Zillow Rental Manager. Plus, with online applications, you can quickly screen prospective tenants – for free.

    Learn more

    $4,992/mo

    Rent Zestimate®

    Refinance and save

    $8,907/mo

    Est. payment

    Refinancing to a lower rate could help reduce your monthly payments and save thousands over the life of the loan.

    See today's rates

    $8,907/mo

    Est. payment

    Explore your selling options

    Work with a Zillow partner agent

    Leverage their expertise and Zillow's premium Showcase listings to get your home seen by more buyers.

    Get started

    List with your own agent

    Get your home in front of millions of buyers by listing it on Zillow.

    Learn how to do it

    Sell it yourself

    Take full control of how buyers see your home on Zillow by listing For Sale by Owner (FSBO).

    List your home

    What's special

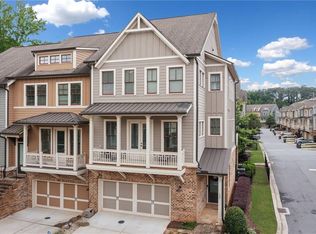
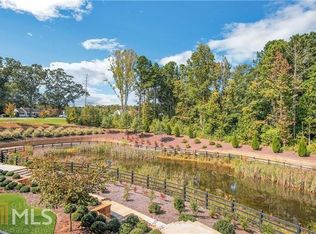
    Professional pictures on the 8th. Highly sought after downtown Crabapple walkable to everything Crabapple and Downtown Milton have to offer!! 1.3 miles to Crabapple Crossing, Northwestern and Milton HS. This North Facing Farmhouse style townhome the "Thisledown" End unit is an Elevator ready plan and boast of many designer upgrades. Spacious open floor plan w/ shiplap details around fireplace and entry wall to 3rd floor, Built-ins next to Fireplace with shiplap & floating seat, Coffee/Beverage Bar with beverage refrigerator, quartz counter and floating shelves, ChefCOs kitchen w/ SS Kitchen Aid appl, Gas Cooktop HUGE Island, full overlay 42" cabinets w/dove tail & soft close drawers, quartz countertops. 2 Pantries with Barn Doors. 4"Plantation Shutters, Front balcony and Rear Deck off main level for abundant outdoor space and entertaining. Hardwood floors on main & hallways with Brick herringbone pattern in entry foyer with lg Mudlocker. Adorable Dog door and doggie room for your fur babies comfort. Very large finished terrace level bedroom/in-law suite/media room with full bath and patio to fenced backyard with upgraded landscaping. The master bdrm has wood beam ceiling, 2 walk-in closets with built-ins, Spa like bathroom with walk-in shower, dbl vanities with quartz counter top. In addition there are 2 spacious bedrooms with full bath & dbl vanities. The laundry rm is equipped with a barn door, laundry sink with 42" cabinets above. 2 car garage with Epoxy floor and mounted ceiling storage. Updated appliances in the past 1yr+ Kitchen Aid Refrigerator, Beverage refrigerator, Microwave & Hot Water Heater. The community amenities include a walking trail around the entire community, Large shaded Dog Park, Fire pit with seating area and a Lake with lots of Blueberry bushes for picking. Also just minutes to Downtown Alpharetta, DT Roswell, Avalon & Hwy 400. You won't want to miss this one so schedule your showing today!!

    Zillow last checked:

    Listing updated:

    Listed by:

    Beth W Jones 404-281-2977,

    Bolst, Inc.

    Bought with:

    Stacy Ferrante, 395314

    Lokation Real Estate LLC

    Source: GAMLS,MLS#: 10395844MLS Logo

    Facts & features

    Interior

    Bedrooms & bathrooms
    • Bedrooms: 4
    • Bathrooms: 3
    • Full bathrooms: 2
    • 1/2 bathrooms: 1
    Rooms
    • Room types: Family Room, Foyer, Laundry, Media Room
    Dining room
    • Features: Seats 12+
    Kitchen
    • Features: Kitchen Island, Pantry, Walk-in Pantry
    Heating
    • Central
    Cooling
    • Central Air, Electric
    Appliances
    • Included: Dishwasher, Disposal, Microwave, Refrigerator
    • Laundry: Upper Level
    Features
    • Bookcases, Double Vanity, In-Law Floorplan
    • Flooring: Carpet, Hardwood, Tile
    • Windows: Double Pane Windows
    • Basement: Bath Finished,Exterior Entry,Finished,Full
    • Attic: Pull Down Stairs
    • Number of fireplaces: 1
    • Fireplace features: Factory Built, Family Room, Gas Log, Gas Starter
    • Common walls with other units/homes: 1 Common Wall,End Unit
    Interior area
    • Total structure area: 3,243
    • Total interior livable area: 3,243 sqft
    • Finished area above ground: 3,243
    • Finished area below ground: 0

    Property

    Parking
    • Parking features: Attached, Garage, Garage Door Opener
    • Has attached garage: Yes
    Features
    • Levels: Three Or More
    • Stories: 3
    • Patio & porch: Deck
    • Exterior features: Balcony
    • Fencing: Back Yard,Fenced
    • Waterfront features: No Dock Or Boathouse
    • Body of water: None
    Lot
    • Size: 3,876 Square Feet
    • Features: Corner Lot, Level, Private
    • Residential vegetation: Grassed
    Details
    • Parcel number: 22 371011390928

    Construction

    Type & style
    • Home type: Townhouse
    • Architectural style: Traditional
    • Property subtype: Townhouse
    • Attached to another structure: Yes
    Materials
    • Brick
    • Foundation: Slab
    • Roof: Composition
    Condition
    • Resale
    • New construction: No
    • Year built: 2018

    Utilities & green energy

    • Sewer: Public Sewer
    • Water: Public
    • Utilities for property: Cable Available, Electricity Available, Natural Gas Available, Phone Available, Sewer Available, Underground Utilities, Water Available
    Green energy
    • Energy efficient items: Thermostat

    Community & HOA

    Community
    • Features: Street Lights, Walk To Schools, Near Shopping
    • Security: Smoke Detector(s)
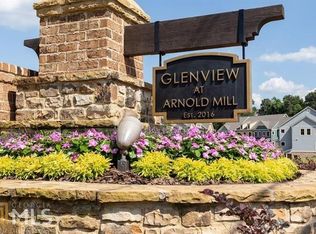
    • Subdivision: Glenview at Arnold Mill
    HOA
    • Has HOA: Yes
    • Services included: Insurance, Maintenance Structure, Maintenance Grounds, Pest Control, Reserve Fund, Trash
    • HOA fee: $4,200 annually
    Location
    • Region: Milton

    Financial & listing details

    • Price per square foot: $239/sqft
    • Tax assessed value: $688,200
    • Annual tax amount: $6,915
    • Date on market: 10/7/2024
    • Cumulative days on market: 8 days
    • Listing agreement: Exclusive Right To Sell
    • Listing terms: 1031 Exchange,Cash,Conventional,FHA,VA Loan
    • Electric utility on property: Yes

    Price history

    DateEventPrice
    10/25/2024Sold$775,000-2.5%$239/sqft
    Source: GAMLS #10395844 Report a problem
    10/13/2024Pending sale$795,000$245/sqft
    Source: FMLS GA #7462644 Report a problem
    10/8/2024Listed for sale$795,000+66.4%$245/sqft
    Source: FMLS GA #7462644 Report a problem
    7/15/2019Sold$477,837$147/sqft
    Source: Public Record Report a problem

    Public tax history

    YearProperty taxesTax assessment
    2025$6,890 -7.5%$275,280 -3.4%
    2024$7,446 +7.7%$285,080 +8%
    2023$6,915 +39.8%$264,040 +40.4%
    2022$4,946 +41.2%$188,000 +50.6%
    2021$3,503 -30.6%$124,840 -30.2%
    2020$5,046 +539%$178,760 +624.3%
    2019$790 $24,680 +4%
    2018$790 $23,720
    Find assessor info on the county website

    Neighborhood: 30004

    Nearby schools

    GreatSchools rating
    Schools provided by the listing agent
    • Elementary: Crabapple Crossing
    • Middle: Northwestern
    • High: Milton

    Source: GAMLS. This data may not be complete. We recommend contacting the local school district to confirm school assignments for this home.

    Get a cash offer in 3 minutes
    Find out how much your home could sell for in as little as 3 minutes with a no-obligation cash offer.
    Estimated market value
    $761,500
    Get a cash offer in 3 minutes
    Find out how much your home could sell for in as little as 3 minutes with a no-obligation cash offer.
    Estimated market value
    $761,500