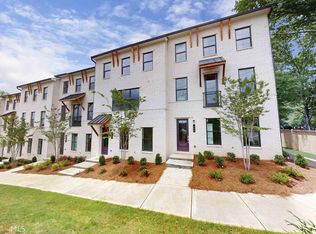
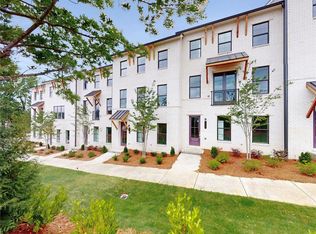
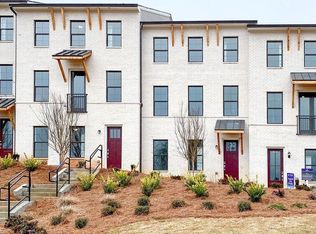
Welcome to this beautifully maintained 4 bedroom, 3.5 bathroom townhome in the heart of Roswell's highly desirable Aurora Park community. Built in 2021, this home offers the perfect blend of modern style and everyday comfort, starting with an open concept layout filled with natural light from oversized windows and accented by high ceilings and rich hardwood flooring throughout the main living areas. At the heart of the home is an amazing, oversized kitchen designed for both everyday living and entertaining, featuring a spacious walk-in pantry and plenty of room to gather. On the lowest level, you'll find a private bedroom with its own full bathroom, ideal for guests, in-laws, or a home office setup. Upstairs, the primary suite is a true retreat, complete with a huge walk-in closet and a double vanity bathroom. Additional highlights include a whole house water filtration system, energy efficient attic door insulation, and an upgraded garage that's an absolute dream for car enthusiasts. Step outside to your own welcoming deck, perfect for morning coffee or evening relaxation. Ideally located in a walkable community, you're just minutes from shopping, parks, and the charm of historic downtown Roswell. This home truly checks every box - schedule your showing today!
Active
$600,000
1040 Aster Rd, Roswell, GA 30076
4beds
2,295sqft
Townhouse
Built in 2021
3,005 Square Feet Lot
$591,800 Zestimate®
$261/sqft
$217/mo HOA
What's special
High ceilingsDouble vanity bathroomSpacious walk-in pantryHuge walk-in closet
- 15 days
- 500
- 29
Zillow last checked:
Listing updated:
Listed by:
Victor Rodriguez 678-773-5298,
Watkins Real Estate Associates
Source: GAMLS,MLS#: 10843335
Facts & features
Interior
Bedrooms & bathrooms
- Bedrooms: 4
- Bathrooms: 4
- Full bathrooms: 3
- 1/2 bathrooms: 1
Rooms
- Room types: Foyer
Kitchen
- Features: Breakfast Area, Breakfast Bar, Kitchen Island, Solid Surface Counters, Walk-in Pantry
Heating
- Central, Zoned
Cooling
- Ceiling Fan(s), Central Air, Zoned
Appliances
- Included: Dishwasher, Disposal, Gas Water Heater, Microwave, Refrigerator
- Laundry: In Hall, Laundry Closet, Upper Level
Features
- Double Vanity, High Ceilings, Split Bedroom Plan, Tray Ceiling(s), Walk-In Closet(s)
- Flooring: Hardwood
- Windows: Double Pane Windows, Window Treatments
- Basement: None
- Attic: Pull Down Stairs
- Number of fireplaces: 1
- Fireplace features: Factory Built, Family Room
- Common walls with other units/homes: No One Above,No One Below
Interior area
- Total structure area: 2,295
- Total interior livable area: 2,295 sqft
- Finished area above ground: 2,295
- Finished area below ground: 0
Property
Parking
- Parking features: Attached, Garage, Side/Rear Entrance
- Has attached garage: Yes
Features
- Levels: Three Or More
- Stories: 3
- Patio & porch: Deck
- Exterior features: Balcony
- Body of water: None
Lot
- Size: 3,005 Square Feet
- Features: Level
Details
- Parcel number: 12 207004692048
Construction
Type & style
- Home type: Townhouse
- Architectural style: Brick 3 Side,Contemporary
- Property subtype: Townhouse
Materials
- Brick
- Foundation: Slab
- Roof: Composition
Condition
- Resale
- New construction: No
- Year built: 2021
Utilities & green energy
- Sewer: Public Sewer
- Water: Public
- Utilities for property: Cable Available, Electricity Available, High Speed Internet, Natural Gas Available, Phone Available, Sewer Available, Underground Utilities, Water Available
Green energy
- Energy efficient items: Thermostat, Windows
Community & HOA
Community
- Features: Sidewalks, Street Lights, Near Shopping
- Security: Carbon Monoxide Detector(s), Smoke Detector(s)
- Subdivision: Aurora Park
HOA
- Has HOA: Yes
- Services included: Maintenance Structure, Maintenance Grounds, Pest Control, Reserve Fund
- HOA fee: $2,600 annually
Location
- Region: Roswell
Financial & listing details
- Price per square foot: $261/sqft
- Tax assessed value: $563,500
- Annual tax amount: $5,120
- Date on market: 9/10/2026
- Cumulative days on market: 15 days
- Listing agreement: Exclusive Right To Sell
- Listing terms: Other
- Electric utility on property: Yes
Estimated market value
$591,800
$562,000 - $621,000
$3,359/mo
Price history
| Date | Event | Price |
|---|---|---|
| 9/10/2026 | Listed for sale | $600,000+4.3%$261/sqft |
Source:  GAMLS #10843335 Report a problem GAMLS #10843335 Report a problem | ||
| 10/29/2024 | Sold | $575,000$251/sqft |
Source: GAMLS #10379841 Report a problem | ||
| 10/3/2024 | Pending sale | $575,000$251/sqft |
Source:  FMLS GA #7457866 Report a problem FMLS GA #7457866 Report a problem | ||
| 9/18/2024 | Listed for sale | $575,000+41.4%$251/sqft |
Source: FMLS GA #7457866 Report a problem | ||
| 9/11/2020 | Sold | $406,510$177/sqft |
Source: Public Record Report a problem | ||
Public tax history
| Year | Property taxes | Tax assessment |
|---|---|---|
| 2025 | $5,587 +32.9% | $225,400 +7.2% |
| 2024 | $4,203 +16.2% | $210,240 |
| 2023 | $3,617 -17.8% | $210,240 +25.8% |
| 2022 | $4,398 -0.3% | $167,160 +2.8% |
| 2021 | $4,411 +626.2% | $162,600 +655.6% |
| 2020 | $607 | $21,520 |
Find assessor info on the county website
Monthly payment
Est. payment
Payment breakdown
Explore the cost of this home by adjusting the details. Changes won't be saved.Climate risks
Neighborhood: 30076
Nearby schools
Schools provided by the listing agent
- Elementary: Vickery Mi
- Middle: Elkins Pointe
- High: Roswell
Source: GAMLS. This data may not be complete. We recommend contacting the local school district to confirm school assignments for this home.
Similar homes
- $689,9003 bd3 ba2.4k sqft20006 Windalier Way, Roswell, GA 30076Active

 MLS ID #10846160, Kelly Bening, Harry Norman Realtors. GAMLS
 - $724,9003 bd3 ba2.7k sqft210 Walker Ave, Roswell, GA 30076Active
 MLS ID #10842438, Sharon Waller, The Vibe 360. GAMLS
 - $599,0003 bd3 ba2k sqft305 Duval Dr, Alpharetta, GA 30009Active
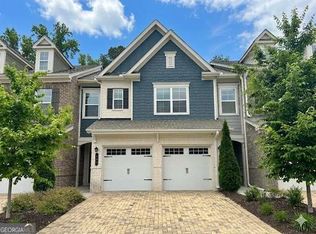 MLS ID #10771026, Mychelle Travis, CrossPointe Realty Inc.. GAMLS
 - from $585,9002 bd3 ba1.6k sqftThe Barnsley I Plan, IveyBrooke, Alpharetta, GA 30009New Construction
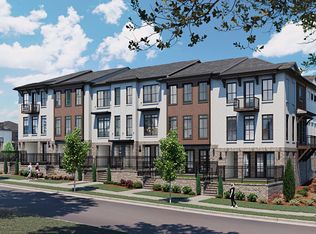 Providence Group
 - $598,9993 bd4 ba2.5k sqft1589 Aldworth Pl SE, Atlanta, GA 30339ActiveMLS ID #10845632, Steven T Koleno, Beycome Brokerage Realty LLC. GAMLS
- $559,0003 bd4 ba2.1k sqft223 Downing Dr, Alpharetta, GA 30022ActiveMLS ID #10829158, Joanne Steiner, Method Real Estate Advisors. GAMLS
- $594,9004 bd4 ba2.5k sqft220 Mitchell Ln, Woodstock, GA 30188ActiveMLS ID #10766337, Holly Haynes, Ansley RE | Christie's Int'l RE. GAMLS
- $585,0003 bd4 ba2.5k sqft138 Inwood Walk, Woodstock, GA 30188ActiveMLS ID #10819331, Amy Pedersen, Compass. GAMLS
- $590,0003 bd3 ba2.6k sqft111 Ivey Way, Woodstock, GA 30188ActiveMLS ID #10799429, Sarah Simmons, eXp Realty. GAMLS
- $629,0004 bd3 ba2.4k sqft4545 Chelton Ct SE, Smyrna, GA 30080For Sale
 MLS ID #7841758, John Attaway, Simple Showing, Inc.. FMLS GA
 - $585,0003 bd3 ba2.2k sqft109 Ivey Way, Woodstock, GA 30188ActiveMLS ID #10807531, Joey Dunaway, Ansley RE|Christie's Int'l RE. GAMLS
- $659,0003 bd4 ba1.8k sqft6529 Beacon Dr, Sandy Springs, GA 30328ActiveMLS ID #10823225, Jessica Bailey, Ansley RE | Christie's Int'l RE. GAMLS
- $565,0003 bd3 ba2.2k sqft110 Via Roma, Woodstock, GA 30188ActiveMLS ID #10789477, Rusty L Robinson, Atlanta Communities. GAMLS
- $645,0003 bd4 ba2.5k sqft2531 Skyland Dr NE, Atlanta, GA 30319ActiveMLS ID #10828492, Jessica Stover, Compass. GAMLS
- $589,0003 bd4 ba2.4k sqft512 Via Secco Ln, Suwanee, GA 30024ActiveMLS ID #10760284, Shirley Weather, Real Broker, LLC. GAMLS
- $500,0003 bd4 ba2.3k sqft7690 Willoughby Ct, Alpharetta, GA 30005ActiveMLS ID #10837278, Home With Sherry Team, Compass. GAMLS
- $595,0003 bd4 ba3k sqft1820 Stephanie Trl, Atlanta, GA 30329ActiveMLS ID #10814921, Chip Hurst, Dwelli. GAMLS
- $599,9004 bd4 ba2.7k sqft3718 Sheridan St, Tucker, GA 30084Active Under ContractMLS ID #10830895, Adjani Thompson, Velocity Real Estate, LLC. GAMLS
- $700,0003 bd3 ba2.1k sqft340 Olmstead Way, Alpharetta, GA 30022ActiveMLS ID #10832200, Brianna Moses, Watch Realty Co Gwinnett. GAMLS
- $685,0004 bd4 ba2.6k sqft7565 Scarlet Dr, Alpharetta, GA 30005ActiveMLS ID #10840581, The Lowry Group, Century 21 Results. GAMLS
