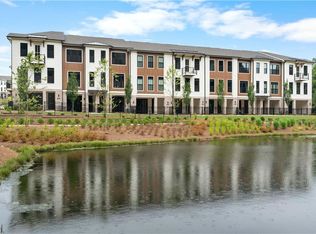
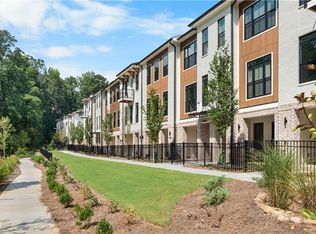
MOTIVATED SELLER PHASE 3 PRIME ALPHARETTA LOCATION! Meet The Benton I a gorgeous 3-story townhome with water + wooded views, luxury finishes, and flexible living space! 3 Bedrooms / 2.5 Baths Media/Flex Room + Bonus Room with Half Bath & Closet Bonus room can be used as a 4th bedroom, office, or guest suite 2-Car Garage + EV Charger Covered Patio + Multiple Decks + Private Primary Balcony Beautiful open-concept kitchen with Calacatta Ultra Quartz, creamy cabinetry & stainless-steel appliances Spacious primary suite with MEGA shower + dual vanity Peaceful eco-pond & wooded walking trail views ?? LOCATION, LOCATION, LOCATION! Minutes from Avalon, North Point Mall, restaurants, shopping & entertainment, with Big Creek Greenway just 1/2 mile away and easy access to the Alpharetta Outer Loop. Luxury + flexibility + location = THIS ONE IS A MUST SEE! Schedule your private showing today!
Active
$700,000
340 Olmstead Way, Alpharetta, GA 30022
3beds
2,145sqft
Townhouse
Built in 2025
1,742 Square Feet Lot
$690,100 Zestimate®
$326/sqft
$285/mo HOA
What's special
Flexible living spaceLuxury finishes
- 22 days
- 307
- 14
Zillow last checked:
Listing updated:
Listed by:
Brianna Moses 708-600-2351,
Watch Realty Co Gwinnett
Source: GAMLS,MLS#: 10832200
Facts & features
Interior
Bedrooms & bathrooms
- Bedrooms: 3
- Bathrooms: 3
- Full bathrooms: 2
- 1/2 bathrooms: 1
Rooms
- Room types: Bonus Room, Family Room, Laundry, Media Room, Other, Sun Room
Dining room
- Features: Dining Rm/Living Rm Combo
Kitchen
- Features: Breakfast Area, Breakfast Bar, Breakfast Room, Kitchen Island, Walk-in Pantry
Heating
- Heat Pump, Natural Gas
Cooling
- Ceiling Fan(s), Zoned
Appliances
- Included: Dishwasher, Disposal, Electric Water Heater, Microwave, Tankless Water Heater
- Laundry: In Hall, Laundry Closet
Features
- Double Vanity, High Ceilings, Other, Split Bedroom Plan, Tray Ceiling(s), Walk-In Closet(s)
- Flooring: Carpet, Hardwood, Laminate, Tile
- Windows: Double Pane Windows
- Basement: None
- Has fireplace: No
- Common walls with other units/homes: 2+ Common Walls,No One Above,No One Below
Interior area
- Total structure area: 2,145
- Total interior livable area: 2,145 sqft
- Finished area above ground: 2,145
- Finished area below ground: 0
Property
Parking
- Total spaces: 1
- Parking features: Assigned, Garage, Garage Door Opener, Side/Rear Entrance
- Has garage: Yes
Features
- Levels: Three Or More
- Stories: 3
- Patio & porch: Deck, Patio
- Exterior features: Balcony
- Fencing: Front Yard
- Has view: Yes
- View description: City
- Waterfront features: No Dock Or Boathouse
- Body of water: None
Lot
- Size: 1,742 Square Feet
- Features: Level, Private
- Residential vegetation: Wooded
Details
- Parcel number: 12 272007431760
- Special conditions: Agent Owned
Construction
Type & style
- Home type: Townhouse
- Architectural style: Brick Front,Contemporary,European
- Property subtype: Townhouse
- Attached to another structure: Yes
Materials
- Concrete
- Roof: Other
Condition
- New Construction
- New construction: Yes
- Year built: 2025
Utilities & green energy
- Sewer: Public Sewer
- Water: Public
- Utilities for property: Cable Available, Electricity Available, High Speed Internet, Natural Gas Available, Phone Available, Sewer Available, Underground Utilities
Green energy
- Energy efficient items: Appliances, Insulation, Thermostat
Community & HOA
Community
- Features: Sidewalks, Street Lights, Near Shopping
- Security: Carbon Monoxide Detector(s), Fire Sprinkler System, Security System, Smoke Detector(s)
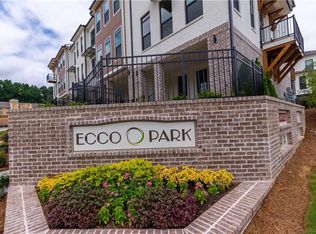
- Subdivision: Ecco Park
HOA
- Has HOA: Yes
- Services included: Maintenance Structure, Maintenance Grounds, Pest Control, Trash
- HOA fee: $3,420 annually
Location
- Region: Alpharetta
Financial & listing details
- Price per square foot: $326/sqft
- Tax assessed value: $198,100
- Annual tax amount: $2,070
- Date on market: 8/25/2026
- Cumulative days on market: 22 days
- Listing agreement: Exclusive Right To Sell
- Listing terms: Cash,Conventional,FHA,VA Loan
- Electric utility on property: Yes
Estimated market value
$690,100
$656,000 - $725,000
$3,567/mo
Price history
| Date | Event | Price |
|---|---|---|
| 8/25/2026 | Listed for sale | $700,000+7.7%$326/sqft |
Source:  GAMLS #10832200 Report a problem GAMLS #10832200 Report a problem | ||
| 2/11/2026 | Sold | $650,000$303/sqft |
Source: Public Record Report a problem | ||
Public tax history
| Year | Property taxes | Tax assessment |
|---|---|---|
| 2025 | $2,070 +109.4% | $79,240 +109.4% |
| 2024 | $988 | $37,840 |
Find assessor info on the county website
Monthly payment
Est. payment
Payment breakdown
Explore the cost of this home by adjusting the details. Changes won't be saved.Climate risks
Neighborhood: North Point
Nearby schools
Schools provided by the listing agent
- Elementary: Northwood
- Middle: Haynes Bridge
- High: Centennial
Source: GAMLS. This data may not be complete. We recommend contacting the local school district to confirm school assignments for this home.
Similar homes
- $559,0003 bd4 ba2.1k sqft223 Downing Dr, Alpharetta, GA 30022Active
 MLS ID #10829158, Joanne Steiner, Method Real Estate Advisors. GAMLS
 - $540,0002 bd4 ba2.4k sqft320 Olmstead Way, Alpharetta, GA 30022Active
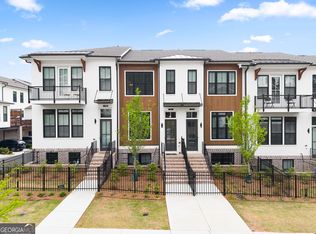 MLS ID #10758239, Karen Hilliard, Keller Williams Realty North Atlanta. GAMLS
 - $869,9004 bd4 ba3k sqft604 Landler Ter, Alpharetta, GA 30009Active
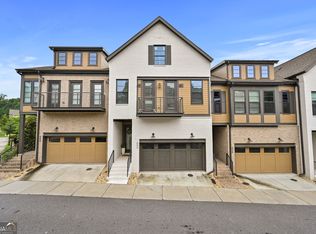 MLS ID #10672501, Hyerin Jeong, The Promise Realty Group. GAMLS
 - $500,0003 bd4 ba2.3k sqft7690 Willoughby Ct, Alpharetta, GA 30005Active
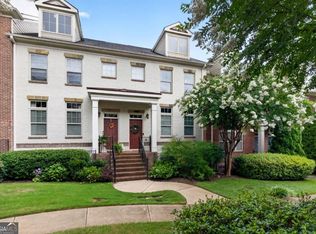 MLS ID #10837278, Home With Sherry Team, Compass. GAMLS
 - $875,0004 bd4 ba3k sqft12035 Orchid Ln, Alpharetta, GA 30009ActiveMLS ID #10794105, Pamela Scudellari, Ansley RE|Christie's Int'l RE. GAMLS
- $659,0003 bd4 ba1.8k sqft6529 Beacon Dr, Sandy Springs, GA 30328ActiveMLS ID #10823225, Jessica Bailey, Ansley RE | Christie's Int'l RE. GAMLS
- $535,0003 bd4 ba2.5k sqft2735 Kimblewick Ct, Cumming, GA 30040ActiveMLS ID #10846371, Scott Abramson, Atlanta Communities. GAMLS
- $524,9003 bd3 ba2.4k sqft6160 Sweetbay Ln, Alpharetta, GA 30004ActiveMLS ID #10820378, Justin Landis, Bolst. GAMLS
- $725,0003 bd4 ba2.7k sqft803 Snider Walk NE, Marietta, GA 30068ActiveMLS ID #10754927, Mariam DePriest, Keller Williams Realty Atlanta North. GAMLS
- $730,0003 bd4 ba2.6k sqft622 Brashy St, Woodstock, GA 30188ActiveMLS ID #10835025, Cynthia Little, Redfin Corporation. GAMLS
- $628,5002 bd4 ba2.7k sqft3348 Turngate Ct, Chamblee, GA 30341ActiveMLS ID #10842796, Kerry Arias, BHHS Georgia Properties. GAMLS
- $835,0005 bd3 ba2.8k sqft301 Oak Ter, Alpharetta, GA 30009ActiveMLS ID #10739010, Therese Emling, 1 Look Real Estate. GAMLS
- $785,0004 bd4 ba3k sqft137 Quinn Way, Milton, GA 30004ActiveMLS ID #10807409, Reid Dowling, High Country Reserve. GAMLS
- $700,0004 bd5 ba3.1k sqft4382 Benfield Way SE, Smyrna, GA 30080ActiveMLS ID #10833372, Tonya Crowe, Method Real Estate Advisors. GAMLS
- $589,0003 bd4 ba2.4k sqft512 Via Secco Ln, Suwanee, GA 30024ActiveMLS ID #10760284, Shirley Weather, Real Broker, LLC. GAMLS
- $700,0004 bd5 ba2.8k sqft1049 Brandsford St NW Unit 27-01, Atlanta, GA 30318ActiveMLS ID #10816869, Linde Bors, Keller Williams Realty First Atlanta. GAMLS
- $689,9003 bd5 ba2.7k sqft2087 Holtz Ln NW, Atlanta, GA 30318ActiveMLS ID #10756376, Mel Love, Serhant Georgia. GAMLS
- $800,0004 bd3 ba2.7k sqft7155 Fawn Lake Dr, Alpharetta, GA 30005ActiveMLS ID #10806658, Home With Sherry Team, Compass. GAMLS
