Skip main navigation
Closed
  • $530,400

    344 Olmstead Way #32, Alpharetta, GA 30022

    2beds
    1,674sqft
    Townhouse, Residential
    Built in 2024
    1,698 Square Feet Lot
    $530,200 Zestimate®
    $317/sqft
    $2,920 Estimated rent

    Home value

    $530,200

    $488,000 - $578,000

    $2,920/mo

    Zestimate® history
    Loading
    Loading...

    Owner options

    List your home for rent

    $2,920/mo

    Rent Zestimate®

    Find your next renter with Zillow Rental Manager. Plus, with online applications, you can quickly screen prospective tenants – for free.

    Learn more

    $2,920/mo

    Rent Zestimate®

    Refinance and save

    $3,503/mo

    Est. payment

    Refinancing to a lower rate could help reduce your monthly payments and save thousands over the life of the loan.

    See today's rates

    $3,503/mo

    Est. payment

    Explore your selling options

    Work with a Zillow partner agent

    Leverage their expertise and Zillow's premium Showcase listings to get your home seen by more buyers.

    Get started

    List with your own agent

    Get your home in front of millions of buyers by listing it on Zillow.

    Learn how to do it

    Sell it yourself

    Take full control of how buyers see your home on Zillow by listing For Sale by Owner (FSBO).

    List your home

    What's special

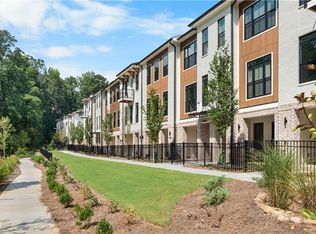
    Generous walk-in closetCovered terrace patioPeaceful eco pondPrivate fenced front entryBeautifully appointed en-suite bath
    Season of Savings- Build your Savings and Unwrap the Joy of a New Home with $45k Promotion! Promotions can be applied towards a price reduction, upgraded appliances, closing cost, Rate-Buy down and more- giving you the flexibility to save where it matters most. Ends November 30, 2025. Discover the The Barnsley I by The Providence Group ($45K HAS BEEN APPLIED to listed purchase price). HOME IS MOVE IN READY! Discover the Charm of the Barnsley I Floor Plan – Cozy, Elegant, and Surrounded by Nature. Step into this thoughtfully designed 2-bedroom, 2.5-bath home offering stunning views of mature trees and a peaceful eco pond. From the moment you arrive, you’ll appreciate the private, fenced front entry that opens to a covered terrace patio—the perfect space for morning coffee or evening relaxation. A large sliding glass door and a separate front entry lead into a versatile flex/media/office room, ideal for working from home or entertaining guests. On the main level, you’ll find a bright and spacious open-concept living area, seamlessly connecting the family room, dining area, and kitchen. The kitchen is a true standout, featuring: 42" full overlay upper cabinets with soft-close doors and drawers with Elegant crown molding ~ Striking Calacatta Lavasa quartz countertops ~ Stylish tile backsplash ~ Premium GE stainless steel appliances. Upstairs, the primary suite offers a serene retreat, complete with tray ceilings, a generous walk-in closet, and a beautifully appointed en-suite bath with dual vanities and a walk-in shower. The secondary bedroom is conveniently located near the laundry closet and a well-designed private bathroom. This home combines comfort, style, and natural beauty — a perfect blend for modern living. One-car Garage with a Charger Station, extra storage space, and a driveway for an extra parking spot. Additional parking spaces can be found throughout the community. WALKABLE to endless restaurants and shopping centers, dental, medical, bank and fitness facilities and just a short trip to coveted Avalon and Downtown Alpharetta areas. The community features a landscaped wooded area, dog-friendly with pocket green spaces and offers a vibrant vibe. Great opportunity to own in Alpharetta. Virtual Tour of previously built Barnsley plan. [The Barnsley I]

    Zillow last checked:

    Listing updated:

    Listed by:

    Sharon Wesley,

    The Providence Group Realty, LLC.

    Bought with:

    Sharon Wesley, 265474

    The Providence Group Realty, LLC.

    Source: FMLS GA,MLS#: 7654257MLS Logo

    Facts & features

    Interior

    Bedrooms & bathrooms
    • Bedrooms: 2
    • Bathrooms: 3
    • Full bathrooms: 2
    • 1/2 bathrooms: 1
    Rooms
    • Room types: Bonus Room, Computer Room, Game Room, Office
    Primary bedroom
    • Features: Roommate Floor Plan, Other
    • Level: Roommate Floor Plan, Other
    Bedroom
    • Features: Roommate Floor Plan, Other
    Primary bathroom
    • Features: Double Vanity, Shower Only
    Dining room
    • Features: Open Concept
    Kitchen
    • Features: Breakfast Bar, Cabinets Other, Eat-in Kitchen, Kitchen Island, Pantry, Stone Counters, View to Family Room
    Heating
    • Heat Pump, Zoned
    Cooling
    • Ceiling Fan(s), Central Air, Heat Pump, Zoned
    Appliances
    • Included: Dishwasher, Electric Oven, ENERGY STAR Qualified Appliances, Gas Cooktop, Microwave, Range Hood, Trash Compactor
    • Laundry: In Hall, Laundry Closet, Upper Level
    Features
    • Crown Molding, Double Vanity, High Ceilings 9 ft Lower, High Ceilings 9 ft Main, High Ceilings 9 ft Upper, High Speed Internet, Smart Home, Tray Ceiling(s), Walk-In Closet(s)
    • Flooring: Carpet, Ceramic Tile, Hardwood, Luxury Vinyl
    • Windows: Double Pane Windows
    • Basement: None
    • Has fireplace: No
    • Fireplace features: None
    • Common walls with other units/homes: 2+ Common Walls
    Interior area
    • Total structure area: 1,674
    • Total interior livable area: 1,674 sqft

    Property

    Parking
    • Total spaces: 1
    • Parking features: Assigned, Attached, Driveway, Garage, Garage Door Opener, Garage Faces Rear
    • Attached garage spaces: 1
    • Has uncovered spaces: Yes
    Features
    • Levels: Three Or More
    • Patio & porch: Covered, Front Porch, Patio
    • Exterior features: Awning(s), Balcony, Private Yard
    • Pool features: None
    • Spa features: None
    • Fencing: Fenced,Front Yard,Privacy,Wrought Iron
    • Has view: Yes
    • View description: City, Neighborhood, Trees/Woods
    • Waterfront features: None
    • Body of water: None
    Lot
    • Size: 1,698 Square Feet
    • Features: Cleared, Front Yard, Landscaped, Level
    Details
    • Additional structures: None
    • Parcel number: 12 272007431745
    • Other equipment: Irrigation Equipment
    • Horse amenities: None

    Construction

    Type & style
    • Home type: Townhouse
    • Architectural style: Contemporary,European
    • Property subtype: Townhouse, Residential
    • Attached to another structure: Yes
    Materials
    • Brick 3 Sides, HardiPlank Type, Other
    • Foundation: Slab
    • Roof: Shingle
    Condition
    • New Construction
    • New construction: Yes
    • Year built: 2024
    Details
    • Builder name: The Providence Group
    • Warranty included: Yes

    Utilities & green energy

    • Electric: 110 Volts, 220 Volts in Garage
    • Sewer: Public Sewer
    • Water: Public
    • Utilities for property: Cable Available, Electricity Available, Natural Gas Available, Sewer Available, Underground Utilities, Water Available
    Green energy
    • Energy efficient items: Appliances, HVAC, Insulation, Thermostat, Water Heater, Windows
    • Energy generation: None

    Community & HOA

    Community
    • Features: Dog Park, Homeowners Assoc
    • Security: Carbon Monoxide Detector(s), Fire Alarm, Fire Sprinkler System, Security System Owned, Smoke Detector(s)
    • Subdivision: Ecco Park
    HOA
    • Has HOA: Yes
    • Services included: Maintenance Grounds, Maintenance Structure, Trash
    • HOA fee: $240 monthly
    • HOA phone: 404-907-2112
    Location
    • Region: Alpharetta

    Financial & listing details

    • Price per square foot: $317/sqft
    • Date on market: 9/23/2025
    • Cumulative days on market: 38 days
    • Listing terms: 1031 Exchange,Cash,Conventional,FHA,VA Loan
    • Ownership: Fee Simple
    • Electric utility on property: Yes
    • Road surface type: Asphalt, Concrete, Paved

    Price history

    DateEventPrice
    11/20/2025Sold$530,400$317/sqft
    Source: FMLS GA #7654257 Report a problem
    11/1/2025Pending sale$530,400$317/sqft
    Source: FMLS GA #7654257 Report a problem
    10/24/2025Price change$530,400-1.9%$317/sqft
    Source: FMLS GA #7654257 Report a problem
    9/26/2025Price change$540,400-6.1%$323/sqft
    Source: FMLS GA #7654257 Report a problem
    6/14/2025Listed for sale$575,400$344/sqft
    Source: FMLS GA #7597158 Report a problem
    6/13/2025Listing removed$575,400$344/sqft
    Source: Providence Group Report a problem
    4/4/2025Price change$575,400+1.5%$344/sqft
    Source: Providence Group Report a problem
    11/27/2024Price change$566,900-1.5%$339/sqft
    Source: Providence Group Report a problem
    10/29/2024Price change$575,400-18.6%$344/sqft
    Source: Providence Group Report a problem
    10/26/2024Price change$706,500+22.8%$422/sqft
    Source: Providence Group Report a problem
    10/25/2024Listed for sale$575,400$344/sqft
    Source: FMLS GA #7477254 Report a problem

    Public tax history

    Tax history is unavailable.

    Neighborhood: North Point

    Nearby schools

    GreatSchools rating
    Schools provided by the listing agent
    • Elementary: Northwood
    • Middle: Haynes Bridge
    • High: Centennial

    Source: FMLS GA. This data may not be complete. We recommend contacting the local school district to confirm school assignments for this home.

    Get a cash offer in 3 minutes
    Find out how much your home could sell for in as little as 3 minutes with a no-obligation cash offer.
    Estimated market value
    $530,200
    Get a cash offer in 3 minutes
    Find out how much your home could sell for in as little as 3 minutes with a no-obligation cash offer.
    Estimated market value
    $530,200