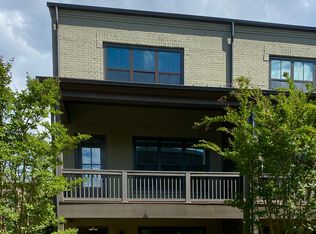
WELCOME TO HALCYON, A REFRESHING AND UNIQUELY CONNECTED COMMUNITY EXPERIENCE. THIS ELEGANTLY APPOINTED TOWNHOUSE WITH THE FINEST OF FINISHES WILL NOT DISAPPOINT. WELCOMING FRONT PORCH LEADS TO AN GRACIOUS FOYER ALONG WITH AN ENSUITE BEDROOM/BATH THAT IS PERFECT FOR OVERNIGHT GUEST AND TWO CAR GARAGE. STAIRCASE LEADS TO A MODERN BRIGHT OPEN FLOORPLAN THAT FEATURES A CENTRALLY LOCATED GOURMET KITCHEN WITH AN OVERSIZED ISLAND, STAINLESS APPLIANCES AND STYLISH BACKSPLASH THAT OVERLOOKS BOTH THE DINING ROOM AND LARGE LIVING AREA. THIS LEVEL IS GREAT FOR ENTERTAINING AND STEPS AWAY FROM A COVERED OUTDOOR SPACE THAT IS PERFECT FOR AL FRESCO DINING AND ENJOYING THE SERENE COURTYARD BELOW WITH AN OUTDOOR FIREPIT AND SOCIAL AREAS. THE THIRD FLOOR INCLUDES AN OVERSIZE OWNER'S SUITE WITH SPA-LIKE BATH, DOUBLE VANITY, OVERSIZED SHOWER AND TWO WALK-IN CLOSETS. IN ADDITION, THERE IS ANOTHER THE SPACIOUS SECONDARY ENSUITE BEDROOM/BATH AND HALL LAUNDRY CLOSET. HALCYON OFFERS A WALKABLE LIFESTYLE TO RESTAURANTS, SHOPS, ENTERTAINMENT, GROCERIES AND STEPS AWAY FROM THE BIG CREEK GREENWAY. ALL OF THIS COMBINED WITH THE PRESTIGE OF AN ALPHARETTA ADDRESS WITH THE ADVANTAGE OF FORSYTH COUNTY TAXES, AWARD WINNING SCHOOLS AND EASY ACCESS TO GEORGIA 400 MAKES THIS AN IDEAL COMMUNITY TO CALL HOME.
Active
$665,000
6515 Cortland Walk, Alpharetta, GA 30005
3beds
2,024sqft
Townhouse
Built in 2022
2,178 Square Feet Lot
$649,100 Zestimate®
$329/sqft
$395/mo HOA
What's special
Oversized islandTwo car garageModern bright open floorplanWelcoming front porchDining roomGracious foyerStainless appliances
- 9 days
- 269
- 9
Zillow last checked:
Listing updated:
Listed by:
Gerry Barger 404-386-1449,
Atlanta Communities
Source: GAMLS,MLS#: 10869092
Facts & features
Interior
Bedrooms & bathrooms
- Bedrooms: 3
- Bathrooms: 4
- Full bathrooms: 3
- 1/2 bathrooms: 1
Rooms
- Room types: Other
Dining room
- Features: Separate Room
Kitchen
- Features: Pantry, Kitchen Island
Heating
- Heat Pump
Cooling
- Central Air, Ceiling Fan(s)
Appliances
- Included: Dishwasher, Disposal, Microwave, Refrigerator
- Laundry: In Hall, Upper Level
Features
- Double Vanity, Walk-In Closet(s), High Ceilings, Tile Bath
- Flooring: Carpet
- Windows: Double Pane Windows, Window Treatments
- Basement: None
- Attic: Pull Down Stairs
- Has fireplace: No
- Common walls with other units/homes: 2+ Common Walls
Interior area
- Total structure area: 2,024
- Total interior livable area: 2,024 sqft
- Finished area above ground: 2,024
- Finished area below ground: 0
Property
Parking
- Total spaces: 2
- Parking features: Garage, Garage Door Opener
- Has garage: Yes
Features
- Levels: Three Or More
- Stories: 3
- Patio & porch: Deck, Porch
- Exterior features: Balcony
- Body of water: None
Lot
- Size: 2,178 Square Feet
- Features: Level
Details
- Parcel number: 065 216
Construction
Type & style
- Home type: Townhouse
- Architectural style: Brick/Frame
- Property subtype: Townhouse
- Attached to another structure: Yes
Materials
- Brick
- Foundation: Slab
- Roof: Composition
Condition
- Resale
- New construction: No
- Year built: 2022
Utilities & green energy
- Electric: 220 Volts
- Sewer: Public Sewer
- Water: Public
- Utilities for property: Cable Available, Electricity Available, High Speed Internet, Natural Gas Available, Sewer Available, Water Available
Community & HOA
Community
- Features: Pool, Sidewalks, Street Lights
- Security: Carbon Monoxide Detector(s), Smoke Detector(s)
- Subdivision: HALCYON
HOA
- Has HOA: Yes
- Services included: Maintenance Grounds, Reserve Fund, Trash, Insurance, Management Fee, Swimming
- HOA fee: $4,740 annually
Location
- Region: Alpharetta
Financial & listing details
- Price per square foot: $329/sqft
- Tax assessed value: $704,000
- Annual tax amount: $6,318
- Date on market: 10/8/2026
- Listing agreement: Exclusive Right To Sell
- Listing terms: Conventional,Cash
- Electric utility on property: Yes
Estimated market value
$649,100
$617,000 - $682,000
$2,971/mo
Price history
| Date | Event | Price |
|---|---|---|
| 10/8/2026 | Listed for sale | $665,000-2.9%$329/sqft |
Source:  GAMLS #10869092 Report a problem GAMLS #10869092 Report a problem | ||
| 9/16/2026 | Listing removed | $685,000$338/sqft |
Source: GAMLS #10801745 Report a problem | ||
| 8/20/2026 | Price change | $685,000-2.1%$338/sqft |
Source: GAMLS #10801745 Report a problem | ||
| 7/9/2026 | Listed for sale | $699,900$346/sqft |
Source: GAMLS #10801745 Report a problem | ||
| 7/9/2026 | Listing removed | $699,900$346/sqft |
Source: GAMLS #10647569 Report a problem | ||
| 6/12/2026 | Listed for sale | $699,900-2.1%$346/sqft |
Source: GAMLS #10647569 Report a problem | ||
| 11/21/2025 | Listed for sale | $714,900+22%$353/sqft |
Source:  FMLS GA #7683929 Report a problem FMLS GA #7683929 Report a problem | ||
| 8/24/2022 | Sold | $585,876+0.1%$289/sqft |
Source: Public Record Report a problem | ||
| 1/21/2022 | Listing removed | -- |
Source:  Empire Homes Report a problem Empire Homes Report a problem | ||
| 1/20/2022 | Price change | $585,566+1.3%$289/sqft |
Source: Empire Homes Report a problem | ||
| 1/9/2022 | Listed for sale | $578,066$286/sqft |
Source: Empire Homes Report a problem | ||
Public tax history
| Year | Property taxes | Tax assessment |
|---|---|---|
| 2025 | $6,318 +2.7% | $281,600 +4.5% |
| 2024 | $6,151 +59.3% | $269,448 +18.5% |
| 2023 | $3,861 +202.2% | $227,420 +373.8% |
| 2022 | $1,277 | $48,000 |
| 2021 | -- | -- |
Find assessor info on the county website
Monthly payment
Est. payment
Payment breakdown
Explore the cost of this home by adjusting the details. Changes won't be saved.Climate risks
Neighborhood: 30005
Nearby schools
Schools provided by the listing agent
- Elementary: Brandywine
- Middle: Desana
- High: Denmark
Source: GAMLS. This data may not be complete. We recommend contacting the local school district to confirm school assignments for this home.

Similar homes
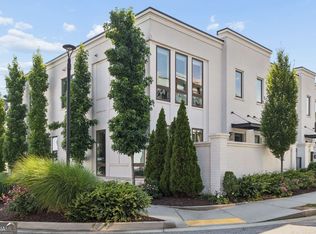
- $870,0003 bd4 ba2.4k sqft6405 Halcyon Way, Alpharetta, GA 30005Active
 MLS ID #10775124, Joseph Slattery, Coldwell Banker Realty. GAMLS
 - $685,0004 bd4 ba2.6k sqft7565 Scarlet Dr, Alpharetta, GA 30005Active
 MLS ID #10840581, The Lowry Group, Century 21 Results. GAMLS
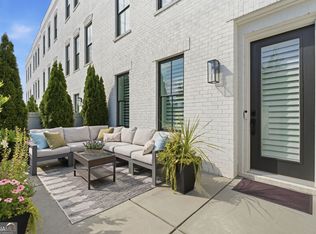
 - $949,9004 bd4 ba2.8k sqft6905 Viridian Aly, Alpharetta, GA 30005Active
 MLS ID #10825876, Jill A Knowles, Century 21 Results. GAMLS
 - $599,9903 bd4 ba2.3k sqft407 Olmstead Way, Alpharetta, GA 30022ActiveMLS ID #10856143, Gina Smith, Coldwell Banker Realty. GAMLS
- $689,9003 bd3 ba2.4k sqft20006 Windalier Way, Roswell, GA 30076ActiveMLS ID #10846160, Kelly Bening, Harry Norman Realtors. GAMLS
- $599,0003 bd3 ba2k sqft305 Duval Dr, Alpharetta, GA 30009ActiveMLS ID #10771026, Mychelle Travis, CrossPointe Realty Inc.. GAMLS
- $649,4003 bd4 ba2.6k sqft260 Walker Ave, Roswell, GA 30076ActiveMLS ID #10839584, Jason Ciftci, Bold Realty Services. GAMLS
- $499,9003 bd4 ba2.1k sqft3373 N Twin Aly, Milton, GA 30004ActiveMLS ID #10847798, Adam G Mincey, Keller Williams Realty. GAMLS
- $700,0003 bd3 ba2.1k sqft340 Olmstead Way, Alpharetta, GA 30022ActiveMLS ID #10832200, Brianna Moses, Watch Realty Co Gwinnett. GAMLS
- $559,0003 bd4 ba2.1k sqft223 Downing Dr, Alpharetta, GA 30022ActiveMLS ID #10829158, Joanne Steiner, Method Real Estate Advisors. GAMLS
- $599,0003 bd4 ba2k sqft10196 Windalier Way, Roswell, GA 30076ActiveMLS ID #10773324, Todd Kroupa, BHHS Georgia Properties. GAMLS
- $455,0003 bd4 ba1.9k sqft3997 Knox Park Overlook, Duluth, GA 30097ActiveMLS ID #10872522, Joonhwa Yang, C Land Realty Co. GAMLS
- $545,0002 bd3 ba1.6k sqft215 Downing Dr, Alpharetta, GA 30022ActiveMLS ID #10858000, Kim Ballew, BHHS Georgia Properties. GAMLS
- $600,0004 bd4 ba2.2k sqft1040 Aster Rd, Roswell, GA 30076ActiveMLS ID #10843335, Victor Rodriguez, Watkins Real Estate Associates. GAMLS
- $649,0003 bd4 ba1.8k sqft6529 Beacon Dr, Sandy Springs, GA 30328ActiveMLS ID #10823225, Jessica Bailey, Ansley RE | Christie's Int'l RE. GAMLS
- $695,0003 bd4 ba2.2k sqft2170 Bristol Cv, Chamblee, GA 30341ActiveMLS ID #10843292, Tiana Harrison, Engel & Völkers Atlanta. GAMLS
