Perfectly positioned in the gated Harlow community, this stunning townhome puts you less than 10 minutes from Downtown Alpharetta, Downtown Roswell, Avalon, North Point Mall, and GA-400. Offering 3 bedrooms, 3 full bathrooms, 1 half bathroom, and 2,025 square feet of beautifully designed living space with a two-car garage, this home effortlessly blends style and function. The open-concept main level is flooded with natural light and showcases rich hardwood floors, a showstopping kitchen with quartz countertops, stainless steel appliances, and an oversized island that flows naturally into the dining and living areas, making it the heart of the home for everyday moments and effortless entertaining. Step through to your private deck, the perfect spot for weekend grilling, evening fires, or simply soaking up some fresh air. Upstairs, the spacious primary suite is a true retreat, featuring a generous walk-in closet and a beautifully finished bathroom with an oversized shower and dual vanities. Two additional bedrooms each have access to their own full bathroom, offering the flexibility to accommodate guests, a home office, or whatever your lifestyle demands. Zoned for highly sought-after Milton High School. Harlow residents enjoy an impressive lineup of resort-style amenities including a clubhouse, two swimming pools, tennis and pickleball courts, a dog park, a private lake, and peaceful walking trails. Situated just steps from the Ameris Bank Amphitheatre, this home is truly walkable to live music, restaurants, and vibrant entertainment.
Active
Price cut: $16K (8/18)
$599,000
10196 Windalier Way, Roswell, GA 30076
3beds
2,025sqft
Townhouse
Built in 2016
2,439 Square Feet Lot
$593,000 Zestimate®
$296/sqft
$350/mo HOA
What's special
Two-car garagePrivate deckFlooded with natural lightSpacious primary suiteRich hardwood floorsOversized islandStainless steel appliances
- 136 days
- 174
- 17
Zillow last checked:
Listing updated:
Listed by:
Todd Kroupa 770-910-4860,
BHHS Georgia Properties
Source: GAMLS,MLS#: 10773324
Facts & features
Interior
Bedrooms & bathrooms
- Bedrooms: 3
- Bathrooms: 4
- Full bathrooms: 3
- 1/2 bathrooms: 1
Rooms
- Room types: Foyer
Kitchen
- Features: Kitchen Island, Pantry
Heating
- Central, Natural Gas
Cooling
- Central Air
Appliances
- Included: Dishwasher, Refrigerator, Microwave
- Laundry: Laundry Closet
Features
- High Ceilings
- Flooring: Hardwood
- Basement: Full
- Number of fireplaces: 1
- Fireplace features: Gas Log
- Common walls with other units/homes: 2+ Common Walls,No One Above,No One Below
Interior area
- Total structure area: 2,025
- Total interior livable area: 2,025 sqft
- Finished area above ground: 2,025
- Finished area below ground: 0
Video & virtual tour
Property
Parking
- Total spaces: 2
- Parking features: Attached
- Has attached garage: Yes
Features
- Levels: Three Or More
- Stories: 3
- Patio & porch: Deck
- Exterior features: Balcony
- Has view: Yes
- View description: City
Lot
- Size: 2,439 Square Feet
- Features: None
Details
- Parcel number: 12 236005930685
Construction
Type & style
- Home type: Townhouse
- Architectural style: Brick Front,Traditional
- Property subtype: Townhouse
- Attached to another structure: Yes
Materials
- Stone
- Foundation: Slab
- Roof: Composition
Condition
- Resale
- New construction: No
- Year built: 2016
Utilities & green energy
- Sewer: Public Sewer
- Water: Public
- Utilities for property: Cable Available, Electricity Available, Natural Gas Available, Phone Available, Underground Utilities, Water Available
Green energy
- Energy efficient items: Thermostat
Community & HOA
Community
- Features: Clubhouse, Playground, Pool, Tennis Court(s), Swim Team, Street Lights
- Security: Fire Sprinkler System, Smoke Detector(s), Carbon Monoxide Detector(s)
- Subdivision: Harlow West
HOA
- Has HOA: Yes
- Services included: Insurance, Maintenance Grounds, Tennis, Pest Control
- HOA fee: $4,200 annually
Location
- Region: Roswell
Financial & listing details
- Price per square foot: $296/sqft
- Tax assessed value: $645,600
- Annual tax amount: $4,401
- Date on market: 5/28/2026
- Cumulative days on market: 136 days
- Listing agreement: Exclusive Right To Sell
- Listing terms: FHA,Conventional,Cash
- Electric utility on property: Yes
Estimated market value
$593,000
$563,000 - $623,000
$2,951/mo
Price history
| Date | Event | Price |
|---|---|---|
| 8/18/2026 | Price change | $599,000-2.6%$296/sqft |
Source:  FMLS GA #7778039 Report a problem FMLS GA #7778039 Report a problem | ||
| 5/28/2026 | Listed for sale | $615,000+48.8%$304/sqft |
Source:  GAMLS #10773324 Report a problem GAMLS #10773324 Report a problem | ||
| 7/31/2020 | Sold | $413,400+1.3%$204/sqft |
Source:  GAMLS #8764442 Report a problem GAMLS #8764442 Report a problem | ||
| 6/13/2020 | Pending sale | $407,900$201/sqft |
Source: Keller Williams Realty Chattahoochee North, LLC #6704867 Report a problem | ||
| 6/1/2020 | Price change | $407,900-1.7%$201/sqft |
Source: Keller Williams Realty Chattahoochee North, LLC #6704867 Report a problem | ||
| 4/2/2020 | Listed for sale | $415,000+11.3%$205/sqft |
Source: Keller Williams Realty Chattahoochee North, LLC #6704867 Report a problem | ||
| 11/18/2016 | Sold | $372,900$184/sqft |
Source:  FMLS GA #5756865 Report a problem FMLS GA #5756865 Report a problem | ||
Public tax history
| Year | Property taxes | Tax assessment |
|---|---|---|
| 2025 | $4,401 +3% | $258,240 -4% |
| 2024 | $4,271 +16.4% | $268,960 +38.5% |
| 2023 | $3,671 -8.8% | $194,200 +13.2% |
| 2022 | $4,026 -9.7% | $171,480 +4.3% |
| 2021 | $4,460 -1.6% | $164,400 +2.3% |
| 2020 | $4,534 +2.8% | $160,640 -0.9% |
| 2019 | $4,413 | $162,040 +13.1% |
| 2018 | $4,413 | $143,280 |
| 2017 | $4,413 | $143,280 |
Find assessor info on the county website
Monthly payment
Est. payment
Payment breakdown
Explore the cost of this home by adjusting the details. Changes won't be saved.Climate risks
Neighborhood: 30076
Nearby schools
Schools provided by the listing agent
- Elementary: Hembree Springs
- Middle: Elkins Pointe
- High: Milton
Source: GAMLS. This data may not be complete. We recommend contacting the local school district to confirm school assignments for this home.
Similar homes
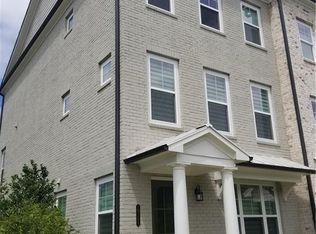
- $689,9003 bd3 ba2.4k sqft20006 Windalier Way, Roswell, GA 30076Active

 MLS ID #10846160, Kelly Bening, Harry Norman Realtors. GAMLS
 - $600,0004 bd4 ba2.2k sqft1040 Aster Rd, Roswell, GA 30076Active
 MLS ID #10843335, Victor Rodriguez, Watkins Real Estate Associates. GAMLS
 - $585,0004 bd4 ba2.7k sqft7012 Seneca Ct, Roswell, GA 30076Active
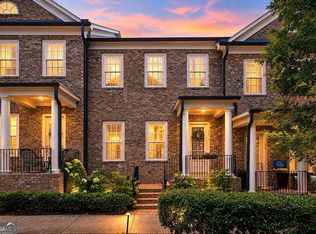 MLS ID #10812021, Jessica L Thompson, Ansley RE | Christie's Int'l RE. GAMLS
 - $599,0003 bd3 ba2k sqft305 Duval Dr, Alpharetta, GA 30009Active
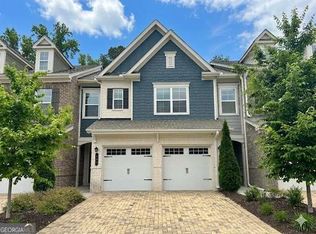 MLS ID #10771026, Mychelle Travis, CrossPointe Realty Inc.. GAMLS
 - $649,4003 bd4 ba2.6k sqft260 Walker Ave, Roswell, GA 30076ActiveMLS ID #10839584, Jason Ciftci, Bold Realty Services. GAMLS
- $535,0003 bd4 ba2.2k sqft4007 Vickery Gln, Roswell, GA 30075ActiveMLS ID #10725043, Mark Spain, Mark Spain Real Estate. GAMLS
- $559,0003 bd4 ba2.1k sqft223 Downing Dr, Alpharetta, GA 30022ActiveMLS ID #10829158, Joanne Steiner, Method Real Estate Advisors. GAMLS
- $545,0002 bd3 ba1.6k sqft215 Downing Dr, Alpharetta, GA 30022ActiveMLS ID #10858000, Kim Ballew, BHHS Georgia Properties. GAMLS
- $589,0003 bd4 ba2.4k sqft512 Via Secco Ln, Suwanee, GA 30024ActiveMLS ID #10760284, Shirley Weather, Real Broker, LLC. GAMLS
- $699,0004 bd4 ba3k sqft5511 Waters Edge Trl, Roswell, GA 30075ActiveMLS ID #10833081, Trenna L Gordon, BHHS Georgia Properties. GAMLS
- $545,0003 bd4 ba2.4k sqft934 Delaronde Ct, Sandy Springs, GA 30328ActiveMLS ID #10855518, Emily Wheeler, Atlanta Communities. GAMLS
- $574,9004 bd4 ba2.4k sqft4160 Butler Dr, Chamblee, GA 30341ActiveMLS ID #10841621, Alan Weng, Good Shepherd Realty, LLC. GAMLS
- $585,0003 bd3 ba2.2k sqft109 Ivey Way, Woodstock, GA 30188ActiveMLS ID #10807531, Joey Dunaway, Ansley RE|Christie's Int'l RE. GAMLS
- $535,0002 bd4 ba2.4k sqft320 Olmstead Way, Alpharetta, GA 30022ActiveMLS ID #10758239, Karen Hilliard, Keller Williams Realty North Atlanta. GAMLS
- $700,0003 bd3 ba2.1k sqft340 Olmstead Way, Alpharetta, GA 30022ActiveMLS ID #10832200, Brianna Moses, Watch Realty Co Gwinnett. GAMLS
- $525,0003 bd4 ba2.1k sqft1728 Evenstad Way, Smyrna, GA 30080ActiveMLS ID #10869100, Jordan Rush, Harry Norman Realtors. GAMLS
- $580,0003 bd4 ba2.5k sqft138 Inwood Walk, Woodstock, GA 30188ActiveMLS ID #10819331, Amy Pedersen, Compass. GAMLS
- $565,0003 bd3 ba2.2k sqft110 Via Roma, Woodstock, GA 30188ActiveMLS ID #10789477, Rusty L Robinson, Atlanta Communities. GAMLS
- $524,9003 bd3 ba2.4k sqft6160 Sweetbay Ln, Alpharetta, GA 30004ActiveMLS ID #10820378, Justin Landis, Bolst. GAMLS
