Introducing the Evanston E-where thoughtful design meets modern comfort. This striking home showcases a three-sided painted brick and Hardiplank exterior, creating a clean, upscale look with lasting appeal. The main level is designed for easy living, featuring a bright, open layout and direct garage entry. A dramatic wall of sliding glass doors connects the living space to a private courtyard, seamlessly blending indoor and outdoor living-ideal for entertaining or unwinding. At the heart of the home, the kitchen stands out with white cabinetry, a contrasting gray island, and quartz countertops, offering both style and function. The family room is anchored by a cozy fireplace with a bluestone basket weave surround and a classic craftsman-style mantle. Upstairs, the second level hosts a spacious owner's suite with dual closets and a well-appointed bath, along with a secondary bedroom complete with its own private bath-perfect for guests or roommates. The top level adds even more versatility, featuring a generously sized third bedroom or flex space that works beautifully as a home office, gym, or media room, along with a full bath. With flexible living spaces, designer finishes, and a layout that adapts to your lifestyle, the Evanston E offers a fresh take on comfortable, modern living.
Active
Price cut: $10K (8/27)
$550,000
4007 Vickery Gln, Roswell, GA 30075
3beds
2,268sqft
Townhouse
Built in 2018
2,613 Square Feet Lot
$548,800 Zestimate®
$243/sqft
$278/mo HOA
What's special
Direct garage entryBright open layoutContrasting gray islandPrivate courtyardQuartz countertopsWhite cabinetryClassic craftsman-style mantle
- 159 days
- 491
- 45
Zillow last checked:
Listing updated:
Listed by:
Mark Spain 770-886-9000,
Mark Spain Real Estate,
John Wilson 910-465-9411,
Mark Spain Real Estate
Source: GAMLS,MLS#: 10725043
Facts & features
Interior
Bedrooms & bathrooms
- Bedrooms: 3
- Bathrooms: 4
- Full bathrooms: 3
- 1/2 bathrooms: 1
Rooms
- Room types: Bonus Room, Foyer
Kitchen
- Features: Breakfast Bar, Pantry
Heating
- Central, Forced Air, Natural Gas
Cooling
- Central Air, Electric
Appliances
- Included: Dishwasher, Microwave, Refrigerator
- Laundry: In Hall, Upper Level
Features
- High Ceilings, Split Bedroom Plan, Walk-In Closet(s)
- Flooring: Hardwood
- Windows: Double Pane Windows
- Basement: None
- Number of fireplaces: 1
- Fireplace features: Family Room, Gas Log
- Common walls with other units/homes: 2+ Common Walls
Interior area
- Total structure area: 2,268
- Total interior livable area: 2,268 sqft
- Finished area above ground: 2,268
- Finished area below ground: 0
Property
Parking
- Total spaces: 2
- Parking features: Garage, Side/Rear Entrance
- Has garage: Yes
Features
- Levels: Three Or More
- Stories: 3
- Waterfront features: No Dock Or Boathouse
- Body of water: None
Lot
- Size: 2,613 Square Feet
- Features: Private
Details
- Parcel number: 12 176003653584
- Special conditions: Investor Owned
Construction
Type & style
- Home type: Townhouse
- Architectural style: Traditional
- Property subtype: Townhouse
- Attached to another structure: Yes
Materials
- Brick, Concrete
- Roof: Composition
Condition
- Resale
- New construction: No
- Year built: 2018
Utilities & green energy
- Sewer: Public Sewer
- Water: Public
- Utilities for property: Cable Available, Electricity Available, Phone Available, Water Available
Green energy
- Energy efficient items: Thermostat
Community & HOA
Community
- Features: None
- Subdivision: Roswell Towneship
HOA
- Has HOA: Yes
- Services included: Other
- HOA fee: $3,336 annually
Location
- Region: Roswell
Financial & listing details
- Price per square foot: $243/sqft
- Tax assessed value: $643,200
- Annual tax amount: $919
- Date on market: 4/3/2026
- Cumulative days on market: 159 days
- Listing agreement: Exclusive Right To Sell
- Listing terms: Cash,Conventional,VA Loan
- Electric utility on property: Yes
Estimated market value
$548,800
$521,000 - $576,000
$3,574/mo
Price history
| Date | Event | Price |
|---|---|---|
| 8/27/2026 | Price change | $550,000-1.8%$243/sqft |
Source:  GAMLS #10725043 Report a problem GAMLS #10725043 Report a problem | ||
| 8/11/2026 | Price change | $560,000-1.8%$247/sqft |
Source: GAMLS #10725043 Report a problem | ||
| 7/16/2026 | Price change | $570,000-0.9%$251/sqft |
Source: GAMLS #10725043 Report a problem | ||
| 6/26/2026 | Price change | $575,000-1.7%$254/sqft |
Source: GAMLS #10725043 Report a problem | ||
| 5/30/2026 | Price change | $585,000-2.5%$258/sqft |
Source: GAMLS #10725043 Report a problem | ||
| 5/15/2026 | Price change | $600,000-1.6%$265/sqft |
Source: GAMLS #10725043 Report a problem | ||
| 5/1/2026 | Price change | $610,000-1.6%$269/sqft |
Source: GAMLS #10725043 Report a problem | ||
| 4/17/2026 | Price change | $620,000-0.8%$273/sqft |
Source: GAMLS #10725043 Report a problem | ||
| 4/3/2026 | Listed for sale | $625,000$276/sqft |
Source: GAMLS #10725043 Report a problem | ||
| 3/10/2026 | Sold | $625,000+59%$276/sqft |
Source: Public Record Report a problem | ||
| 6/28/2018 | Sold | $393,107$173/sqft |
Source: Public Record Report a problem | ||
Public tax history
| Year | Property taxes | Tax assessment |
|---|---|---|
| 2025 | $919 +4% | $257,280 +5.8% |
| 2024 | $883 | $243,160 |
| 2023 | -- | $243,160 +23.8% |
| 2022 | $822 +2% | $196,400 +12.3% |
| 2021 | $806 -83.2% | $174,920 +3.2% |
| 2020 | $4,783 +278.9% | $169,440 -46.1% |
| 2019 | $1,262 | $314,480 +726.7% |
| 2018 | $1,262 | $38,040 +23% |
| 2017 | $1,262 | $30,920 |
Find assessor info on the county website
Monthly payment
Est. payment
Payment breakdown
Explore the cost of this home by adjusting the details. Changes won't be saved.Climate risks
Neighborhood: 30075
Nearby schools
Schools provided by the listing agent
- Elementary: Mountain Park
- Middle: Crabapple
- High: Roswell
Source: GAMLS. This data may not be complete. We recommend contacting the local school district to confirm school assignments for this home.


Similar homes
- $599,0003 bd4 ba2k sqft10196 Windalier Way, Roswell, GA 30076Active

 MLS ID #10773324, Todd Kroupa, BHHS Georgia Properties. GAMLS
 - $599,5004 bd4 ba2.7k sqft7012 Seneca Ct, Roswell, GA 30076Active
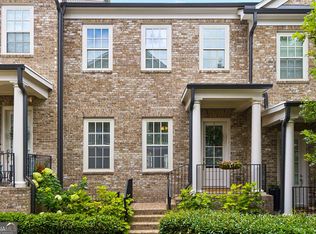 MLS ID #10812021, Jessica L Thompson, Ansley RE | Christie's Int'l RE. GAMLS
 - $599,9004 bd4 ba2.4k sqft5260 Cresslyn Rdg, Johns Creek, GA 30005Active
 MLS ID #10837890, Yan Zhao, Crye-Leike Commercial, Inc.. GAMLS
 - $530,0003 bd3 ba2.2k sqft3464 Flamingo Ln, Milton, GA 30004Active
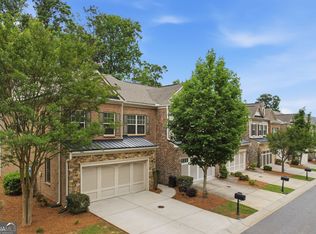 MLS ID #10777808, Jessica Walker, First United Realty. GAMLS
 - $565,0003 bd3 ba2.2k sqft110 Via Roma, Woodstock, GA 30188ActiveMLS ID #10789477, Rusty L Robinson, Atlanta Communities. GAMLS
- $539,9003 bd3 ba2.4k sqft6160 Sweetbay Ln, Alpharetta, GA 30004ActiveMLS ID #10820378, Justin Landis, Bolst. GAMLS
- $535,0003 bd4 ba2.1k sqft271 Mitchell Ln, Woodstock, GA 30188ActiveMLS ID #10779943, Collins Collective, Keller Williams Realty Consultants. GAMLS
- $600,0004 bd3 ba2.2k sqft415 Olmstead Way #68, Alpharetta, GA 30022ActiveMLS ID #10835650, Tanya Pickens, Opendoor Brokerage. GAMLS
- $545,0003 bd4 ba2.1k sqft2475 Georgetown Ave, Atlanta, GA 30345ActiveMLS ID #10800275, April Polite, Dwelli. GAMLS
- $559,9004 bd4 ba2.2k sqft3352 Acorn Harvest Ln, Suwanee, GA 30024ActiveMLS ID #10827042, Esther Chong Realty Group, Keller Williams Realty Atl. Partners. GAMLS
- $539,9004 bd4 ba2.3k sqft4804 Highside Way, Smyrna, GA 30082ActiveMLS ID #10834878, Alan Weng, Good Shepherd Realty, LLC. GAMLS
- $629,9003 bd4 ba2.4k sqft933 Catamaran Ct, Alpharetta, GA 30005ActiveMLS ID #10806023, Tom Stocks, Harry Norman Realtors. GAMLS
- $650,0004 bd4 ba3k sqft2366 Willington Shoals Pl, Smyrna, GA 30080For Sale
 MLS ID #7834155, Amy Knight, Floyd Realty Advisors. FMLS GA
 - $580,0003 bd4 ba2.3k sqft2423 Figaro Dr, Atlanta, GA 30339ActiveMLS ID #10822350, Kelly Choi and Associates, Keller Williams Realty Atl. Partners. GAMLS
- $550,0003 bd4 ba2.3k sqft2636 Caruso Way, Atlanta, GA 30339ActiveMLS ID #10812155, Delven Barfield, Keller Williams West Atlanta. GAMLS
- $549,9993 bd4 ba2.3k sqft4466 Lemon St, Acworth, GA 30101ActiveMLS ID #10818361, Kelly Tynes, Southern Real Estate Properties. GAMLS
- $585,0003 bd2 ba2.5k sqft3375 Olivia Ct, Cumming, GA 30041ActiveMLS ID #10821706, Stephanie Patterson, Real Broker, LLC. GAMLS
- $519,9002 bd3 ba1.9k sqft3731 Ashford Creek Ln NE, Atlanta, GA 30319Active Under ContractMLS ID #10818447, Steve Manenti, Keller Williams Realty Consultants. GAMLS
- $498,9003 bd4 ba2.2k sqft835 Green Sapling Trl, Suwanee, GA 30024ActiveMLS ID #10830419, Nisha Noorani, Century 21 Results. GAMLS
- $579,0003 bd3 ba2.5k sqft7175 Valance Ln, Cumming, GA 30040For SaleMLS ID #7804218, Kamini Sali, KMI Realty. FMLS GA
