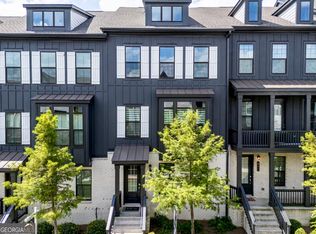
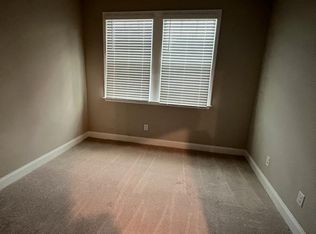
Fantastic Opportunity to Live in the Wonderful Community of Caravelle At Windward Park in Alpharetta! This Townhome is Better Than New, Turnkey and Conveys with Washer, Dryer, Refrigerator and Blinds Included! Bright Open Floorplan! Main Level has Chef's Kitchen w/Stainless Steel Frigidaire Professional Appliances, Separate Gas Cooktop, Built-in Microwave, Wall Oven, Oversized Island w/Quartz Countertop, Custom Cabinetry, Tiled Backsplash, Vent Hood, Pendant Lighting, Pantry and Butler's Area. Large Dining Area w/Chandelier and Transom Windows. Spacious Family Room w/Custom Fireplace and Ceiling Fan! Oversized Deck is Great for Relaxing or Entertaining. Large Master Suite w/Tray Ceiling and Fan. Master Spa w/Tiled Floor, Custom Dual Vanity, Oversized Tiled Shower w/Storage Shelf and Transom Windows, and Large Walk-in Closet. Gracious Secondary Bedroom Up w/Custom Bath. 3rd Bedroom on Bottom Level w/Full Bath Could Make a Wonderful Guest Suite, Office or Media Room! Rocking Chair Front Porch Overlooks Professionally Landscaped Courtyard.
Pending
$629,900
933 Catamaran Ct, Alpharetta, GA 30005
3beds
2,484sqft
Townhouse
Built in 2021
1,001 Square Feet Lot
$615,800 Zestimate®
$254/sqft
$-- HOA
What's special
Bright open floorplanLarge walk-in closetTiled backsplashPendant lightingBuilt-in microwaveWall ovenSeparate gas cooktop
- 92 days
- 78
- 6
Zillow last checked:
Listing updated:
Listed by:
Tom Stocks 678-283-9570,
Harry Norman Realtors,
Candace German 706-455-6207,
Harry Norman Realtors
Source: GAMLS,MLS#: 10806023
Facts & features
Interior
Bedrooms & bathrooms
- Bedrooms: 3
- Bathrooms: 4
- Full bathrooms: 3
- 1/2 bathrooms: 1
Rooms
- Room types: Family Room, Laundry
Kitchen
- Features: Breakfast Bar, Kitchen Island, Pantry
Heating
- Central, Natural Gas
Cooling
- Ceiling Fan(s), Central Air
Appliances
- Included: Dishwasher, Disposal, Double Oven, Refrigerator, Dryer, Washer, Gas Water Heater, Microwave
- Laundry: Upper Level
Features
- Double Vanity, Walk-In Closet(s), Tray Ceiling(s)
- Flooring: Carpet
- Windows: Double Pane Windows
- Basement: None
- Number of fireplaces: 1
- Fireplace features: Family Room, Gas Starter
Interior area
- Total structure area: 2,484
- Total interior livable area: 2,484 sqft
- Finished area above ground: 2,484
- Finished area below ground: 0
Video & virtual tour
Property
Parking
- Total spaces: 4
- Parking features: Garage
- Has garage: Yes
Features
- Levels: Three Or More
- Stories: 3
- Patio & porch: Deck
- Body of water: None
Lot
- Size: 1,001 Square Feet
- Features: None
Details
- Parcel number: 22 545011891734
Construction
Type & style
- Home type: Townhouse
- Architectural style: Other
- Property subtype: Townhouse
Materials
- Brick
- Foundation: Slab
- Roof: Composition
Condition
- Resale
- New construction: No
- Year built: 2021
Utilities & green energy
- Sewer: Public Sewer
- Water: Public
- Utilities for property: Electricity Available, Cable Available, Natural Gas Available
Community & HOA
Community
- Features: Pool, Sidewalks
- Security: Smoke Detector(s)
- Subdivision: Caravelle At Windward Park
HOA
- Has HOA: Yes
- Services included: Reserve Fund, Swimming, Maintenance Grounds
Location
- Region: Alpharetta
Financial & listing details
- Price per square foot: $254/sqft
- Tax assessed value: $490,000
- Annual tax amount: $1,127
- Date on market: 7/19/2026
- Cumulative days on market: 93 days
- Listing agreement: Exclusive Right To Sell
- Listing terms: Cash,Conventional,FHA,VA Loan
- Electric utility on property: Yes
Estimated market value
$615,800
$585,000 - $647,000
$3,563/mo
Price history
| Date | Event | Price |
|---|---|---|
| 9/15/2026 | Pending sale | $629,900$254/sqft |
Source:  GAMLS #10806023 Report a problem GAMLS #10806023 Report a problem | ||
| 7/17/2026 | Listed for sale | $629,900+0.3%$254/sqft |
Source: GAMLS #10806023 Report a problem | ||
| 6/12/2025 | Sold | $628,000-3.4%$253/sqft |
Source: GAMLS #10510821 Report a problem | ||
| 5/21/2025 | Pending sale | $650,000$262/sqft |
Source: GAMLS #10510821 Report a problem | ||
| 5/2/2025 | Listed for sale | $650,000+33.7%$262/sqft |
Source: GAMLS #10510821 Report a problem | ||
| 10/21/2021 | Sold | $486,295$196/sqft |
Source: Public Record Report a problem | ||
Public tax history
| Year | Property taxes | Tax assessment |
|---|---|---|
| 2025 | $5,119 0% | $196,000 |
| 2024 | $5,120 +13.2% | $196,000 -3.5% |
| 2023 | $4,523 -2.3% | $203,160 +15.5% |
| 2022 | $4,627 +464.8% | $175,880 +482.4% |
| 2021 | $819 -7.4% | $30,200 -3.7% |
| 2020 | $885 | $31,360 |
Find assessor info on the county website
Monthly payment
Est. payment
Payment breakdown
Explore the cost of this home by adjusting the details. Changes won't be saved.Climate risks
Neighborhood: 30005
Nearby schools
Schools provided by the listing agent
- Elementary: New Prospect
- Middle: Webb Bridge
- High: Alpharetta
Source: GAMLS. This data may not be complete. We recommend contacting the local school district to confirm school assignments for this home.

Similar homes
- $665,0003 bd4 ba2k sqft6515 Cortland Walk, Alpharetta, GA 30005Active

 MLS ID #10869092, Gerry Barger, Atlanta Communities. GAMLS
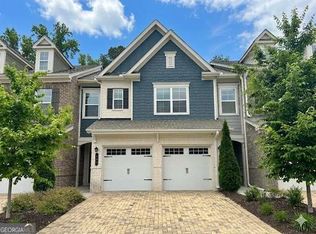
 - $599,0003 bd3 ba2k sqft305 Duval Dr, Alpharetta, GA 30009Active
 MLS ID #10771026, Mychelle Travis, CrossPointe Realty Inc.. GAMLS
 - $685,0004 bd4 ba2.6k sqft7565 Scarlet Dr, Alpharetta, GA 30005Active
 MLS ID #10840581, The Lowry Group, Century 21 Results. GAMLS
 - $625,0004 bd3 ba2.7k sqft225 W Brookhollow Ct, Alpharetta, GA 30022Active
 MLS ID #10867288, Brittany Brennan, Lokation Real Estate LLC. GAMLS
 - $524,9003 bd3 ba2.4k sqft6160 Sweetbay Ln, Alpharetta, GA 30004ActiveMLS ID #10820378, Justin Landis, Bolst. GAMLS
- $599,0003 bd4 ba2k sqft10196 Windalier Way, Roswell, GA 30076ActiveMLS ID #10773324, Todd Kroupa, BHHS Georgia Properties. GAMLS
- $689,9003 bd3 ba2.4k sqft20006 Windalier Way, Roswell, GA 30076ActiveMLS ID #10846160, Kelly Bening, Harry Norman Realtors. GAMLS
- $545,0002 bd3 ba1.6k sqft215 Downing Dr, Alpharetta, GA 30022ActiveMLS ID #10858000, Kim Ballew, BHHS Georgia Properties. GAMLS
- $649,0003 bd3 ba2k sqft1011 Towneship Way, Roswell, GA 30075ActiveMLS ID #10730917, Abimbola Makanjuola, Homesmart Realty Partners. GAMLS
- $585,0004 bd4 ba2.7k sqft7012 Seneca Ct, Roswell, GA 30076ActiveMLS ID #10812021, Jessica L Thompson, Ansley RE | Christie's Int'l RE. GAMLS
- $599,0004 bd4 ba2.2k sqft615 Fairview Cir, Roswell, GA 30076ActiveMLS ID #10733366, Kim Wimbs, Keller Williams Realty Consultants. GAMLS
- $595,0004 bd4 ba2.4k sqft3629 Davenport Rd, Duluth, GA 30096ActiveMLS ID #10840162, Michele C Whaley, Keller Williams Realty Atl. Partners. GAMLS
- $719,9003 bd4 ba3.4k sqft1011 Milhaven Dr, Roswell, GA 30076ActiveMLS ID #10848175, Mark D Broyles, BHGRE Metro Brokers. GAMLS
- $390,0004 bd4 ba1.8k sqft13133 Fasherstone Dr #13133, Alpharetta, GA 30004ActiveMLS ID #10857956, Eve Hill, Keller Williams Realty Buckhead. GAMLS
- $489,0003 bd4 ba1.9k sqft3240 Bennett Creek Ln, Suwanee, GA 30024ActiveMLS ID #10874744, Sang Kyung Lee, Virtual Properties Realty.com. GAMLS
- $400,0003 bd3 ba1.7k sqft1485 Faircrest Ln, Alpharetta, GA 30004Active Under ContractMLS ID #10790233, Stephanie McCarty, BHHS Georgia Properties. GAMLS
- $575,0004 bd4 ba2.4k sqft4111 Barry Pl #56, Atlanta, GA 30341ActiveMLS ID #10821180, Roslyn McClure, Redfin Corporation. GAMLS
- $535,0002 bd4 ba2.4k sqft320 Olmstead Way, Alpharetta, GA 30022ActiveMLS ID #10758239, Karen Hilliard, Keller Williams Realty North Atlanta. GAMLS
- $525,0003 bd4 ba2.2k sqft4007 Vickery Gln, Roswell, GA 30075ActiveMLS ID #10725043, Mark Spain, Mark Spain Real Estate. GAMLS
