Skip main navigation
Active
  • Price cut: $9.1K (7/2)
    $639,900

    935 Catamaran Ct, Alpharetta, GA 30005

    3beds
    2,263sqft
    : 
    Loading
    Get pre-qualified
    Townhouse, Residential
    Built in 2021
    1,001 Square Feet Lot
    $630,800 Zestimate®
    $283/sqft
    $294/mo HOA

    What's special

    Rear deckCustom blindsSerene living spaceRear-entry two-car garageStunning pendants overheadImmaculately crafted townhomeGenerous walk-in closet
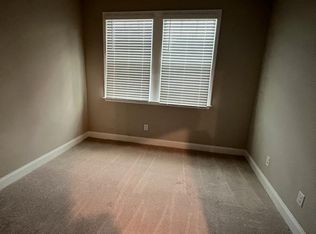
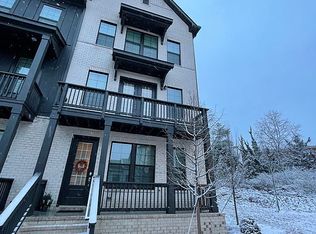
    No design detail has been overlooked in this immaculately crafted townhome nestled in the Caravelle at Windward Park community. Overlooking a peaceful grass courtyard, this turn-key residence offers the perfect blend of elevated style, thoughtful functionality, and low-maintenance lock-and-leave living. From the moment you step inside, high-volume 12' ceilings set the tone for the light, bright, and airy interior. Designer light fixtures and custom blinds add a curated and finishing touch throughout. The heart of the home is the stunning kitchen, featuring an oversized eat-in custom quartz island with bespoke waterfall edges and stunning pendants overhead. Together, this creates a natural space ideal for entertaining and everyday living alike. The kitchen also features a pantry closet and built-in butler's pantry for seamlessly incorporated storage. The serene living space is anchored by a fireplace, flanked by custom California Closets built-in cabinetry, delivering elegant hidden storage that is as functional as it is beautiful. Step outside to the rear deck, where custom turf creates a pristine, low-maintenance outdoor retreat. The terrace level offers a full guest suite complete with a private ensuite bath-a versatile space equally suited for visitors, a dedicated home office, or multigenerational living. Upstairs are dual owner's suites. The expansive primary suite is a true sanctuary, featuring a spa-inspired ensuite with dual vanities, a generous walk-in closet, and an oversized walk-in shower with a bench. The second owner's suite also features a large walk-in closet and ensuite bathroom. A custom-built office nook, also designed and installed by California Closets, makes brilliant use of otherwise underutilized space in the hallway, creating an ideal work-from-home or homework station without sacrificing a bedroom. Completing the home is a rear-entry two-car garage and energy-efficient systems for added convenience and peace of mind. Beyond the front door, enjoy the best of Alpharetta living with an ideal location just minutes from the restaurants, retail, and entertainment of Downtown Alpharetta. Your new home is literally steps away from the premier Lifetime Fitness Center and in close proximity to the Avalon, top-rated area schools, and the beloved Big Creek Greenway with its multi-use trails perfect for walking, running, and biking. Easy access to GA-400 puts everything else within effortless reach. Residents also enjoy access to a community pool. Comfort, privacy, style, and unbeatable convenience-this home delivers it all!
    41 days
    |
    803
    |
    59
    |

    Zillow last checked:

    Listing updated:

    Listed by:

    Andrea Cueny,

    Ansley Real Estate 404-695-7040,

    Catherine Edwards,

    Ansley Real Estate

    Source: FMLS GA,MLS#: 7778172MLS Logo

    Loading...

      Facts & features

      Interior

      Bedrooms & bathrooms
      • Bedrooms: 3
      • Bathrooms: 4
      • Full bathrooms: 3
      • 1/2 bathrooms: 1
      Rooms
      • Room types: Family Room
      Primary bedroom
      • Features: Oversized Master, Roommate Floor Plan
      • Level: Oversized Master, Roommate Floor Plan
      Bedroom
      • Features: Oversized Master, Roommate Floor Plan
      Primary bathroom
      • Features: Double Vanity, Separate Tub/Shower
      Dining room
      • Features: Open Concept
      Kitchen
      • Features: Cabinets White, Eat-in Kitchen, Kitchen Island, Pantry, Solid Surface Counters, View to Family Room
      Heating
      • Forced Air, Natural Gas
      Cooling
      • Ceiling Fan(s), Central Air
      Appliances
      • Included: Dishwasher, Disposal, Gas Range, Microwave, Refrigerator
      • Laundry: Laundry Room, Upper Level
      Features
      • Double Vanity, High Ceilings 10 ft Main, High Ceilings 10 ft Upper, High Ceilings, High Speed Internet
      • Flooring: Carpet, Ceramic Tile, Hardwood
      • Windows: Double Pane Windows, Insulated Windows
      • Basement: Driveway Access,Exterior Entry,Finished,Finished Bath,Full,Interior Entry
      • Number of fireplaces: 1
      • Fireplace features: Family Room, Gas Starter
      • Common walls with other units/homes: 2+ Common Walls,No One Above,No One Below
      Interior area
      • Total structure area: 2,263
      • Total interior livable area: 2,263 sqft
      • Finished area above ground: 2,263
      • Finished area below ground: 0

      Property

      Parking
      • Total spaces: 2
      • Parking features: Attached, Driveway, Garage, Garage Faces Rear, Level Driveway
      • Attached garage spaces: 2
      • Has uncovered spaces: Yes
      Accessibility
      • Accessibility features: None
      Features
      • Levels: Three Or More
      • Patio & porch: Deck
      • Exterior features: Courtyard
      • Pool features: None
      • Spa features: None
      • Fencing: None
      • Has view: Yes
      • View description: Other
      • Waterfront features: None
      • Body of water: None
      Lot
      • Size: 1,001 Square Feet
      • Features: Landscaped, Level
      Details
      • Additional structures: None
      • Parcel number: 22 545011891742
      • Other equipment: None
      • Horse amenities: None

      Construction

      Type & style
      • Home type: Townhouse
      • Architectural style: Contemporary,Modern,Traditional
      • Property subtype: Townhouse, Residential
      • Attached to another structure: Yes
      Materials
      • Brick Front, Cement Siding
      • Foundation: Slab
      • Roof: Shingle
      Condition
      • Resale
      • New construction: No
      • Year built: 2021

      Utilities & green energy

      • Electric: 110 Volts, 220 Volts
      • Sewer: Public Sewer
      • Water: Public
      • Utilities for property: Cable Available, Electricity Available, Natural Gas Available, Phone Available, Underground Utilities, Water Available
      Green energy
      • Energy efficient items: None
      • Energy generation: None

      Community & HOA

      Community
      • Features: Homeowners Assoc, Near Public Transport, Near Schools, Near Shopping, Near Trails/Greenway, Pool, Sidewalks, Street Lights
      • Security: Smoke Detector(s)
      • Subdivision: Caravelle At Windward Park
      HOA
      • Has HOA: Yes
      • HOA fee: $294 monthly
      Location
      • Region: Alpharetta

      Financial & listing details

      • Price per square foot: $283/sqft
      • Tax assessed value: $552,500
      • Annual tax amount: $4,682
      • Date on market: 5/28/2026
      • Cumulative days on market: 41 days
      • Listing terms: Cash,Conventional
      • Ownership: Fee Simple
      • Electric utility on property: Yes
      • Road surface type: Asphalt, Paved

        Estimated market value

        $630,800

        $599,000 - $662,000

        $3,527/mo

        Price history

        DateEventPrice
        7/2/2026Price change$639,900-1.4%$283/sqft
        Source: GAMLS #10773477 Report a problem
        6/11/2026Price change$649,000-3.9%$287/sqft
        Source: GAMLS #10773477 Report a problem
        5/28/2026Listed for sale$675,000+40.1%$298/sqft
        Source: GAMLS #10773477 Report a problem
        10/25/2021Sold$481,825$213/sqft
        Source: Public Record Report a problem

        Public tax history

        YearProperty taxesTax assessment
        2024$4,535 +15.2%$221,000 +9.8%
        2023$3,937 -8.1%$201,280 +15.5%
        2022$4,285 +423%$174,280 +477.1%
        2021$819 -7.4%$30,200 -3.7%
        2020$885 $31,360

        Find assessor info on the county website

        Monthly payment

        Est. payment

        Payment breakdown

        Explore the cost of this home by adjusting the details. Changes won't be saved.
        All calculations are estimates and provided by Zillow, Inc. for informational purposes only. Actual amounts may vary.
        HOA fees may include property taxes on listings classified as Co-Ops. Contact the listing agent and/or owner for fee details.
        Mortgage interest rates are dependent on a number of factors, including credit score, down payment, and repayment length. Interest rate data provided by Zillow Group Marketplace, Inc. as of 1/1/1970 from various mortgage lenders with which we have lead or other similar arrangements; the Estimated Payment is an average of those rates.
        See how much you could borrow to make a competitive offer.

        Climate risks

        Neighborhood: 30005

        Getting around

        21 / 100
        Car-Dependent
        36 / 100
        Some Transit
        21 / 100
        Somewhat Bikeable

        Nearby schools

        GreatSchools rating
        Schools provided by the listing agent
        • Elementary: New Prospect
        • Middle: Webb Bridge
        • High: Alpharetta

        Source: FMLS GA. This data may not be complete. We recommend contacting the local school district to confirm school assignments for this home.

        A local agent can set up tours, give advice and negotiate with sellers.

        Browse local experts

        Similar homes

        Skip to the end of the carouselSkip to the beginning of the carousel