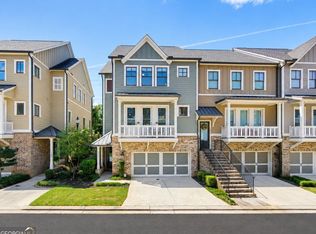
Welcome to your new home in the fun, socially active gated community of Harlow, where elegance meets modern convenience in North Fulton. Social activities include wine and bourbon tasting, pickleball clinics, bimonthly concerts, summer-fall on the green space, Bible study, book clubs, yoga on the lawn and more. Nestled on the west side of the neighborhood on a quiet private street, this two-story home with a full finished basement was crafted by Empire (Edward Andrews Homes) and offers 3 bedrooms, 3.5 bathrooms, 2,600 square feet of refined living space and Garage is on main level with only two steps to enter home on kitchen level. A covered front porch leads into a welcoming foyer that opens to a large, open-concept main level featuring a spacious living room w/gas fireplace, dining area with a walkout to covered Trex deck, and a well-appointed kitchen with a generous island, stainless steel appliances, white cabinets, quartz countertops, a range hood, and a pantry. Hardwood floors run throughout this level, which also includes a powder room for guests and a two-car garage for convenient grocery transport. Upstairs you'll find an oversized primary suite and a spa-like bathroom that includes dual vanities, granite countertops, an oversized walk-in tile shower, a soaking tub, and a large walk-in closet. Two additional large bedrooms share a bathroom with a dual vanity, and a centrally located laundry room sits adjacent to the primary suite for added convenience. The fully finished basement provides flexible living space-ideal for a media room, second living area, or an extra bedroom-and includes a full bathroom, and unfinished storage space. A walkout covered patio and fenced backyard create a safe outdoor area for kids or pets. Outside your door, enjoy the Harlow lifestyle and community amenities, including two resort-style pools, tennis courts, a clubhouse, two dog parks, a fire pit, green space, and walking trails, along with neighborhood social activities such as concerts and holiday parades. The home is within walking distance of Ameris Amphitheater and a short drive to Avalon, Wills Park, Downtown Alpharetta, and Downtown Roswell, surrounded by shopping, restaurants, entertainment, and recreation. Schedule your private tour today and experience the unmatched charm and elegance of this exquisite townhome. AHS Home Warranty provided.
Active
Price cut: $5.1K (10/10)
$719,900
1011 Milhaven Dr, Roswell, GA 30076
3beds
3,443sqft
Townhouse
Built in 2017
2,613 Square Feet Lot
$711,400 Zestimate®
$209/sqft
$350/mo HOA
What's special
Full finished basementGenerous islandCovered front porchStainless steel appliancesWell-appointed kitchenLarge walk-in closetWalkout covered patio
- 33 days
- 247
- 17
Zillow last checked:
Listing updated:
Listed by:
Mark D Broyles markdbroyles@gmail.com,
BHGRE Metro Brokers
Source: GAMLS,MLS#: 10848175
Facts & features
Interior
Bedrooms & bathrooms
- Bedrooms: 3
- Bathrooms: 4
- Full bathrooms: 3
- 1/2 bathrooms: 1
Rooms
- Room types: Other
Dining room
- Features: Dining Rm/Living Rm Combo
Kitchen
- Features: Breakfast Bar, Breakfast Room, Kitchen Island, Pantry, Solid Surface Counters
Heating
- Forced Air
Cooling
- Central Air, Ceiling Fan(s)
Appliances
- Included: Dishwasher, Disposal, Dryer, Gas Water Heater, Microwave, Washer, Refrigerator, Oven, Stainless Steel Appliance(s)
- Laundry: Upper Level
Features
- Double Vanity, Walk-In Closet(s)
- Flooring: Hardwood, Carpet, Tile
- Windows: Double Pane Windows, Window Treatments
- Basement: Full,Exterior Entry,Finished,Interior Entry,Daylight,Bath Finished
- Number of fireplaces: 1
- Fireplace features: Factory Built, Family Room, Gas Log
- Common walls with other units/homes: 2+ Common Walls,No One Above,No One Below
Interior area
- Total structure area: 3,443
- Total interior livable area: 3,443 sqft
- Finished area above ground: 2,600
- Finished area below ground: 843
Property
Parking
- Parking features: Garage, Attached, Garage Door Opener
- Has attached garage: Yes
Accessibility
- Accessibility features: Other
Features
- Levels: Two
- Stories: 2
- Patio & porch: Patio, Deck
- Exterior features: Sprinkler System
- Fencing: Back Yard
Lot
- Size: 2,613 Square Feet
- Features: Level
Details
- Parcel number: 12 236005930982
Construction
Type & style
- Home type: Townhouse
- Architectural style: Other
- Property subtype: Townhouse
- Attached to another structure: Yes
Materials
- Brick, Concrete
- Roof: Composition
Condition
- Resale
- New construction: No
- Year built: 2017
Details
- Warranty included: Yes
Utilities & green energy
- Sewer: Public Sewer
- Water: Public
- Utilities for property: Cable Available, Electricity Available, Natural Gas Available, Phone Available, Sewer Available, Underground Utilities, Water Available
Green energy
- Energy efficient items: Appliances
- Water conservation: Low-Flow Fixtures
Community & HOA
Community
- Features: Clubhouse, Gated, Park, Pool, Sidewalks, Street Lights, Tennis Court(s)
- Security: Smoke Detector(s)
- Subdivision: Harlow
HOA
- Has HOA: Yes
- Services included: Maintenance Grounds, Tennis, Reserve Fund, Management Fee, Trash, Maintenance Structure, Private Roads, Swimming, Facilities Fee
- HOA fee: $4,200 annually
Location
- Region: Roswell
Financial & listing details
- Price per square foot: $209/sqft
- Tax assessed value: $654,700
- Annual tax amount: $4,629
- Date on market: 9/17/2026
- Cumulative days on market: 33 days
- Listing agreement: Exclusive Right To Sell
- Listing terms: Other
- Electric utility on property: Yes
Estimated market value
$711,400
$676,000 - $747,000
$3,733/mo
Price history
| Date | Event | Price |
|---|---|---|
| 10/10/2026 | Price change | $719,900-0.7%$209/sqft |
Source:  GAMLS #10848175 Report a problem GAMLS #10848175 Report a problem | ||
| 9/17/2026 | Listed for sale | $725,000-0.5%$211/sqft |
Source: GAMLS #10848175 Report a problem | ||
| 9/16/2026 | Listing removed | $729,000$212/sqft |
Source:  FMLS GA #7787600 Report a problem FMLS GA #7787600 Report a problem | ||
| 7/27/2026 | Price change | $729,000-1.2%$212/sqft |
Source: FMLS GA #7787600 Report a problem | ||
| 6/18/2026 | Listed for sale | $738,000+60.2%$214/sqft |
Source: FMLS GA #7787600 Report a problem | ||
| 6/23/2017 | Sold | $460,592$134/sqft |
Source:  FMLS GA #5798069 Report a problem FMLS GA #5798069 Report a problem | ||
Public tax history
| Year | Property taxes | Tax assessment |
|---|---|---|
| 2025 | $4,629 +3% | $261,880 -2.4% |
| 2024 | $4,492 +15.6% | $268,200 +32.7% |
| 2023 | $3,887 -8.3% | $202,160 +13.5% |
| 2022 | $4,237 +0.2% | $178,160 +3.9% |
| 2021 | $4,227 -10.5% | $171,520 +2.5% |
| 2020 | $4,725 +9.5% | $167,400 -1% |
| 2019 | $4,314 | $169,080 +2.4% |
| 2018 | $4,314 | $165,080 |
Find assessor info on the county website
Monthly payment
Est. payment
Payment breakdown
Explore the cost of this home by adjusting the details. Changes won't be saved.Climate risks
Neighborhood: 30076
Nearby schools
Schools provided by the listing agent
- Elementary: Hembree Springs
- Middle: Elkins Pointe
- High: Milton
Source: GAMLS. This data may not be complete. We recommend contacting the local school district to confirm school assignments for this home.


Similar homes
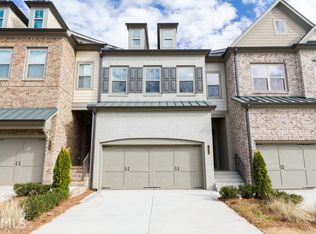
- $689,9003 bd3 ba2.4k sqft20006 Windalier Way, Roswell, GA 30076Active
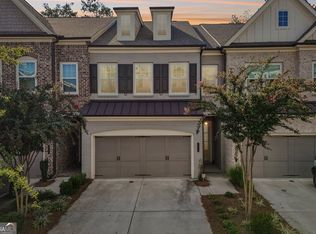
 MLS ID #10846160, Kelly Bening, Harry Norman Realtors. GAMLS
 - $585,0004 bd4 ba2.7k sqft7012 Seneca Ct, Roswell, GA 30076Active
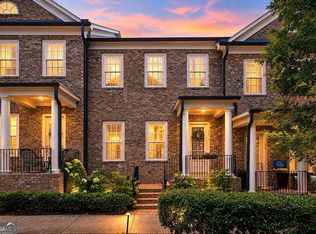 MLS ID #10812021, Jessica L Thompson, Ansley RE | Christie's Int'l RE. GAMLS
 - $699,0004 bd4 ba3k sqft5511 Waters Edge Trl, Roswell, GA 30075Active
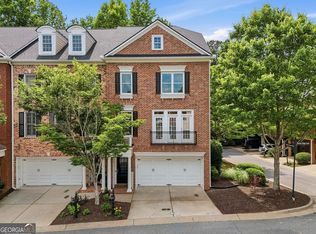 MLS ID #10833081, Trenna L Gordon, BHHS Georgia Properties. GAMLS
 - $729,0004 bd4 ba3.4k sqft12567 Arnold Mill Rd, Milton, GA 30004Active
 MLS ID #10843606, Kelly Finley, BHHS Georgia Properties. GAMLS
 - $850,0005 bd4 ba3.2k sqft12105 Walnut Ter, Alpharetta, GA 30004Active Under ContractMLS ID #10843704, Amy Knauf, Austin Patrick and Associates. GAMLS
- $725,0005 bd4 ba3.4k sqft7495 Brookwood Way, Cumming, GA 30041ActiveMLS ID #10866506, Kaye Little, Keller Williams Realty North Atlanta. GAMLS
- $565,0002 bd3 ba2.4k sqft3105 Village Green Dr, Roswell, GA 30075ActiveMLS ID #10848351, Margarita Fila, Harry Norman Realtors. GAMLS
- $689,9994 bd6 ba4k sqft6070 Narcissa Pl, Johns Creek, GA 30097ActiveMLS ID #10761133, Jody Steinberg, Bolst. GAMLS
- $750,0004 bd4 ba3.6k sqft5270 Cameron Forest Pkwy, Johns Creek, GA 30022ActiveMLS ID #10789389, Melissa Morgan, BHHS Georgia Properties. GAMLS
- $625,0004 bd3 ba2.7k sqft225 W Brookhollow Ct, Alpharetta, GA 30022ActiveMLS ID #10867288, Brittany Brennan, Lokation Real Estate LLC. GAMLS
- $664,9003 bd4 ba3.9k sqft278 Trecastle Sq, Canton, GA 30114ActiveMLS ID #10724383, Julie L Smith, Lathem Realty Inc. GAMLS
- $775,0004 bd4 ba3k sqft7220 Winthrop Rd, Alpharetta, GA 30005ActiveMLS ID #10857343, Aimee Lawrence, Century 21 Results. GAMLS
- $999,9995 bd5 ba3.8k sqft503 Branyan Trl, Milton, GA 30004ActiveMLS ID #10875490, Woodtke Group, Atlanta Communities. GAMLS
- $719,0004 bd5 ba2.5k sqft302 Riversgate Dr #55, Sandy Springs, GA 30339ActiveMLS ID #10805735, Kim Sidey, Coldwell Banker Realty. GAMLS
- $694,9005 bd4 ba3.7k sqft516 Flyingbolt Run, Canton, GA 30115Active Under ContractMLS ID #10857403, Holly Pecht, Maximum One Grt. Atl. REALTORS. GAMLS
- $775,0004 bd4 ba3.4k sqft318 Lakeside Trce, Canton, GA 30115Active Under ContractMLS ID #10870384, Carole Blocker, BHGRE Metro Brokers. GAMLS
- $395,0002 bd3 ba1.8k sqft1503 Waters Edge Trl, Roswell, GA 30075ActiveMLS ID #10857791, John Monroe, Keller Williams Realty Partners. GAMLS
- $685,0004 bd4 ba2.6k sqft7565 Scarlet Dr, Alpharetta, GA 30005ActiveMLS ID #10840581, The Lowry Group, Century 21 Results. GAMLS
- $510,0003 bd2 ba2k sqft4860 Hampton Square Dr, Johns Creek, GA 30022ActiveMLS ID #10873231, Eric E Robb, Real Broker, LLC. GAMLS
- $650,0004 bd4 ba2.8k sqft3780 Ashford Creek Ave NE, Atlanta, GA 30319Active Under ContractMLS ID #10794189, Giuliana C Enriquez, BHGRE Metro Brokers. GAMLS
