Are you ready to upgrade your lifestyle? If you haven’t heard, Harlow in Roswell/Alpharetta is THE place to live and the location and community offers an experience like no other in the area. Immaculately maintained and in impeccable condition, this three bedroom townhome boasts on-trend design features and an open concept floorplan, creating a bright and inviting living space filled with natural light. The kitchen is a chef's delight, featuring creamy white cabinetry, a classic marble backsplash, quartz countertops, stainless steel appliances, and a butler's pantry with glass casing. Enjoy your morning coffee or night cap on the freshly painted deck off the sunlight living and dining area. The rare Albany floorplan has so many features rarely offered including a kitchen level entry two car garage, all three bedrooms on the second level and a full daylight finished terrace level with full bath (and lots of storage!) that creates incredible flex space. Off the terrace level is a private patio and fenced courtyard perfectly convenient for your furry friends and great outdoor living! The primary suite has hardwoods throughout and a spa-like bath with extra-large shower, two vanities, a walk-in closet and a chic organic color palette. Not only does this gated neighborhood offer unparalleled social events like wine tastings, movies on the green, cigar night and pickleball tournaments, but right outside your door is everything else you would need including live entertainment at Ameris Amphitheatre, shopping at Avalon, food and fun in Downtown Alpharetta, nature on the Greenway and all the North Point District has to offer. Harlow’s amenities include two resort style pools, greenspace, tennis courts, two dog parks, community vegetable garden, firepit, walking trails, gorgeous clubhouse and more!
Closed
$720,000
1013 Milhaven Dr, Roswell, GA 30076
3beds
3,014sqft
Townhouse, Residential
Built in 2017
2,613 Square Feet Lot
$714,100 Zestimate®
$239/sqft
$3,626 Estimated rent
Home value
$714,100
$678,000 - $750,000
$3,626/mo
Zestimate® history
Owner options
List your home for rent
$3,626/mo
Rent Zestimate®
Find your next renter with Zillow Rental Manager. Plus, with online applications, you can quickly screen prospective tenants – for free.
$3,626/mo
Rent Zestimate®
Refinance and save
$4,953/mo
Est. payment
Refinancing to a lower rate could help reduce your monthly payments and save thousands over the life of the loan.
$4,953/mo
Est. payment
Explore your selling options
Work with a Zillow partner agent
Leverage their expertise and Zillow's premium Showcase listings to get your home seen by more buyers.
Get startedList with your own agent
Get your home in front of millions of buyers by listing it on Zillow.
Learn how to do itSell it yourself
Take full control of how buyers see your home on Zillow by listing For Sale by Owner (FSBO).
List your homeWhat's special
Zillow last checked:
Listing updated:
Listed by:
Laura Dew,
Atlanta Fine Homes Sotheby's International
Bought with:
DONNA SULLIVAN, 278066
Ansley Real Estate| Christie's International Real Estate
Source: FMLS GA,MLS#: 7331399
Facts & features
Interior
Bedrooms & bathrooms
- Bedrooms: 3
- Bathrooms: 4
- Full bathrooms: 3
- 1/2 bathrooms: 1
Rooms
- Room types: Basement, Other
Primary bedroom
- Features: Other
- Level: Other
Bedroom
- Features: Other
Primary bathroom
- Features: Double Vanity, Shower Only
Dining room
- Features: None
Kitchen
- Features: Breakfast Bar, Cabinets White, Kitchen Island, Pantry, Stone Counters, View to Family Room
Heating
- Electric, Heat Pump, Zoned
Cooling
- Ceiling Fan(s), Central Air, Electric, Zoned
Appliances
- Included: Dishwasher, Electric Oven, Electric Water Heater, ENERGY STAR Qualified Appliances, Gas Range, Microwave, Range Hood, Refrigerator
- Laundry: Laundry Room, Upper Level
Features
- Bookcases, Crown Molding, Double Vanity, Entrance Foyer, High Ceilings 10 ft Main, High Speed Internet, Walk-In Closet(s), Other
- Flooring: Carpet, Hardwood, Other
- Windows: Double Pane Windows, Plantation Shutters
- Basement: Daylight,Exterior Entry,Finished,Finished Bath,Full,Interior Entry
- Has fireplace: No
- Fireplace features: None
- Common walls with other units/homes: 2+ Common Walls
Interior area
- Total structure area: 3,014
- Total interior livable area: 3,014 sqft
- Finished area above ground: 0
- Finished area below ground: 0
Property
Parking
- Total spaces: 2
- Parking features: Attached, Garage, Kitchen Level, Level Driveway
- Attached garage spaces: 2
- Has uncovered spaces: Yes
Accessibility
- Accessibility features: None
Features
- Levels: Three Or More
- Patio & porch: Covered, Deck, Patio, Rear Porch
- Exterior features: Courtyard, Private Yard, No Dock
- Pool features: None
- Spa features: None
- Fencing: Back Yard,Fenced
- Has view: Yes
- View description: Other
- Waterfront features: None
- Body of water: None
Lot
- Size: 2,613 Square Feet
- Features: Back Yard, Landscaped, Level
Details
- Additional structures: None
- Parcel number: 12 236005930974
- Other equipment: None
- Horse amenities: None
Construction
Type & style
- Home type: Townhouse
- Architectural style: Townhouse,Traditional
- Property subtype: Townhouse, Residential
- Attached to another structure: Yes
Materials
- Brick Front, Cement Siding, Concrete
- Foundation: Concrete Perimeter
- Roof: Composition,Ridge Vents
Condition
- Resale
- New construction: No
- Year built: 2017
Utilities & green energy
- Electric: Other
- Sewer: Public Sewer
- Water: Public
- Utilities for property: Cable Available, Electricity Available, Natural Gas Available, Phone Available, Sewer Available, Underground Utilities, Water Available
Green energy
- Energy efficient items: Appliances, HVAC, Thermostat
- Energy generation: None
- Water conservation: Low-Flow Fixtures
Community & HOA
Community
- Features: Clubhouse, Dog Park, Gated, Homeowners Assoc, Near Schools, Near Shopping, Near Trails/Greenway, Pickleball, Pool, Sidewalks, Street Lights, Tennis Court(s)
- Security: Security Gate, Smoke Detector(s)
- Subdivision: Harlow
HOA
- Has HOA: Yes
- Services included: Insurance, Maintenance Structure, Maintenance Grounds, Termite, Trash
- HOA fee: $325 monthly
Location
- Region: Roswell
Financial & listing details
- Price per square foot: $239/sqft
- Tax assessed value: $723,200
- Annual tax amount: $4,219
- Date on market: 2/1/2024
- Cumulative days on market: 6 days
- Ownership: Fee Simple
- Electric utility on property: Yes
- Road surface type: Paved
Price history
| Date | Event | Price |
|---|---|---|
| 2/29/2024 | Sold | $720,000-1.4%$239/sqft |
Source:  FMLS GA #7331399 Report a problem FMLS GA #7331399 Report a problem | ||
| 2/15/2024 | Pending sale | $729,900$242/sqft |
Source: FMLS GA #7331399 Report a problem | ||
| 2/1/2024 | Listed for sale | $729,900+52.5%$242/sqft |
Source: FMLS GA #7331399 Report a problem | ||
| 6/14/2017 | Sold | $478,703$159/sqft |
Source:  FMLS GA #5812557 Report a problem FMLS GA #5812557 Report a problem | ||
Public tax history
| Year | Property taxes | Tax assessment |
|---|---|---|
| 2025 | $7,556 +56.3% | $289,280 +0.4% |
| 2024 | $4,833 +14.6% | $288,080 +31.6% |
| 2023 | $4,219 -7.5% | $218,880 +13.9% |
| 2022 | $4,560 +0.2% | $192,120 +3% |
| 2021 | $4,551 -4% | $186,520 +11% |
| 2020 | $4,742 +0.4% | $168,000 |
| 2019 | $4,724 | $168,000 -6.5% |
| 2018 | $4,724 | $179,600 |
Find assessor info on the county website
Neighborhood: 30076
Nearby homes
- $717,4003 bd4 ba2.6k sqft1013 Milhaven Dr, Roswell, GA 30076Off Market
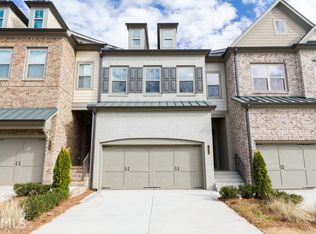
- $719,9003 bd4 ba3.4k sqft1011 Milhaven Dr, Roswell, GA 30076For Sale
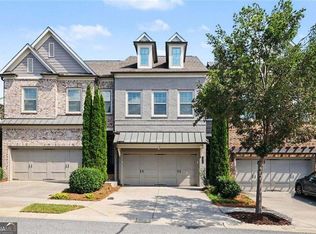
- $739,0003 bd4 ba3.1k sqft1015 Milhaven Dr, Roswell, GA 30076Sold

- $760,4003 bd4 ba2.9k sqft1025 Milhaven Drive, Roswell, GA 30076Off Market
- $676,0003 bd3 ba2.2k sqft1009 Milhaven Dr, Roswell, GA 30076Off Market
- $686,8004 bd4 ba2.6k sqft1017 Milhaven Dr, Roswell, GA 30076Off Market
- $693,2003 bd3 ba2.4k sqft1017 Milhaven Dr #187, Roswell, GA 30076Off Market
- $638,5003 bd3 ba2.5k sqft1019 Milhaven Dr, Roswell, GA 30076Off Market
Nearby schools
GreatSchools rating
- 9/10Hembree Springs Elementary SchoolGrades: PK-5Distance: 1.2 mi
- 8/10Elkins Pointe Middle SchoolGrades: 6-8Distance: 1.1 mi
- 10/10Milton High SchoolGrades: 9-12Distance: 3.5 mi
Schools provided by the listing agent
- Elementary: Hembree Springs
- Middle: Elkins Pointe
- High: Milton - Fulton
Source: FMLS GA. This data may not be complete. We recommend contacting the local school district to confirm school assignments for this home.
Get a cash offer in 3 minutes
Find out how much your home could sell for in as little as 3 minutes with a no-obligation cash offer.
Estimated market value
$714,100
Get a cash offer in 3 minutes
Find out how much your home could sell for in as little as 3 minutes with a no-obligation cash offer.
Estimated market value
$714,100
- Georgia
- Fulton County
- Roswell
- 30076
- 1013 Milhaven Dr
