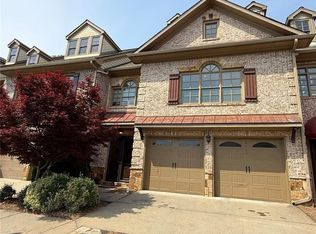
This RARE END UNIT drenched in sunlight boasts impressive craftsmanship, quality construction, and all the main-level living space you need! The all-brick exterior, covered front porch, windows galore on all sides, matching brick pavers in every driveway, reveal the quality before you step inside. Fine architectural finishes are the hallmarks of this home. It's hard to find this much luxury under $1m anywhere: 10-foot ceilings on two levels; multi-layered crown molding, coffered ceilings, exposed beams, shiplap, judges paneling and chair rail; plantation shutters; custom cabinets and vanities; wrought-iron balusters; real hardwood floors and more. Compare to new construction; there is no match for quality of finishes, livable floor plan and location. Come inside and envision the possibilities: the open and bright main level is perfect for every lifestyle: flexible living, den, breakfast and dining areas surround the stunning chef’s kitchen. Custom cabinetry, bespoke paneled Jenn-Aire fridge, brand-new GE Profile induction cooktop and whisper-quiet shiplap vent hood make this kitchen the heart of the home. The modern island features full-width cabinets, leathered granite counters, GE Profile Dishwasher & drawer microwave. Beyond the island, the sunny breakfast room overlooks the beautiful yard. The second floor features an expansive owner’s retreat with sitting room, wooded views, and luxurious bath, with shower, tub, double vanity and waltz-in closet; two more bedrooms with ensuite baths, and a sunny laundry room with storage. With the main-level garage, pantry, powder room, deck and amazing back yard, these two floors deliver the perfect townhouse – everything else is bonus! And what bonuses! The finished top-floor loft with full bath, offers generous flex space for recreation, guest suite, home office and playroom, PLUS two room-sized closets for year-round storage. The bright, farmhouse-style terrace level might become your favorite place to relax, work or play; or make it a teen- or in-law suite. This level features exposed beams, cherry floors, fireplace, barn-door entertainment center; kitchen with island, drawer microwave, fridge, dishwasher, hammered-copper farm sink and granite; full bath with shower; cozy den (or future wine cellar); and a large, covered outdoor terrace surrounded by garden. Love outdoors? The large, professionally-designed yard features mature landscaping, stone staircase, kitchen-level deck, paver patio and covered terrace. A custom wrought-iron gate from Italy complements the brick accents & fencing. The community pool, clubhouse & gym are right across the street. Live your best life in Myers Park: with a gated entrance, immaculate greenspaces, nature trails along the creek, great amenities, guest parking, and ideal location, Myers Park might be the best-kept secret for quality living in Johns Creek, which continues to evolve as one of the best places to live around Atlanta. Restaurants, retail and the hottest new destination, @MedleyJohnsCreek are all just a short stroll or roll away. Plus 10/10-rated schools: Wilson Creek Elementary (right outside the gate), and Johns Creek High School around the corner. This time, you CAN have it all!
Active
Price cut: $10K (7/19)
$719,900
6070 Narcissa Pl, Johns Creek, GA 30097
4beds
4,044sqft
:
Get pre-qualified$4,975/mo
Townhouse, Residential
Built in 2005
4,791 Square Feet Lot
$711,400 Zestimate®
$178/sqft
$290/mo HOA
What's special
Gated entranceExposed beamsPaver patioReal hardwood floorsKitchen-level deckWooded viewsStone staircase
- 78 days |
- 804 |
- 28 |
Likely to sell faster than
Zillow last checked:
Listing updated:
Listed by:
Jody Steinberg,
Bolst, Inc. 404-482-2293
Source: FMLS GA,MLS#: 7767195
Facts & features
Interior
Bedrooms & bathrooms
- Bedrooms: 4
- Bathrooms: 6
- Full bathrooms: 5
- 1/2 bathrooms: 1
Rooms
- Room types: Bonus Room, Family Room, Kitchen, Loft
Primary bedroom
- Features: In-Law Floorplan, Oversized Master, Studio
- Level: In-Law Floorplan, Oversized Master, Studio
Bedroom
- Features: In-Law Floorplan, Oversized Master, Studio
Primary bathroom
- Features: Double Vanity, Separate Tub/Shower, Soaking Tub, Whirlpool Tub
Dining room
- Features: Open Concept
Kitchen
- Features: Breakfast Bar, Breakfast Room, Cabinets Stain, Eat-in Kitchen, Kitchen Island, Pantry, Solid Surface Counters, View to Family Room
Heating
- Central, Forced Air, Natural Gas, Zoned
Cooling
- Ceiling Fan(s), Central Air, Electric
Appliances
- Included: Dishwasher, Disposal, Electric Cooktop, Electric Oven, ENERGY STAR Qualified Appliances, Microwave, Refrigerator
- Laundry: Laundry Room, Upper Level, Other
Features
- Beamed Ceilings, Bookcases, Coffered Ceiling(s), Crown Molding, Double Vanity, Entrance Foyer, High Ceilings, Tray Ceiling(s), Walk-In Closet(s), Other
- Flooring: Carpet, Ceramic Tile, Hardwood
- Windows: Double Pane Windows, Insulated Windows, Plantation Shutters
- Basement: Daylight,Exterior Entry,Finished Bath,Full,Interior Entry,Walk-Out Access
- Number of fireplaces: 2
- Fireplace features: Basement, Family Room, Gas Starter
- Common walls with other units/homes: End Unit
Interior area
- Total structure area: 4,044
- Total interior livable area: 4,044 sqft
- Finished area above ground: 3,073
- Finished area below ground: 971
Video & virtual tour
Property
Parking
- Total spaces: 2
- Parking features: Garage, Garage Faces Front, Kitchen Level, Level Driveway, Parking Lot, See Remarks
- Garage spaces: 2
- Has uncovered spaces: Yes
Accessibility
- Accessibility features: Accessible Approach with Ramp
Features
- Levels: Three Or More
- Patio & porch: Deck, Patio
- Exterior features: Balcony, Garden, Private Yard, No Dock
- Pool features: None
- Has spa: Yes
- Spa features: Bath, None
- Fencing: Back Yard,Brick,Fenced,Privacy,Wrought Iron
- Has view: Yes
- View description: Pool, Trees/Woods
- Waterfront features: None
- Body of water: None
Lot
- Size: 4,791 Square Feet
- Dimensions: 41x94x41x95
- Features: Back Yard, Corner Lot, Level, Other
Details
- Additional structures: None
- Additional parcels included: 11092003421306
- Parcel number: 11 092003421306
- Other equipment: None
- Horse amenities: None
Construction
Type & style
- Home type: Townhouse
- Architectural style: Townhouse
- Property subtype: Townhouse, Residential
- Attached to another structure: Yes
Materials
- Brick
- Foundation: Concrete Perimeter
- Roof: Composition
Condition
- Resale
- New construction: No
- Year built: 2005
Details
- Builder name: Peachtree Townhome Communities
Utilities & green energy
- Electric: 110 Volts
- Sewer: Public Sewer
- Water: Public
- Utilities for property: Cable Available, Electricity Available, Natural Gas Available, Phone Available, Sewer Available, Underground Utilities, Water Available
Green energy
- Energy efficient items: Appliances, Windows
- Energy generation: None
- Water conservation: Low-Flow Fixtures
Community & HOA
Community
- Features: Clubhouse, Fitness Center, Gated, Homeowners Assoc, Near Schools, Near Shopping, Pool, Tennis Court(s)
- Security: Security Gate, Smoke Detector(s)
- Subdivision: Myers Park
HOA
- Has HOA: Yes
- Services included: Insurance, Maintenance Grounds, Reserve Fund, Security, Swim, Trash
- HOA fee: $290 monthly
- HOA phone: 404-932-5771
Location
- Region: Johns Creek
Financial & listing details
- Price per square foot: $178/sqft
- Tax assessed value: $876,600
- Annual tax amount: $8,667
- Date on market: 5/10/2026
- Cumulative days on market: 77 days
- Ownership: Fee Simple
- Electric utility on property: Yes
- Road surface type: Asphalt
Estimated market value
$711,400
$676,000 - $747,000
$4,133/mo
Price history
| Date | Event | Price |
|---|---|---|
| 7/19/2026 | Price change | $719,900-1.4%$178/sqft |
Source:  FMLS GA #7767195 Report a problem FMLS GA #7767195 Report a problem | ||
| 6/18/2026 | Price change | $729,900-2.7%$180/sqft |
Source:  GAMLS #10761133 Report a problem GAMLS #10761133 Report a problem | ||
| 5/10/2026 | Listed for sale | $750,000+7.1%$185/sqft |
Source: FMLS GA #7767195 Report a problem | ||
| 2/29/2024 | Sold | $700,000+0%$173/sqft |
Source: FMLS GA #7314832 Report a problem | ||
| 2/20/2024 | Pending sale | $699,900$173/sqft |
Source: FMLS GA #7314832 Report a problem | ||
| 2/15/2024 | Listed for sale | $699,900$173/sqft |
Source: FMLS GA #7314832 Report a problem | ||
| 2/12/2024 | Pending sale | $699,900$173/sqft |
Source: GAMLS #10247837 Report a problem | ||
| 2/7/2024 | Listed for sale | $699,900+101.1%$173/sqft |
Source: FMLS GA #7314832 Report a problem | ||
| 5/5/2010 | Sold | $348,000-17.8%$86/sqft |
Source: Public Record Report a problem | ||
| 1/13/2006 | Sold | $423,500$105/sqft |
Source: Public Record Report a problem | ||
Public tax history
| Year | Property taxes | Tax assessment |
|---|---|---|
| 2025 | $8,667 +110.9% | $350,640 +13.3% |
| 2024 | $4,110 +19.8% | $309,440 +27.9% |
| 2023 | $3,432 -12.8% | $241,960 -1.2% |
| 2022 | $3,936 +1.2% | $244,840 +21.2% |
| 2021 | $3,890 -31% | $202,080 +1.2% |
| 2020 | $5,637 +16.3% | $199,720 +1.8% |
| 2019 | $4,847 | $196,160 +15.5% |
| 2018 | $4,847 | $169,800 +43.2% |
| 2017 | $4,847 +33.8% | $118,560 |
| 2016 | $3,621 +0.6% | $118,560 |
| 2015 | $3,600 -3.3% | $118,560 |
| 2014 | $3,721 +3.7% | $118,560 |
| 2013 | $3,588 -0.3% | $118,560 |
| 2012 | $3,600 +497% | $118,560 |
| 2011 | $603 -85.8% | $118,560 -6.2% |
| 2010 | $4,254 | $126,440 |
| 2009 | -- | $126,440 -11.4% |
| 2008 | -- | $142,760 |
| 2007 | $4,745 | $142,760 |
Find assessor info on the county website
Monthly payment
Est. payment
Payment breakdown
Explore the cost of this home by adjusting the details. Changes won't be saved.Climate risks
Neighborhood: 30097
Nearby schools
GreatSchools rating
- 10/10Wilson Creek Elementary SchoolGrades: PK-5Distance: 0.1 mi
- 9/10Autrey Mill Middle SchoolGrades: 6-8Distance: 3.6 mi
- 10/10Johns Creek High SchoolGrades: 9-12Distance: 1.3 mi
Schools provided by the listing agent
- Elementary: Wilson Creek
- Middle: Autrey Mill
- High: Johns Creek
Source: FMLS GA. This data may not be complete. We recommend contacting the local school district to confirm school assignments for this home.
- $708,2003 bd4 ba4.6k sqft6074 Narcissa Pl, Johns Creek, GA 30097Off Market

- $---- bd-- ba-- sqft6074 Narcissa Pl, Duluth, GA 30097Off Market
- $737,3003 bd3 ba3.6k sqft6062 Narcissa Pl, Johns Creek, GA 30097Off Market
- $741,8003 bd5 ba5.5k sqft6078 Narcissa Pl, Johns Creek, GA 30097Off Market

- $755,0003 bd4 ba3.6k sqft6082 Narcissa Pl, Johns Creek, GA 30097Sold
- $656,6003 bd4 ba3.3k sqft6058 Narcissa Pl, Johns Creek, GA 30097Off Market
- $569,8002 bd3 ba2.5k sqft6054 Narcissa Pl, Johns Creek, GA 30097Off Market
- $704,8005 bd5 ba3.3k sqft6090 Narcissa Pl, Johns Creek, GA 30097Off Market
A local agent can set up tours, give advice and negotiate with sellers.
Similar homes
- $625,0003 bd4 ba3k sqft6232 Clapham Ln, Johns Creek, GA 30097For Sale
 MLS ID #7750705, Kamey M Leon, Harry Norman Realtors. FMLS GA
 - $850,0004 bd4 ba3.8k sqft210 Masters View Ct, Johns Creek, GA 30097Active

 MLS ID #10752903, Sahar Tehrani, Keller Williams Realty Atlanta North. GAMLS
 - $948,9006 bd5 ba5.8k sqft10420 Sugar Crest Ave, Johns Creek, GA 30097Active Under Contract
 MLS ID #10800490, Andrea Cueny, Ansley RE|Christie's Int'l RE. GAMLS
 - $765,0005 bd3 ba3.4k sqft2335 Copper Mill Trl, Cumming, GA 30041Active
 MLS ID #10803206, Laura Quinn, BHGRE Metro Brokers. GAMLS
 - $599,5002 bd4 ba2.6k sqft10755 Arlington Point, Johns Creek, GA 30022ActiveMLS ID #10800896, Resa Markham, BHHS Georgia Properties. GAMLS
- $899,9005 bd4 ba4.3k sqft1725 Bucks Club Dr, Alpharetta, GA 30005For SaleMLS ID #7809919, Itanza Johnson, Velocity Real Estate, LLC. FMLS GA
- $855,0005 bd4 ba3.1k sqft5443 Spey Ct, Johns Creek, GA 30022For SaleMLS ID #7781877, Kristal Elam, Elated Real Estate Corporation. FMLS GA
- $599,0004 bd3 ba2.1k sqft4881 Anclote Dr, Johns Creek, GA 30022ActiveMLS ID #10756638, Pamela Santoro, BHHS Georgia Properties. GAMLS
- $645,0003 bd3 ba2.8k sqft535 Putters Ct, Johns Creek, GA 30022ActiveMLS ID #10809491, Pauline McCalla, HomeSmart. GAMLS
- $699,9994 bd3 ba3.6k sqft4770 Hamptons Dr, Alpharetta, GA 30004For SaleMLS ID #7793032, Teresa Gale, The Rezerve, LLC. FMLS GA
- $614,9994 bd4 ba2.6k sqft352 Suwanee Ave, Suwanee, GA 30024ActiveMLS ID #10803500, Carrie Natoli, BHHS Georgia Properties. GAMLS
- $695,0004 bd4 ba3.4k sqft130 Farm Hill Cir, Roswell, GA 30075ActiveMLS ID #10740797, Sarah Terrell, RE/MAX Town & Country. GAMLS
- $699,9005 bd5 ba4.6k sqft1820 Eagle Summit Ct, Lawrenceville, GA 30043For SaleMLS ID #7789493, Steli Pand, First United Realty, Inc.. FMLS GA
- $850,0004 bd4 ba3.4k sqft285 Windrift Ct, Roswell, GA 30076ActiveMLS ID #10789023, Robin Martin, Robin Martin & Associates. GAMLS
- $760,0006 bd4 ba4.6k sqft3070 Blackstock Dr, Cumming, GA 30041ActiveMLS ID #10804968, Judy Jernigan, The Agency - Atlanta Metro. GAMLS
- $830,0004 bd4 ba3.4k sqft6915 Carmel Ct, Suwanee, GA 30024For SaleMLS ID #7798846, Chandra Q Baker, Atlanta Fine Homes Sotheby's International. FMLS GA
- $875,0005 bd5 ba3.7k sqft1245 Redbud Dr, Alpharetta, GA 30005ActiveMLS ID #10766150, Gokul Pillai, Crye-Leike, Realtors. GAMLS
- $780,0005 bd5 ba3.8k sqft5275 Sugar Ridge Dr NE, Buford, GA 30518ActiveMLS ID #10758702, Kaitlyn Denninger, Hester Group, REALTORS. GAMLS
- $730,0006 bd3 ba3.6k sqft2433 Tall Timbers Trl, Marietta, GA 30066For SaleMLS ID #7786584, WEI HAN, AllTrust Realty, Inc.. FMLS GA
- $750,0004 bd4 ba3.7k sqft1995 Trotters Ridge Way, Roswell, GA 30075Active Under ContractMLS ID #10758099, Allison Woolridge, SRA Signature Realty Agents. GAMLS
