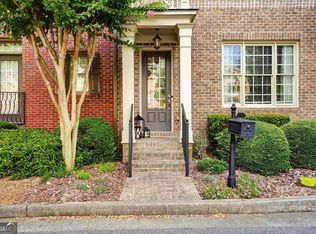
Amazing opportunity to live in a gated townhome community located in Johns Creek/ Northview High School District!! This home presents a contemporary living experience with the benefits of living close to schools, shopping, restaurants and the new Mix-Use venue of The Medley of Johns Creek opening soon! As you walk into this home you'll enjoy the high 10' ceilings with beautiful detail and open concept with gourmet kitchen including island and bar area open to grand living space including marble fireplace, coffered ceiling in dining area and hardwood flooring throughout the first and second floors. One of the few opportunities to own a home that has an elevator shaft convenient for modification for stepless living!! The primary suite offers built in bookcases and sitting area including an additional fireplace leading into the spa like oasis with soaking tub, separate shower and walk-in closet with custom built-ins. The two additional secondary bedrooms offer plenty of space to retreat and relax or get some work completed...after, enjoy winding down in your own private bathrooms with tub/shower each having large walk-in closets.The expansive interior encompasses an impressive 3090 square feet of living area, providing generous dimensions for both everyday existence and both indoor and outdoor entertaining pursuits with lovely flagstone patio with the only built-in gas grill in the community... perfect for entertaining. This substantial expanse allows for diverse arrangements and personalized zones, accommodating various activities and preferences with ease. This residential offering provides a distinguished setting for a refined lifestyle within a desirable location.
Active
$625,000
6232 Clapham Ln, Johns Creek, GA 30097
3beds
3,090sqft
:
Get pre-qualified$4,442/mo
Townhouse, Residential
Built in 2007
3,049 Square Feet Lot
$612,800 Zestimate®
$202/sqft
$375/mo HOA
What's special
Open conceptLovely flagstone patio
- 105 days |
- 922 |
- 41 |
Zillow last checked:
Listing updated:
Listed by:
Kamey M Leon,
Harry Norman Realtors 678-461-8700
Source: FMLS GA,MLS#: 7750705
Facts & features
Interior
Bedrooms & bathrooms
- Bedrooms: 3
- Bathrooms: 4
- Full bathrooms: 3
- 1/2 bathrooms: 1
Rooms
- Room types: Attic, Laundry
Primary bedroom
- Features: Oversized Master, Other, Sitting Room
- Level: Oversized Master, Other, Sitting Room
Bedroom
- Features: Oversized Master, Other, Sitting Room
Primary bathroom
- Features: Double Vanity, Separate Tub/Shower, Soaking Tub
Dining room
- Features: Separate Dining Room, Seats 12+
Kitchen
- Features: Breakfast Bar, Cabinets Stain, Kitchen Island, Pantry, Stone Counters, View to Family Room
Heating
- Central, Forced Air, Natural Gas, Zoned
Cooling
- Attic Fan, Ceiling Fan(s), Central Air, Dual, Electric
Appliances
- Included: Dishwasher, Disposal, Double Oven, Gas Cooktop, Electric Oven, Gas Water Heater, Microwave, Refrigerator, Self Cleaning Oven
- Laundry: Laundry Room, Sink, Upper Level
Features
- Bookcases, Coffered Ceiling(s), Crown Molding, Double Vanity, Elevator, Entrance Foyer 2 Story, High Ceilings, High Ceilings 9 ft Upper, High Speed Internet, Recessed Lighting, Tray Ceiling(s)
- Flooring: Hardwood, Stone
- Windows: Double Pane Windows, Insulated Windows
- Basement: None
- Attic: Pull Down Stairs
- Number of fireplaces: 2
- Fireplace features: Factory Built, Family Room, Gas Log, Electric, Living Room, Master Bedroom
- Common walls with other units/homes: 2+ Common Walls
Interior area
- Total structure area: 3,090
- Total interior livable area: 3,090 sqft
- Finished area above ground: 3,090
- Finished area below ground: 0
Video & virtual tour
Property
Parking
- Total spaces: 4
- Parking features: Garage
- Garage spaces: 2
Accessibility
- Accessibility features: Accessible Entrance
Features
- Levels: Two
- Stories: 2
- Patio & porch: Patio
- Exterior features: Other, Gas Grill, Permeable Paving
- Pool features: None
- Spa features: None
- Fencing: Back Yard,Privacy,Wood
- Has view: Yes
- View description: Other, Trees/Woods
- Waterfront features: None
- Body of water: None
Lot
- Size: 3,049 Square Feet
- Dimensions: 32 x 94 x 32 x 94
- Features: Back Yard, Front Yard, Landscaped, Level, Rectangular Lot
Details
- Additional structures: Outdoor Kitchen
- Parcel number: 11 102003621381
- Other equipment: None
- Horse amenities: None
Construction
Type & style
- Home type: Townhouse
- Architectural style: Townhouse
- Property subtype: Townhouse, Residential
- Attached to another structure: Yes
Materials
- Stone, Brick
- Foundation: Slab
- Roof: Composition,Copper,Shingle
Condition
- Resale
- New construction: No
- Year built: 2007
Utilities & green energy
- Electric: 110 Volts, 220 Volts
- Sewer: Public Sewer
- Water: Public
- Utilities for property: Cable Available, Electricity Available, Natural Gas Available, Phone Available, Water Available, Underground Utilities, Sewer Available
Green energy
- Energy efficient items: Appliances, Lighting, Thermostat, Windows
- Energy generation: None
Community & HOA
Community
- Features: Gated, Homeowners Assoc, Near Schools, Near Shopping, Park, Pool, Public Transportation, Restaurant, Street Lights
- Security: Fire Alarm, Secured Garage/Parking, Security Gate, Security System Owned, Smoke Detector(s)
- Subdivision: Eaton Manor
HOA
- Has HOA: Yes
- Services included: Maintenance Grounds, Reserve Fund, Swim, Termite
- HOA fee: $4,500 annually
Location
- Region: Johns Creek
Financial & listing details
- Price per square foot: $202/sqft
- Tax assessed value: $549,900
- Annual tax amount: $4,694
- Date on market: 4/10/2026
- Cumulative days on market: 105 days
- Ownership: Fee Simple
- Electric utility on property: Yes
- Road surface type: Paved
Estimated market value
$612,800
$582,000 - $643,000
$3,702/mo
Price history
| Date | Event | Price |
|---|---|---|
| 4/10/2026 | Listed for sale | $625,000+32.7%$202/sqft |
Source:  GAMLS #10729527 Report a problem GAMLS #10729527 Report a problem | ||
| 6/10/2021 | Sold | $471,000+4.7%$152/sqft |
Source: Public Record Report a problem | ||
| 5/9/2021 | Pending sale | $450,000$146/sqft |
Source:  FMLS GA #6868092 Report a problem FMLS GA #6868092 Report a problem | ||
| 5/4/2021 | Contingent | $450,000$146/sqft |
Source: FMLS GA #6868092 Report a problem | ||
| 4/29/2021 | Listed for sale | $450,000+55.2%$146/sqft |
Source: FMLS GA #6868092 Report a problem | ||
| 5/4/2011 | Sold | $290,000$94/sqft |
Source: Public Record Report a problem | ||
Public tax history
| Year | Property taxes | Tax assessment |
|---|---|---|
| 2024 | $4,694 +16.7% | $219,960 |
| 2023 | $4,021 -23% | $219,960 +29.2% |
| 2022 | $5,223 -0.7% | $170,200 +2% |
| 2021 | $5,258 +18.9% | $166,880 +6.5% |
| 2020 | $4,424 -9.7% | $156,720 +1.8% |
| 2019 | $4,897 | $153,960 +2.4% |
| 2018 | $4,897 | $150,360 +16.7% |
| 2017 | $4,897 +11.6% | $128,880 |
| 2016 | $4,387 +0.4% | $128,880 |
| 2015 | $4,371 +22.3% | $128,880 +27.2% |
| 2014 | $3,573 +4.5% | $101,320 |
| 2013 | $3,419 -0.4% | $101,320 |
| 2012 | $3,431 | $101,320 -9.7% |
| 2011 | -- | $112,240 -24.4% |
| 2010 | $4,993 | $148,400 |
| 2009 | -- | $148,400 -7% |
| 2008 | $5,994 +205.4% | $159,640 +170.4% |
| 2007 | $1,962 | $59,040 |
Find assessor info on the county website
Monthly payment
Est. payment
Payment breakdown
Explore the cost of this home by adjusting the details. Changes won't be saved.Climate risks
Neighborhood: 30097
Nearby schools
GreatSchools rating
- 10/10Wilson Creek Elementary SchoolGrades: PK-5Distance: 0.4 mi
- 9/10River Trail Middle SchoolGrades: 6-8Distance: 3 mi
- 10/10Northview High SchoolGrades: 9-12Distance: 0.1 mi
Schools provided by the listing agent
- Elementary: Wilson Creek
- Middle: River Trail
- High: Northview
Source: FMLS GA. This data may not be complete. We recommend contacting the local school district to confirm school assignments for this home.
- $---- bd-- ba-- sqft6232 Clapham Ln, Duluth, GA 30097Off Market
- $613,5003 bd3 ba3k sqft6236 Clapham Ln, Johns Creek, GA 30097Off Market
- $555,4003 bd4 ba3k sqft6228 Clapham Ln, Johns Creek, GA 30097Sold
- $637,6003 bd4 ba3k sqft6240 Clapham Ln, Johns Creek, GA 30097Off Market

- $705,6003 bd4 ba3k sqft6240 Clapham Ln #0, Duluth, GA 30097Off Market
- $570,6003 bd3 ba2.6k sqft6233 Clapham Ln, Johns Creek, GA 30097Off Market
- $604,0003 bd3 ba3.1k sqft6224 Clapham Ln, Johns Creek, GA 30097Off Market
- $585,0003 bd4 ba3k sqft6237 Clapham Ln, Johns Creek, GA 30097Off Market
A local agent can set up tours, give advice and negotiate with sellers.
Similar homes
- $719,9004 bd6 ba4k sqft6070 Narcissa Pl, Johns Creek, GA 30097For Sale

 MLS ID #7767195, Jody Steinberg, Bolst, Inc.. FMLS GA
 - $599,5002 bd4 ba2.6k sqft10755 Arlington Point, Johns Creek, GA 30022Active
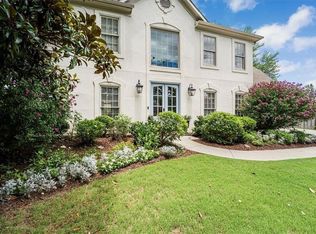
 MLS ID #10800896, Resa Markham, BHHS Georgia Properties. GAMLS
 - $625,0004 bd3 ba2.6k sqft280 Lirac Ct, Johns Creek, GA 30022For Sale
 MLS ID #7787576, Jen Vasquez, Berkshire Hathaway HomeServices Georgia Properties. FMLS GA
 - $599,9004 bd4 ba3.2k sqft5915 Vista Brook Dr, Suwanee, GA 30024Active
 MLS ID #10755601, Ryan Assad, Keller Williams Realty Atl. Partners. GAMLS
 - $459,0003 bd3 ba1.9k sqft2423 Chene Dr, Duluth, GA 30097ActiveMLS ID #10757205, Sun Hee Kim, Chapman Hall Realtors Professionals. GAMLS
- $749,9004 bd3 ba2.8k sqft10665 Wren Ridge Rd, Johns Creek, GA 30022For SaleMLS ID #7753482, DEBBIE KEY, Keller Williams North Atlanta. FMLS GA
- $450,0003 bd3 ba1.8k sqft10722 Austen Bnd, Johns Creek, GA 30022For SaleMLS ID #7789563, Jessica Kelly, Keller Williams Realty Cityside. FMLS GA
- $765,0005 bd3 ba3.4k sqft2335 Copper Mill Trl, Cumming, GA 30041ActiveMLS ID #10803206, Laura Quinn, BHGRE Metro Brokers. GAMLS
- $650,0003 bd3 ba2.5k sqft5770 Dalton Rdg, Suwanee, GA 30024ActiveMLS ID #10740921, Shanaz Kanga, Harry Norman Realtors. GAMLS
- $789,0004 bd3 ba3.4k sqft205 Crown Vetch Ln, Johns Creek, GA 30005ActiveMLS ID #10782751, Ellen Yi, Virtual Properties Realty.com. GAMLS
- $635,0003 bd4 ba2.7k sqft2763 Durham Dr NE, Atlanta, GA 30319ActiveMLS ID #10693738, Nadine Lutz, Compass. GAMLS
- $625,0004 bd4 ba3.3k sqft1930 Saxon Valley Cir, Atlanta, GA 30319For SaleMLS ID #7749736, BRU KREBS, Berkshire Hathaway HomeServices Georgia Properties. FMLS GA
- $660,0003 bd4 ba2.5k sqft3574 Seymour Dr, Atlanta, GA 30319ActiveMLS ID #10802821, Gabrielle Maddox, Keller Williams West Atlanta. GAMLS
- $600,0004 bd4 ba2.8k sqft906 Dumaine Trce, Sandy Springs, GA 30328ActiveMLS ID #10764833, Lisa K Steinberg, Harry Norman Realtors. GAMLS
- $648,0003 bd4 ba2.7k sqft3348 Turngate Ct, Chamblee, GA 30341ActiveMLS ID #10782430, Kerry Arias, BHHS Georgia Properties. GAMLS
- $624,9004 bd5 ba3.6k sqft6921 Fellowship Ln, Flowery Branch, GA 30542For SaleMLS ID #7794468, Shawn Buchan Realty Group, Keller Williams Realty Atlanta Partners. FMLS GA
- $659,9004 bd4 ba3k sqft1598 Legrand Cir, Lawrenceville, GA 30043For SaleMLS ID #7780185, YOOJIN PARK, Focus Realty. FMLS GA
- $855,0005 bd4 ba3.1k sqft5443 Spey Ct, Johns Creek, GA 30022For SaleMLS ID #7781877, Kristal Elam, Elated Real Estate Corporation. FMLS GA
- $649,9004 bd4 ba3.7k sqft3492 Mulberry Lane Way, Dacula, GA 30019ActiveMLS ID #10781537, Brenda B Knight, BHHS Georgia Properties. GAMLS
- $759,9004 bd3 ba3.2k sqft6375 Glenridge Dr, Atlanta, GA 30328For SaleMLS ID #7800649, Yohance Peterson, Keller Williams Realty Atl Partners. FMLS GA
