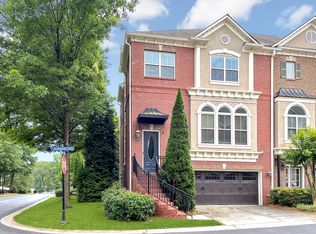
BACK ON MARKET. BUYERS FINANCING FELL THROUGH RIGHT BEFORE CLOSING! Upscale & Beautifully Appointed END UNIT Townhome in Gated Lafayette Square in Sandy Springs! Luxury Living and a Fabulous location too! Open & Spacious! Incredible Updated Chef's Kitchen with Huge Island, Stone Countertops, Beautiful Backsplash, Abundance of Cabinetry and so much More! Enjoy the Fireside Family Room, a Dining Room Great for Entertaining, the layout truly offers great flexible living space! Extraordinary Attention to Detail! Gorgeous Hardwood Floors flank the main level. Updated Lighting Fixtures. Coiffured Ceilings, 10-foot Ceilings and more. Upstairs boasts the Generously Sized Primary Suite, a secondary bedroom and bath and a large loft area that easily makes another secondary bedroom. The terrace level is very nicely finished and offers so many options! Use it for an in-law suite, a guest bedroom with full bath, another office, or man cave! The Choice is Yours! Enjoy the Privacy out back from your Deck or Patio and take in the amazing sunsets! And a new roof too! Lots of storage throughout! This home truly offers you a life of luxury and convenience! Optional Swim/Tennis memberships available nearby.
Active
$600,000
906 Dumaine Trce, Sandy Springs, GA 30328
4beds
2,827sqft
Townhouse, Residential
Built in 2007
1,089 Square Feet Lot
$599,400 Zestimate®
$212/sqft
$350/mo HOA
What's special
- 62 days |
- 720 |
- 57 |
Zillow last checked:
Listing updated:
Listed by:
LISA STEINBERG,
Harry Norman Realtors 678-461-8700
Source: FMLS GA,MLS#: 7771040
Loading...
Facts & features
Interior
Bedrooms & bathrooms
- Bedrooms: 4
- Bathrooms: 4
- Full bathrooms: 3
- 1/2 bathrooms: 1
Rooms
- Room types: Basement, Bedroom, Bonus Room, Computer Room, Dining Room, Family Room, Kitchen, Master Bathroom, Loft
Primary bedroom
- Features: In-Law Floorplan
- Level: In-Law Floorplan
Bedroom
- Features: In-Law Floorplan
Primary bathroom
- Features: Separate Tub/Shower, Double Vanity
Dining room
- Features: Separate Dining Room
Kitchen
- Features: Kitchen Island, Keeping Room, Cabinets White, Cabinets Stain, Eat-in Kitchen, Pantry, Stone Counters, View to Family Room
Heating
- Central, Forced Air, Natural Gas, Zoned
Cooling
- Central Air, Ceiling Fan(s), Electric
Appliances
- Included: Dishwasher, Disposal, Gas Range, Gas Water Heater, Microwave, Self Cleaning Oven
- Laundry: Laundry Room, Upper Level
Features
- Coffered Ceiling(s), Crown Molding, High Ceilings 10 ft Main, High Speed Internet, Tray Ceiling(s), Walk-In Closet(s), Entrance Foyer 2 Story
- Flooring: Hardwood, Luxury Vinyl, Carpet
- Windows: Insulated Windows
- Basement: Full
- Attic: Pull Down Stairs
- Number of fireplaces: 1
- Fireplace features: Living Room, Gas Log, Gas Starter
- Common walls with other units/homes: End Unit,No One Above,No One Below
Interior area
- Total structure area: 2,827
- Total interior livable area: 2,827 sqft
- Finished area above ground: 2,272
- Finished area below ground: 555
Video & virtual tour
Property
Parking
- Total spaces: 2
- Parking features: Attached, Garage
- Attached garage spaces: 2
Accessibility
- Accessibility features: None
Features
- Levels: Three Or More
- Patio & porch: Deck, Patio
- Exterior features: Balcony, Courtyard
- Pool features: None
- Spa features: None
- Fencing: None
- Has view: Yes
- View description: Water
- Has water view: Yes
- Water view: Water
- Waterfront features: None
- Body of water: None
Lot
- Size: 1,089 Square Feet
- Features: Landscaped, Private
Details
- Additional structures: None
- Parcel number: 17 0022 LL1957
- Other equipment: None
- Horse amenities: None
Construction
Type & style
- Home type: Townhouse
- Architectural style: Townhouse,Other
- Property subtype: Townhouse, Residential
- Attached to another structure: Yes
Materials
- Brick, Brick 4 Sides
- Foundation: None
- Roof: Composition
Condition
- Resale
- New construction: No
- Year built: 2007
Utilities & green energy
- Electric: 110 Volts, 220 Volts
- Sewer: Public Sewer
- Water: Public
- Utilities for property: Cable Available, Electricity Available, Natural Gas Available, Sewer Available, Water Available, Phone Available
Green energy
- Energy efficient items: None
- Energy generation: None
Community & HOA
Community
- Features: Gated, Homeowners Assoc, Near Public Transport, Near Schools, Near Shopping
- Security: Smoke Detector(s), Security System Owned, Fire Alarm, Security Gate
- Subdivision: Lafayette Square
HOA
- Has HOA: Yes
- Services included: Insurance, Maintenance Grounds, Maintenance Structure, Termite, Trash
- HOA fee: $350 monthly
Location
- Region: Sandy Springs
Financial & listing details
- Price per square foot: $212/sqft
- Tax assessed value: $573,000
- Annual tax amount: $4,695
- Date on market: 5/14/2026
- Cumulative days on market: 23 days
- Listing terms: Conventional,Cash,VA Loan
- Ownership: Fee Simple
- Electric utility on property: Yes
- Road surface type: Paved
Estimated market value
$599,400
$569,000 - $629,000
$4,892/mo
Price history
| Date | Event | Price |
|---|---|---|
| 6/29/2026 | Listed for sale | $600,000$212/sqft |
Source:  FMLS GA #7771040 Report a problem FMLS GA #7771040 Report a problem | ||
| 5/29/2026 | Pending sale | $600,000$212/sqft |
Source:  GAMLS #10764833 Report a problem GAMLS #10764833 Report a problem | ||
| 5/14/2026 | Listed for sale | $600,000+61.9%$212/sqft |
Source: GAMLS #10764833 Report a problem | ||
| 2/20/2014 | Sold | $370,500+0.5%$131/sqft |
Source: Public Record Report a problem | ||
| 1/7/2014 | Listed for sale | $368,500+8.4%$130/sqft |
Source: Coldwell Banker Residential Brokerage - Dunwoody #5235391 Report a problem | ||
| 9/14/2011 | Sold | $340,000$120/sqft |
Source: Public Record Report a problem | ||
Public tax history
| Year | Property taxes | Tax assessment |
|---|---|---|
| 2024 | $4,695 +17.3% | $229,200 +10.6% |
| 2023 | $4,004 -9.6% | $207,320 +11.6% |
| 2022 | $4,430 +0.8% | $185,760 +6.7% |
| 2021 | $4,396 -9.4% | $174,120 +1.3% |
| 2020 | $4,851 +16.4% | $171,880 -7% |
| 2019 | $4,167 | $184,760 +25% |
| 2018 | $4,167 | $147,840 +5.3% |
| 2017 | $4,167 +1.2% | $140,400 |
| 2016 | $4,118 +0.3% | $140,400 |
| 2015 | $4,104 +4.6% | $140,400 +13.3% |
| 2014 | $3,922 +3.7% | $123,880 |
| 2013 | $3,780 -0.3% | $123,880 |
| 2012 | $3,793 | $123,880 -20% |
| 2011 | -- | $154,920 |
| 2010 | $5,231 +21.2% | $154,920 |
| 2009 | $4,314 | $154,920 -13.9% |
| 2008 | -- | $179,920 +502.9% |
| 2007 | $995 | $29,840 |
Find assessor info on the county website
Monthly payment
Est. payment
Payment breakdown
Explore the cost of this home by adjusting the details. Changes won't be saved.Climate risks
Neighborhood: 30328
Nearby schools
GreatSchools rating
- 8/10Woodland Elementary Charter SchoolGrades: PK-5Distance: 0.4 mi
- 6/10Sandy Springs Charter Middle SchoolGrades: 6-8Distance: 2.9 mi
- 7/10North Springs Charter High SchoolGrades: 9-12Distance: 0.4 mi
Schools provided by the listing agent
- Elementary: Woodland - Fulton
- Middle: Sandy Springs
- High: North Springs
Source: FMLS GA. This data may not be complete. We recommend contacting the local school district to confirm school assignments for this home.
- $542,7003 bd3 ba2k sqft902 Dumaine Trce, Sandy Springs, GA 30328Off Market

- $464,2003 bd3 ba1.5k sqft904 Dumaine Trce, Sandy Springs, GA 30328Off Market
- $622,3004 bd2 ba-- sqft906 Dumaine Trce, Sandy Spgs, GA 30328Off Market
- $600,9003 bd3 ba2.7k sqft929 Boudreau Ct, Sandy Springs, GA 30328Off Market
- $558,1004 bd4 ba-- sqft929 Boudreau Ct NE, Sandy Springs, GA 30328Off Market
- $401,9003 bd3 ba-- sqft929 Boudreau Ct #929, Sandy Springs, GA 30328Off Market
- $449,0002 bd4 ba1.5k sqft927 Boudreau Ct, Sandy Springs, GA 30328Off Market
- $582,2003 bd4 ba2.7k sqft925 Boudreau Ct, Sandy Springs, GA 30328Off Market
A local agent can set up tours, give advice and negotiate with sellers.
Similar homes
- $535,0003 bd4 ba2k sqft997 Pearl Point, Sandy Springs, GA 30328For Sale

 MLS ID #7802728, Kristina Blass, Compass. FMLS GA
 - $639,0003 bd4 ba2.5k sqft114 Barkley Ln, Sandy Springs, GA 30328For Sale
 MLS ID #7790040, Lindy Spingola, REMAX Around Atlanta. FMLS GA
 - $530,0003 bd4 ba2.3k sqft941 Persimmon Point, Sandy Springs, GA 30328For Sale
 MLS ID #7785954, Kristina Blass, Compass. FMLS GA
 - $640,0004 bd4 ba2.2k sqft4228 Townsend Ln, Dunwoody, GA 30346For Sale
 MLS ID #7801086, BRANDI NICKERSON, Ansley Real Estate. FMLS GA
 - $599,0004 bd4 ba2.1k sqft1182 Warner Park Ct, Decatur, GA 30033For SaleMLS ID #7801136, Laurel Poplin, Dorsey Alston Realtors. FMLS GA
- $660,0003 bd4 ba2.5k sqft3574 Seymour Dr, Atlanta, GA 30319For SaleMLS ID #7802141, Gabrielle Maddox-Davis, Keller Williams Realty West Atlanta. FMLS GA
- $617,0004 bd4 ba2.2k sqft2852 Overlook Ct NE, Atlanta, GA 30324For SaleMLS ID #7754257, Alexis Brown, Coldwell Banker Realty. FMLS GA
- $629,0004 bd4 ba2.3k sqft1742 Giddens Aly, Chamblee, GA 30341For SaleMLS ID #7782184, Francesca Youmans, Dorsey Alston Realtors. FMLS GA
- $619,9003 bd4 ba2.6k sqft1534 Donaldson Park Dr NE #10, Atlanta, GA 30319For SaleMLS ID #7746516, Pailey Nooromid, Atlanta Fine Homes Sotheby's International. FMLS GA
- $675,0004 bd3 ba2.6k sqft6214 Poplar Bluff Cir, Peachtree Corners, GA 30092For SaleMLS ID #7802519, Ryan Reed, REMAX Center. FMLS GA
- $573,9003 bd3 ba2.5k sqft8420 Parker Pl, Roswell, GA 30076For SaleMLS ID #7767162, Monarch Realty Partners, Real Broker, LLC.. FMLS GA
- $640,0004 bd4 ba2.4k sqft142 Brindle Ln, Alpharetta, GA 30009For SaleMLS ID #7801662, BRENDA BESHARA, Compass. FMLS GA
- $620,0003 bd3 ba2.6k sqft8410 Parker Pl, Roswell, GA 30076For SaleMLS ID #7761114, Lauren and Tony Hill, Engel & Volkers Atlanta. FMLS GA
- $619,0003 bd4 ba2.3k sqft2691 Rivers Edge Dr NE #48, Atlanta, GA 30324For SaleMLS ID #7758278, Amy B Khawly, Coldwell Banker Realty. FMLS GA
- $525,0003 bd3 ba2.5k sqft1255 Golden Rock Ln SE, Marietta, GA 30067For SaleMLS ID #7797784, The Curtin Team, Keller Williams Rlty Consultants. FMLS GA
- $670,0003 bd4 ba2.8k sqft3780 Ashford Creek Ave NE, Atlanta, GA 30319For SaleMLS ID #7792733, Giuliana Enriquez, BHGRE Metro Brokers. FMLS GA
- $550,0004 bd4 ba2.8k sqft571 Parkside Village Way NW, Kennesaw, GA 30060For SaleMLS ID #7795101, Glennda Baker, Coldwell Banker Realty. FMLS GA
- $824,0004 bd3 ba2.7k sqft1200 Woodlawn Dr NE, Marietta, GA 30068For SaleMLS ID #7804190, Lauren Schwartz, Compass. FMLS GA
- $648,0003 bd4 ba2.3k sqft3348 Turngate Ct, Chamblee, GA 30341For SaleMLS ID #7785644, Kerry Arias, Berkshire Hathaway HomeServices Georgia Properties. FMLS GA
- $665,0004 bd4 ba3k sqft2362 Willington Shoals Pl SE, Smyrna, GA 30080For SaleMLS ID #7764216, Amy Knight, Floyd Realty Advisors. FMLS GA
