Welcome to 571 Parkside Village Way, where timeless design, thoughtful updates, and effortless living come together in one exceptional home. Located in the highly desirable community of Parkside Village, this beautifully updated four-bedroom, three-and-a-half-bath townhome offers nearly 2,900 square feet of light-filled living space, blending sophisticated style with everyday comfort in one of Marietta's most convenient locations. From the moment you step inside, you'll appreciate the attention to detail. Rich refinished hardwood floors, soaring ceilings, plantation shutters, custom millwork, designer lighting, and abundant natural light create a warm and inviting atmosphere throughout. The open-concept main level was designed for both entertaining and everyday living, featuring a beautifully renovated kitchen with quartz countertops, updated cabinetry, stainless steel appliances, a designer tile backsplash, under-cabinet lighting, and a spacious island overlooking the dining and living areas. The adjoining family room is anchored by custom built-in cabinetry surrounding the fireplace, creating an elegant focal point while providing exceptional storage and display space. Just beyond, the private deck offers the perfect place to enjoy morning coffee, unwind with an evening glass of wine, or entertain friends outdoors. Upstairs, the spacious owner's suite serves as a private retreat with custom trim detailing and a beautifully renovated spa-inspired bath featuring dual vanities, a soaking tub, a frameless glass shower, and timeless finishes. Two additional bedrooms and an updated secondary bath provide comfortable accommodations for family and guests. The terrace level offers outstanding flexibility with a fourth bedroom and full bath, currently designed as a fitness studio, but equally suited as a home office, guest suite, media room, or private retreat. Beyond its beautiful appearance, this home reflects years of thoughtful ownership and continual improvement. The current owners have invested in numerous updates throughout the property, including renovations to the kitchen and bathrooms, refinished hardwood flooring, a new garage door, deck improvements, updated lighting, and many additional enhancements that contribute to both the beauty and functionality of the home. A comprehensive Home Improvements Portfolio detailing completed improvements will be available for buyers to review. Life at Parkside Village is designed to be truly low maintenance. The HOA includes water, termite protection, trash service, weekly landscaping, property insurance, and long-term exterior maintenance, including roof replacement and exterior painting, allowing you to enjoy a true lock-and-leave lifestyle. Perfectly positioned just minutes from Kennesaw Mountain National Battlefield Park with more than 20 miles of scenic hiking and biking trails, Historic Marietta Square, Kennestone Hospital, Truist Park, The Battery Atlanta, and the Galleria business district, this location offers exceptional convenience for work, recreation, dining, and travel. Beautifully updated, thoughtfully improved, and meticulously maintained, 571 Parkside Village Way offers the rare combination of luxury, convenience, and peace of mind in one of Marietta's most desirable communities. Welcome home.
Active
$550,000
571 Parkside Village Way NW, Kennesaw, GA 30060
4beds
3,490sqft
Townhouse, Mid Rise
Built in 2008
1,306 Square Feet Lot
$542,600 Zestimate®
$158/sqft
$599/mo HOA
What's special
Timeless finishesSoaring ceilingsRich refinished hardwood floorsDesigner lightingNew garage doorCustom millworkDeck improvements
- 23 days |
- 530 |
- 43 |
Zillow last checked:
Listing updated:
Listed by:
Glennda Baker LeBlanc 678-755-3711,
Coldwell Banker Realty,
Elizabeth Coats 678-938-4350,
Coldwell Banker Realty
Source: GAMLS,MLS#: 10796149
Facts & features
Interior
Bedrooms & bathrooms
- Bedrooms: 4
- Bathrooms: 4
- Full bathrooms: 3
- 1/2 bathrooms: 1
Rooms
- Room types: Den, Keeping Room, Other
Kitchen
- Features: Breakfast Area, Breakfast Bar, Kitchen Island, Solid Surface Counters, Walk-in Pantry
Heating
- Natural Gas
Cooling
- Ceiling Fan(s), Central Air
Appliances
- Included: Dishwasher, Disposal, Microwave
- Laundry: In Hall, Upper Level
Features
- Bookcases, High Ceilings, In-Law Floorplan, Roommate Plan, Walk-In Closet(s)
- Flooring: Carpet, Hardwood, Tile
- Windows: Double Pane Windows
- Basement: Finished
- Number of fireplaces: 1
- Fireplace features: Gas Log, Gas Starter
- Common walls with other units/homes: 2+ Common Walls
Interior area
- Total structure area: 3,490
- Total interior livable area: 3,490 sqft
- Finished area above ground: 2,898
- Finished area below ground: 592
Video & virtual tour
Property
Parking
- Total spaces: 2
- Parking features: Attached, Garage, Side/Rear Entrance
- Has attached garage: Yes
Features
- Levels: Three Or More
- Stories: 3
- Patio & porch: Deck
- Body of water: None
- Frontage type: Borders US/State Park
Lot
- Size: 1,306 Square Feet
- Features: Other
Details
- Parcel number: 16093400520
Construction
Type & style
- Home type: Townhouse
- Architectural style: Brick Front,European
- Property subtype: Townhouse, Mid Rise
- Attached to another structure: Yes
Materials
- Stone
- Foundation: Block
- Roof: Composition
Condition
- Resale
- New construction: No
- Year built: 2008
Utilities & green energy
- Electric: 220 Volts
- Sewer: Public Sewer
- Water: Private
- Utilities for property: Cable Available, Electricity Available, Natural Gas Available, Phone Available, Sewer Available, Underground Utilities, Water Available
Community & HOA
Community
- Features: Sidewalks, Street Lights, Walk To Schools, Near Shopping
- Security: Carbon Monoxide Detector(s), Smoke Detector(s)
- Subdivision: The Gates at Parkside Village
HOA
- Has HOA: Yes
- Services included: Maintenance Structure, Maintenance Grounds, Pest Control, Sewer, Trash, Water
- HOA fee: $7,188 annually
Location
- Region: Kennesaw
Financial & listing details
- Price per square foot: $158/sqft
- Tax assessed value: $474,940
- Annual tax amount: $5,400
- Date on market: 6/30/2026
- Cumulative days on market: 23 days
- Listing agreement: Exclusive Right To Sell
- Electric utility on property: Yes
Estimated market value
$542,600
$515,000 - $570,000
$3,145/mo
Price history
| Date | Event | Price |
|---|---|---|
| 6/30/2026 | Listed for sale | $550,000+20.4%$158/sqft |
Source:  FMLS GA #7795101 Report a problem FMLS GA #7795101 Report a problem | ||
| 3/16/2021 | Sold | $457,000-1.7%$131/sqft |
Source: Public Record Report a problem | ||
| 2/17/2021 | Pending sale | $465,000$133/sqft |
Source: FMLS GA #6832759 Report a problem | ||
| 2/10/2021 | Contingent | $465,000$133/sqft |
Source: FMLS GA #6832759 Report a problem | ||
| 1/27/2021 | Listed for sale | $465,000+24%$133/sqft |
Source: FMLS GA #6832759 Report a problem | ||
| 11/11/2019 | Listing removed | $2,500$1/sqft |
Source: Georgia Platinum Realty, LLC. #6616040 Report a problem | ||
| 10/1/2019 | Price change | $2,500-3.8%$1/sqft |
Source: Georgia Platinum Realty, LLC. #6616040 Report a problem | ||
| 9/11/2019 | Listed for rent | $2,600-3.7%$1/sqft |
Source: Georgia Platinum Realty, LLC. #6616040 Report a problem | ||
| 4/25/2019 | Listing removed | $2,700$1/sqft |
Source: Georgia Platinum Realty, LLC. #6517128 Report a problem | ||
| 4/14/2019 | Price change | $2,700-3.6%$1/sqft |
Source: Georgia Platinum Realty, LLC. #6517128 Report a problem | ||
| 3/11/2019 | Listed for rent | $2,800+3.7%$1/sqft |
Source: Georgia Platinum Realty, LLC. #6517128 Report a problem | ||
| 9/25/2017 | Listing removed | $375,000$107/sqft |
Source: Georgia Platinum Realty, LLC #5865109 Report a problem | ||
| 8/30/2017 | Listing removed | $2,700$1/sqft |
Source: Georgia Platinum Realty, LLC #5890347 Report a problem | ||
| 8/5/2017 | Listed for rent | $2,700+8%$1/sqft |
Source: Georgia Platinum Realty, LLC #5890347 Report a problem | ||
| 7/5/2017 | Price change | $375,000-2.6%$107/sqft |
Source: Georgia Platinum Realty, LLC #5865109 Report a problem | ||
| 6/16/2017 | Listed for sale | $385,000$110/sqft |
Source: Georgia Platinum Realty, LLC #5865109 Report a problem | ||
| 3/13/2013 | Listing removed | $2,500$1/sqft |
Source: Atlanta Communities Report a problem | ||
| 2/19/2013 | Listed for rent | $2,500$1/sqft |
Source: HotPads for Rent Report a problem | ||
Public tax history
| Year | Property taxes | Tax assessment |
|---|---|---|
| 2024 | $5,029 +12.1% | $189,976 |
| 2023 | $4,487 -4.5% | $189,976 +9.7% |
| 2022 | $4,697 +10.9% | $173,140 +24.1% |
| 2021 | $4,235 | $139,528 |
| 2020 | $4,235 | $139,528 |
| 2019 | $4,235 | $139,528 |
| 2018 | $4,235 | $139,528 -4.2% |
| 2017 | $4,235 +32.7% | $145,684 +31.3% |
| 2016 | $3,191 -2.4% | $110,992 |
| 2015 | $3,270 +17.8% | $110,992 +18.8% |
| 2014 | $2,775 -0.8% | $93,408 |
| 2013 | $2,799 -9.1% | $93,408 -8.3% |
| 2012 | $3,078 -0.2% | $101,888 |
| 2011 | $3,083 +5.3% | $101,888 |
| 2010 | $2,929 -11.6% | $101,888 -11.6% |
| 2009 | $3,312 +397% | $115,204 +414.3% |
| 2006 | $666 | $22,400 |
Find assessor info on the county website
Monthly payment
Est. payment
Payment breakdown
Explore the cost of this home by adjusting the details. Changes won't be saved.Climate risks
Neighborhood: 30060
Nearby schools
GreatSchools rating
- 5/10Hayes Elementary SchoolGrades: PK-5Distance: 3.6 mi
- 7/10Pine Mountain Middle SchoolGrades: 6-8Distance: 3.7 mi
- 9/10Kennesaw Mountain High SchoolGrades: 9-12Distance: 3.3 mi
Schools provided by the listing agent
- Elementary: Hayes
- Middle: Pine Mountain
- High: Kennesaw Mountain
Source: GAMLS. This data may not be complete. We recommend contacting the local school district to confirm school assignments for this home.
- $500,9003 bd3 ba2.3k sqft569 Parkside Village Way NW, Marietta, GA 30060Off Market
- $534,3004 bd4 ba2.8k sqft573 Parkside Village Way NW, Marietta, GA 30060Off Market
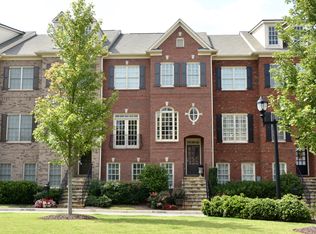
- $543,0004 bd4 ba2.9k sqft575 Parkside Village Way NW, Marietta, GA 30060Off Market
- $561,3003 bd3 ba2.3k sqft567 Parkside Village Way NW, Marietta, GA 30060Off Market
- $519,9004 bd3 ba2.3k sqft577 Parkside Village Way NW, Marietta, GA 30060Off Market
- $562,6003 bd3 ba2.3k sqft1224 Parkside Village Dr NW, Marietta, GA 30060Off Market
- $529,3004 bd4 ba2.8k sqft1226 Parkside Village Dr NW, Marietta, GA 30060Off Market
- $567,5003 bd4 ba2.8k sqft1228 Parkside Village Dr NW, Marietta, GA 30060Sold
A local agent can set up tours, give advice and negotiate with sellers.
Similar homes
- $579,0004 bd4 ba3.1k sqft1015 Endeavour Ct, Marietta, GA 30064Active

 MLS ID #10799685, Johnny Sinclair, Ansley RE|Christie's Int'l RE. GAMLS
 - $469,0003 bd4 ba3k sqft250 McLaren Gates Dr, Marietta, GA 30060Active
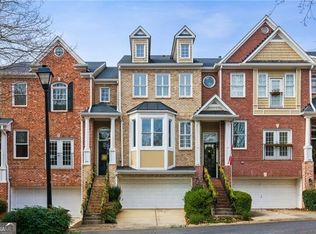 MLS ID #10666909, Blake Surber, Ansley RE|Christie's Int'l RE. GAMLS
 - $537,5004 bd3 ba2.5k sqft184 Parkstone Way, Marietta, GA 30066For Sale
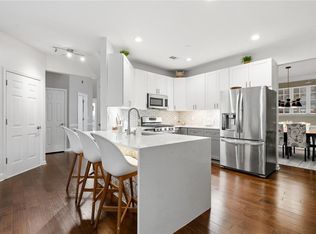
 MLS ID #7801308, Viktor Katkalov, Realco Brokers, Inc.. FMLS GA
 - $585,0004 bd4 ba2.9k sqft1033 Endeavour Ct, Marietta, GA 30064For Sale
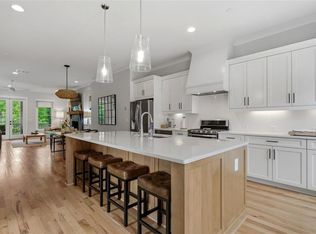 MLS ID #7776810, Christopher Trice, Coldwell Banker Realty. FMLS GA
 - $550,0005 bd4 ba3.2k sqft3894 Corye Ln, Marietta, GA 30066For SaleMLS ID #7790146, MARK SPAIN, Mark Spain Real Estate. FMLS GA
- $729,0003 bd4 ba2.8k sqft269 Cherokee St NE, Marietta, GA 30060For SaleMLS ID #7780908, Meg Burton, Johnny Walker Realty. FMLS GA
- $525,0003 bd3 ba2.5k sqft1255 Golden Rock Ln SE, Marietta, GA 30067ActiveMLS ID #10798306, Curtin Team, Keller Williams Realty Consultants. GAMLS
- $739,9004 bd4 ba2.6k sqft3948 Cliffmont Cir, Marietta, GA 30068For SaleMLS ID #7803949, Brooke Watson, Century 21 Results. FMLS GA
- $534,9003 bd4 ba2.5k sqft203 Holden Way, Woodstock, GA 30189For SaleMLS ID #7762972, JULIE EMANUEL, Atlanta Communities. FMLS GA
- $525,0004 bd4 ba2.5k sqft3837 Chattahoochee Summit Dr SE, Atlanta, GA 30339For SaleMLS ID #7796854, BARNES YOUNG TEAM, Keller Williams Realty Peachtree Rd.. FMLS GA
- $524,9002 bd3 ba2.6k sqft505 Bridle Path, Marietta, GA 30068ActiveMLS ID #10798735, Kelly R Loudermilk, Keller Williams Realty Buckhead. GAMLS
- $560,0004 bd4 ba3.2k sqft520 Vinings Estates Dr SE #B04, Mableton, GA 30126ActiveMLS ID #10647480, David House, Keller Williams Realty Atlanta North. GAMLS
- $545,0003 bd4 ba2.5k sqft1967 Silver Birch Dr SE #5, Smyrna, GA 30080For SaleMLS ID #7792555, Stephanie Beckwith, Redfin Corporation. FMLS GA
- $550,0003 bd4 ba2.3k sqft1850 Preserve Way, Atlanta, GA 30341ActiveMLS ID #10801899, Angie Bertino, Bolst, Inc.. GAMLS
- $600,0004 bd4 ba2.8k sqft906 Dumaine Trce, Sandy Springs, GA 30328For SaleMLS ID #7771040, LISA STEINBERG, Harry Norman Realtors. FMLS GA
- $624,0004 bd4 ba2.3k sqft1742 Giddens Aly, Chamblee, GA 30341For SaleMLS ID #7809083, Francesca Youmans, Dorsey Alston Realtors. FMLS GA
- $599,0004 bd4 ba2.5k sqft486 Stagecoach Bnd, Smyrna, GA 30080For SaleMLS ID #7797528, Katrina Wall, Keller Williams Realty Atl Perimeter. FMLS GA
- $535,0003 bd4 ba2k sqft997 Pearl Point, Sandy Springs, GA 30328ActiveMLS ID #10803470, Kristina Blass, Compass. GAMLS
- $569,0004 bd4 ba2.5k sqft1025 Moorewood Ln SE, Smyrna, GA 30080For SaleMLS ID #7772093, Miranda Deng, OneDoor Inc.. FMLS GA
- $594,9004 bd4 ba2.5k sqft220 Mitchell Ln, Woodstock, GA 30188ActiveMLS ID #10766337, Holly Haynes, Ansley RE | Christie's Int'l RE. GAMLS
