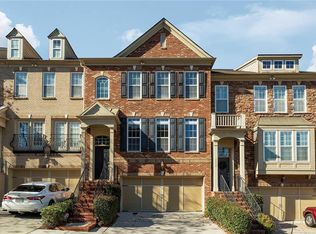
Beautifully maintained townhome in a gated community on Lenox Rd, offering privacy and convenience in a highly desirable location. Tucked toward the back of the community with no rear neighbors, the home provides a quiet, more secluded feel. The sought-after open floor plan features a spacious kitchen with granite countertops, a center island, and seamless flow into the main living area-perfect for everyday living and entertaining. A standout feature is the seller-added extended deck, nearly doubling the outdoor space and ideal for relaxing or hosting. Enjoy quick access to I-400, I-85, I-75, and I-285, and just minutes from Lenox Mall and Phipps Plaza, along with premier dining and shopping options. Additional highlights include a two-car garage and a versatile lower-level room that can serve as a fourth bedroom, office, or flex space. Conveniently located within walking distance to MARTA for easy commuting.
Active
Price cut: $18K (7/17)
$599,000
2852 Overlook Ct NE, Atlanta, GA 30324
4beds
2,220sqft
Townhouse
Built in 2007
2,221 Square Feet Lot
$589,000 Zestimate®
$270/sqft
$245/mo HOA
What's special
Gated communityTwo-car garageCenter islandSought-after open floor planGranite countertopsVersatile lower-level roomSpacious kitchen
- 173 days
- 289
- 22
Zillow last checked:
Listing updated:
Listed by:
Alexis Brown 334-401-0016,
Coldwell Banker Realty
Source: GAMLS,MLS#: 10735179
Facts & features
Interior
Bedrooms & bathrooms
- Bedrooms: 4
- Bathrooms: 4
- Full bathrooms: 2
- 1/2 bathrooms: 2
Rooms
- Room types: Foyer, Other
Kitchen
- Features: Breakfast Area, Pantry
Heating
- Central, Forced Air, Natural Gas, Zoned
Cooling
- Central Air, Zoned
Appliances
- Included: Dishwasher, Disposal, Dryer, Microwave, Refrigerator, Washer
- Laundry: Other
Features
- Double Vanity, High Ceilings, Walk-In Closet(s)
- Flooring: Carpet, Hardwood
- Windows: Double Pane Windows
- Basement: Exterior Entry,Finished,Interior Entry
- Attic: Pull Down Stairs
- Number of fireplaces: 1
- Fireplace features: Family Room
- Common walls with other units/homes: 2+ Common Walls
Interior area
- Total structure area: 2,220
- Total interior livable area: 2,220 sqft
- Finished area above ground: 2,220
- Finished area below ground: 0
Property
Parking
- Total spaces: 2
- Parking features: Garage
- Has garage: Yes
Features
- Levels: Three Or More
- Stories: 3
- Patio & porch: Deck
- Exterior features: Balcony
- Body of water: None
Lot
- Size: 2,221 Square Feet
- Features: Level
Details
- Additional structures: Garage(s)
- Parcel number: 17 000700012911
Construction
Type & style
- Home type: Townhouse
- Architectural style: Brick Front,Traditional
- Property subtype: Townhouse
- Attached to another structure: Yes
Materials
- Brick
- Foundation: Slab
- Roof: Other
Condition
- Resale
- New construction: No
- Year built: 2007
Utilities & green energy
- Sewer: Public Sewer
- Water: Public
- Utilities for property: Cable Available, Electricity Available, High Speed Internet, Natural Gas Available, Other, Sewer Available, Water Available
Green energy
- Energy efficient items: Thermostat
Community & HOA
Community
- Features: Sidewalks, Street Lights, Near Public Transport, Walk To Schools, Near Shopping
- Security: Gated Community, Smoke Detector(s)
- Subdivision: Overlook at Lenox
HOA
- Has HOA: Yes
- Services included: Maintenance Grounds, Reserve Fund
- HOA fee: $2,940 annually
Location
- Region: Atlanta
Financial & listing details
- Price per square foot: $270/sqft
- Tax assessed value: $592,300
- Annual tax amount: $6,877
- Date on market: 4/17/2026
- Cumulative days on market: 173 days
- Listing agreement: Exclusive Right To Sell
- Electric utility on property: Yes
Estimated market value
$589,000
$560,000 - $618,000
$3,800/mo
Price history
| Date | Event | Price |
|---|---|---|
| 7/17/2026 | Price change | $599,000-2.9%$270/sqft |
Source:  GAMLS #10735179 Report a problem GAMLS #10735179 Report a problem | ||
| 6/10/2026 | Price change | $617,000-1.3%$278/sqft |
Source: GAMLS #10735179 Report a problem | ||
| 4/17/2026 | Listed for sale | $625,000+8.7%$282/sqft |
Source: GAMLS #10735179 Report a problem | ||
| 3/4/2024 | Sold | $575,000+56.3%$259/sqft |
Source: Public Record Report a problem | ||
| 2/11/2021 | Listing removed | -- |
Source: Zillow Rental Manager Report a problem | ||
| 2/6/2021 | Listed for rent | $3,350+2.4%$2/sqft |
Source: Zillow Rental Manager Report a problem | ||
| 6/23/2020 | Listing removed | $3,270$1/sqft |
Source: Owner Report a problem | ||
| 6/18/2020 | Listed for rent | $3,270$1/sqft |
Source: Owner Report a problem | ||
| 6/19/2013 | Sold | $368,000-12.5%$166/sqft |
Source: Public Record Report a problem | ||
| 12/28/2007 | Sold | $420,400$189/sqft |
Source: Public Record Report a problem | ||
Public tax history
| Year | Property taxes | Tax assessment |
|---|---|---|
| 2025 | $6,877 -8.8% | $236,920 +28.6% |
| 2024 | $7,541 +28.3% | $184,200 |
| 2023 | $5,876 -8% | $184,200 -0.8% |
| 2022 | $6,385 -12.5% | $185,600 +3% |
| 2021 | $7,300 -4% | $180,200 -1.9% |
| 2020 | $7,601 +44.6% | $183,600 +1.8% |
| 2019 | $5,256 | $180,320 +2.6% |
| 2018 | $5,256 | $175,824 +12.6% |
| 2017 | $5,256 -3.3% | $156,080 |
| 2016 | $5,437 0% | $156,080 |
| 2015 | $5,439 +4% | $156,080 +7.7% |
| 2014 | $5,228 +246.1% | $144,960 +2% |
| 2013 | $1,510 -76.1% | $142,080 |
| 2012 | $6,313 | $142,080 |
| 2011 | -- | $142,080 -6.6% |
| 2010 | $6,715 +319.4% | $152,040 |
| 2009 | $1,601 | $152,040 -5.8% |
| 2008 | -- | $161,360 |
Find assessor info on the county website
Monthly payment
Est. payment
Payment breakdown
Explore the cost of this home by adjusting the details. Changes won't be saved.Climate risks
Neighborhood: Pine Hills
Nearby schools
Schools provided by the listing agent
- Elementary: Smith
- Middle: Sutton
- High: North Atlanta
Source: GAMLS. This data may not be complete. We recommend contacting the local school district to confirm school assignments for this home.

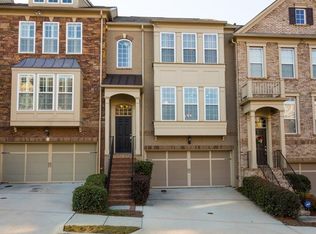
Similar homes
- $599,0003 bd4 ba2.3k sqft2691 Rivers Edge Dr NE #48, Atlanta, GA 30324Active

 MLS ID #10833867, Amy Khawly, Coldwell Banker Realty. GAMLS
 - $599,9993 bd4 ba2.1k sqft385 15th St NW Unit 6, Atlanta, GA 30363Active
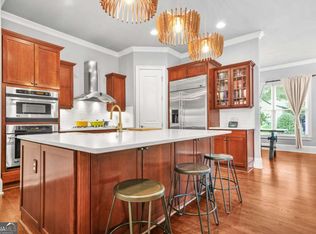 MLS ID #10703877, Rob Hall, Coldwell Banker Realty. GAMLS
 - $484,5003 bd4 ba1.8k sqft2274 Limehurst Dr NE, Atlanta, GA 30319Active
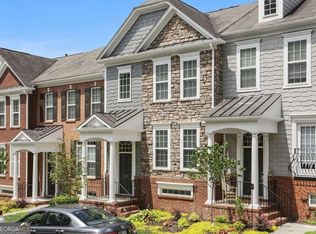 MLS ID #10857251, Fidie Ramli, ERA Foster & Bond. GAMLS
 - $775,0003 bd4 ba2.2k sqft519 Ansley Cir NE, Atlanta, GA 30324Active
 MLS ID #10799869, Benjamin Gleeson, Coldwell Banker Realty. GAMLS
 - $630,0004 bd4 ba2.5k sqft4078 Townsend Ln, Atlanta, GA 30346ActiveMLS ID #10839882, Izabella Odabi, eXp Realty. GAMLS
- $645,0004 bd5 ba3.3k sqft91 Wadley Station Ln, Macon, GA 31210ActiveMLS ID #10838904, Regan Skinner, eXp Realty. GAMLS
- $520,0003 bd4 ba2.2k sqft7430 Highland Blf, Sandy Springs, GA 30328ActiveMLS ID #10856090, Rhianna Shemper, Coldwell Banker Realty. GAMLS
- $649,9004 bd4 ba2.2k sqft12 Rockland Pl, Decatur, GA 30030ActiveMLS ID #10844983, Alexis Werner, The Rezerve. GAMLS
- $580,0003 bd4 ba2.4k sqft4230 Perimeter Park E #109, Atlanta, GA 30341ActiveMLS ID #10845946, Mary Connell, HomeSmart. GAMLS
- $575,0004 bd4 ba2.4k sqft4111 Barry Pl #56, Atlanta, GA 30341ActiveMLS ID #10821180, Roslyn McClure, Redfin Corporation. GAMLS
- $599,0004 bd4 ba3k sqft1578 Lincoln Ave SE, Atlanta, GA 30317Active Under ContractMLS ID #10774045, Michelle Layne, Sure Realty. GAMLS
- $594,9004 bd4 ba2.3k sqft495 Ashbury Dr, Roswell, GA 30076ActiveMLS ID #10840354, Matthew Share, Maximum One Grt. Atl. REALTORS. GAMLS
- $474,9003 bd3 ba1.6k sqft855 Commonwealth Ave SE, Atlanta, GA 30312ActiveMLS ID #10866886, King Moore Group, Keller Williams Realty. GAMLS
- $550,0004 bd4 ba2.7k sqft4134 Charlotte Way, Chamblee, GA 30341ActiveMLS ID #10843364, Russell Allen, Keller Williams Realty. GAMLS
- $585,0003 bd4 ba2.3k sqft2474 Figaro Dr, Atlanta, GA 30339ActiveMLS ID #10805546, Willie Arnold, Norluxe Realty. GAMLS
- $535,0002 bd3 ba1.6k sqft266 16th St NW, Atlanta, GA 30363ActiveMLS ID #10673365, General Smith, Coldwell Banker Realty. GAMLS
- $499,9003 bd3 ba1.7k sqft951 Glenwood Ave SE APT 1709, Atlanta, GA 30316ActiveMLS ID #10847957, Jon Effron, Compass. GAMLS
- $549,9003 bd4 ba2k sqft909 Dumaine Trce, Sandy Springs, GA 30328ActiveMLS ID #10807747, Ali Crook, ERA Foster & Bond. GAMLS
- $440,0003 bd4 ba2.2k sqft710 Emeril Dr, Avondale Estates, GA 30002ActiveMLS ID #10866482, Rebecca G Sideris, Bolst. GAMLS
- $619,9002 bd3 ba1.7k sqft850 Piedmont Ave NE Unit 3302, Atlanta, GA 30308ActiveMLS ID #10841483, Tom Breeden, Atlanta Communities. GAMLS
