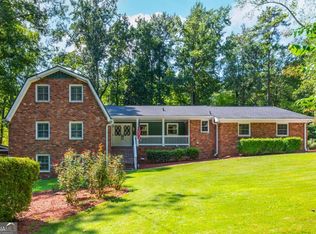
Space, flexibility and comfort come together at 1888 Marietta Road NW! This impressive three-level single-family home offers 4 bedrooms, 2.5 bathrooms, approximately 2,166 square feet and a two-car garage. Step inside to discover a versatile entry-level bedroom that can also serve as a private home office, media room, guest retreat or flex space. The main living level is designed for everyday comfort and entertainment, featuring hardwood floors, abundant natural light and a spacious living room with a fireplace and built-in cabinetry. The formal dining room flows into a generously sized kitchen with an island, stainless steel appliances, plentiful cabinetry, a breakfast area and French doors leading to the outdoor deck. Upstairs, the spacious primary suite makes a memorable impression with its dramatic architectural ceiling and abundant natural light. The adjoining bathroom features a double vanity, soaking tub and separate shower. Two additional bedrooms, a second full bathroom and a conveniently located laundry room complete the upper level. Enjoy outdoor dining, entertaining or relaxing on the expansive rear deck surrounded by mature trees. With four bedrooms, multiple living and dining spaces, a flexible three-level layout and an attached two-car garage, this home offers the room you have been looking for. Schedule your private showing and experience all that 1888 Marietta Road NW has to offer!
Active
Price cut: $15.1K (9/28)
$659,900
1888 Marietta Rd NW, Atlanta, GA 30318
4beds
--sqft
Single Family Residence
Built in 2004
7,884 Square Feet Lot
$654,800 Zestimate®
$--/sqft
$-- HOA
What's special
Two-car garagePrivate home officeSpacious primary suiteHardwood floorsDramatic architectural ceilingFlex spaceExpansive rear deck
- 20 days
- 336
- 14
Zillow last checked:
Listing updated:
Listed by:
Starlett Matthew 404-660-5141,
Keller Williams Realty Atl. Partners
Source: GAMLS,MLS#: 10845374
Facts & features
Interior
Bedrooms & bathrooms
- Bedrooms: 4
- Bathrooms: 3
- Full bathrooms: 2
- 1/2 bathrooms: 1
Rooms
- Room types: Family Room, Foyer, Laundry
Dining room
- Features: Separate Room
Kitchen
- Features: Breakfast Area, Kitchen Island, Pantry
Heating
- Electric
Cooling
- Central Air
Appliances
- Included: Dishwasher, Disposal, Gas Water Heater, Microwave
- Laundry: Laundry Closet
Features
- Bookcases, Double Vanity, Tray Ceiling(s)
- Flooring: Carpet, Hardwood, Tile
- Windows: Double Pane Windows
- Basement: None
- Number of fireplaces: 1
- Fireplace features: Gas Starter
- Common walls with other units/homes: No Common Walls
Interior area
- Total structure area: 0
- Finished area above ground: 0
- Finished area below ground: 0
Property
Parking
- Total spaces: 2
- Parking features: Garage, Garage Door Opener
- Has garage: Yes
Features
- Levels: Three Or More
- Stories: 3
- Patio & porch: Deck
- Exterior features: Other
- Has view: Yes
- View description: City
- Waterfront features: No Dock Or Boathouse
- Body of water: None
Lot
- Size: 7,884 Square Feet
- Features: Level
- Residential vegetation: Cleared, Grassed
Details
- Parcel number: 17 022900011576
- Special conditions: Estate Owned
Construction
Type & style
- Home type: SingleFamily
- Architectural style: Craftsman
- Property subtype: Single Family Residence
Materials
- Wood Siding
- Foundation: Slab
- Roof: Composition
Condition
- Resale
- New construction: No
- Year built: 2004
Utilities & green energy
- Sewer: Public Sewer
- Water: Public
- Utilities for property: Cable Available, Electricity Available
Green energy
- Energy efficient items: Insulation
Community & HOA
Community
- Features: None
- Security: Smoke Detector(s)
- Subdivision: none
HOA
- Has HOA: No
- Services included: None
Location
- Region: Atlanta
Financial & listing details
- Tax assessed value: $660,600
- Annual tax amount: $6,626
- Date on market: 9/14/2026
- Cumulative days on market: 21 days
- Listing agreement: Exclusive Agency
- Listing terms: Cash,Conventional,FHA,VA Loan
- Electric utility on property: Yes
Estimated market value
$654,800
$622,000 - $688,000
$3,540/mo
Price history
| Date | Event | Price |
|---|---|---|
| 9/28/2026 | Price change | $659,900-2.2% |
Source:  GAMLS #10845374 Report a problem GAMLS #10845374 Report a problem | ||
| 9/14/2026 | Listed for sale | $675,000+170.1% |
Source:  FMLS GA #7837143 Report a problem FMLS GA #7837143 Report a problem | ||
| 4/26/2013 | Sold | $249,900-15.8% |
Source: Public Record Report a problem | ||
| 9/21/2010 | Listing removed | $296,900 |
Source: RE/MAX Around Atlanta #2875318 Report a problem | ||
| 6/15/2010 | Price change | $296,900-3.4% |
Source: RE/MAX Around Atlanta #2875318 Report a problem | ||
| 5/18/2010 | Listed for sale | $307,500+19.1% |
Source: RE/MAX Around Atlanta #2875318 Report a problem | ||
| 6/27/2005 | Sold | $258,200 |
Source: Public Record Report a problem | ||
Public tax history
| Year | Property taxes | Tax assessment |
|---|---|---|
| 2025 | $6,626 -1.7% | $264,240 -0.3% |
| 2024 | $6,738 +36.7% | $265,000 +8.2% |
| 2023 | $4,929 -0.3% | $244,920 +17.1% |
| 2022 | $4,946 +9.9% | $209,080 +9.4% |
| 2021 | $4,501 -33.7% | $191,200 +16.5% |
| 2020 | $6,793 +104.8% | $164,080 +8.5% |
| 2019 | $3,318 | $151,280 +39.2% |
| 2018 | $3,318 | $108,640 +8.5% |
| 2017 | $3,318 -2.7% | $100,120 |
| 2016 | $3,411 +0.1% | $100,120 |
| 2015 | $3,409 +43.3% | $100,120 +20.2% |
| 2014 | $2,379 +38.8% | $83,280 +9.7% |
| 2013 | $1,714 +1192.1% | $75,920 |
| 2012 | $133 | $75,920 |
| 2011 | -- | $75,920 |
| 2010 | $1,893 | $75,920 -32.9% |
| 2009 | -- | $113,120 |
| 2008 | -- | $113,120 -0.1% |
| 2007 | $168 | $113,200 |
Find assessor info on the county website
Monthly payment
Est. payment
Payment breakdown
Explore the cost of this home by adjusting the details. Changes won't be saved.Climate risks
Neighborhood: Hills Park
Nearby schools
Schools provided by the listing agent
- Elementary: Bolton
- Middle: Sutton
- High: North Atlanta
Source: GAMLS. This data may not be complete. We recommend contacting the local school district to confirm school assignments for this home.
Similar homes
- $599,9005 bd4 ba2.5k sqft2032 Stanfield Ave NW, Atlanta, GA 30318Active

 MLS ID #10856579, Robert Timmons, Keller Williams Realty PeachtreeRoad. GAMLS
 - $550,0004 bd4 ba2.2k sqft2493 Burtz St NW, Atlanta, GA 30318Active
 MLS ID #10813953, Ken Liberty, Keller Williams Realty Buckhead. GAMLS
 - $700,0004 bd4 ba3.4k sqft720 Vinings Estates Dr SE, Mableton, GA 30126Active
 MLS ID #10844267, Amanda Fard, Keller Williams Realty Cityside. GAMLS
 - $699,0005 bd4 ba4.4k sqft4781 Timberland Dr SW, Mableton, GA 30126Active
 MLS ID #10843697, Ashley Baum, RB Realty. GAMLS
 - $625,0004 bd4 ba2.8k sqft3363 Old Concord Rd SE, Smyrna, GA 30082ActiveMLS ID #10780089, Sara Lee Parker, Keller Williams Realty. GAMLS
- $560,0004 bd3 ba2.4k sqft2420 Greyhurst Way SW, Smyrna, GA 30082ActiveMLS ID #10845720, Erin Etheredge, Atlanta Communities. GAMLS
- $699,0004 bd4 ba-- sqft4254 Chestnut Walk, Marietta, GA 30066ActiveMLS ID #10847817, Jennifer Cole, Compass. GAMLS
- $710,0003 bd4 ba3.1k sqft2080 Village Station Xing SE, Smyrna, GA 30080Active Under ContractMLS ID #10801323, Grace Feng, Crye-Leike, Realtors. GAMLS
- $749,0004 bd4 ba3.5k sqft960 Church St SE, Smyrna, GA 30080ActiveMLS ID #10821501, Brandon Nunley, Ansley RE | Christie's Int'l RE. GAMLS
- $599,0004 bd4 ba3k sqft1578 Lincoln Ave SE, Atlanta, GA 30317ActiveMLS ID #10774045, Michelle Layne, Sure Realty. GAMLS
- $695,0004 bd3 ba3.6k sqft3804 Club Forest Dr, Peachtree Corners, GA 30092ActiveMLS ID #10847250, Sheila Arias, Redfin Corporation. GAMLS
- $635,0005 bd3 ba3.2k sqft449 Rockford Pass SW, Marietta, GA 30064ActiveMLS ID #10839180, Jenny Loretto, Tricon Residential. GAMLS
- $650,0004 bd3 ba2.6k sqft105 River Terrace Point, Roswell, GA 30076ActiveMLS ID #10798907, Zinah Ghazi, Bluestone Realty. GAMLS
- $659,5005 bd4 ba3.7k sqft5731 Islington Dr, Powder Springs, GA 30127ActiveMLS ID #10783818, North Georgia Group, Keller Williams Community Partners. GAMLS
- $650,0005 bd4 ba3.8k sqft2995 Georgian Manor Dr, Johns Creek, GA 30022Active Under ContractMLS ID #10842457, Michelle Ballard, HomeSmart. GAMLS
- $830,0005 bd5 ba5.6k sqft5283 Whitehaven Park Ln SE, Smyrna, GA 30126ActiveMLS ID #10824091, Mary Chacko, Keller Williams Realty North Atlanta. GAMLS
- $564,9905 bd3 ba3.4k sqft256 Ennisbrook Dr SE, Smyrna, GA 30082ActiveMLS ID #10823530, Candace Smiley, Keller Williams Realty Cityside. GAMLS
- $669,0005 bd5 ba4.1k sqft160 Fairway Ridge Dr, Johns Creek, GA 30022Active Under ContractMLS ID #10813260, Jeremy Densmore, eXp Realty. GAMLS
- $700,0004 bd4 ba3.5k sqft9620 River Lake Dr, Roswell, GA 30075ActiveMLS ID #10809937, Andrew Gasper, ERA Foster & Bond. GAMLS
- $639,0005 bd4 ba4.6k sqft649 Goldenwood Ct, Powder Springs, GA 30127ActiveMLS ID #10811199, Georgiana Zigovszki, Keller Williams Realty. GAMLS
