Charming Riverside Craftsman with TWO living spaces, a screened porch, and a fully fenced backyard with DIRECT access to neighborhood walking trails! Full of character and thoughtful details, this home combines everyday comfort with easy access to nature! Inside, an open, airy floor plan features transom windows, a cozy fireside family room, and an open kitchen and dining area perfect for entertaining. A flexible front room makes a great office, formal dining room, or sitting area, while a separate side entrance leads into a mudroom LOADED with storage! Upstairs, the oversized primary suite offers plenty of room to unwind. But the BACKYARD might just steal the show! Enjoy dinner on the screened porch, grill out on the stone patio, or let the dogs run around the fully fenced yard. With wooded views, a flowering magnolia, and no homes directly behind you, it feels like your own private oasis! Best of all, a back gate leads directly to the trails at Lower Paul Park and Riverwalk Atlanta along the Chattahoochee River! Plus, a NEW driveway with side-by-side parking for TWO cars. And there's plenty to love about Riverside! Grab coffee at Bellwood, pick up something to grill at Frazie's Meat & Market, or meet friends at The Companion, with Westside Park, The Works, West Midtown, and everyday shopping nearby!
Active
$515,000
2683 George St NW, Atlanta, GA 30318
3beds
1,940sqft
Single Family Residence
Built in 2005
9,191 Square Feet Lot
$504,700 Zestimate®
$265/sqft
$-- HOA
What's special
Fully fenced backyardWooded viewsOpen airy floor planCozy fireside family roomScreened porchMudroom loaded with storageOversized primary suite
- 13 days
- 858
- 146
Zillow last checked:
Listing updated:
Listed by:
Sacha Rady 607-592-7557,
Compass
Source: GAMLS,MLS#: 10886599
Facts & features
Interior
Bedrooms & bathrooms
- Bedrooms: 3
- Bathrooms: 3
- Full bathrooms: 2
- 1/2 bathrooms: 1
Rooms
- Room types: Den, Other
Kitchen
- Features: Pantry
Heating
- Central
Cooling
- Ceiling Fan(s), Central Air
Appliances
- Included: Dishwasher, Dryer, Refrigerator, Washer
- Laundry: Laundry Closet
Features
- Double Vanity, Rear Stairs, Tray Ceiling(s), Walk-In Closet(s)
- Flooring: Hardwood
- Windows: Double Pane Windows
- Basement: Crawl Space
- Number of fireplaces: 1
- Fireplace features: Living Room
- Common walls with other units/homes: No Common Walls
Interior area
- Total structure area: 1,940
- Total interior livable area: 1,940 sqft
- Finished area above ground: 1,940
- Finished area below ground: 0
Property
Parking
- Total spaces: 2
- Parking features: Off Street
Features
- Levels: Two
- Stories: 2
- Patio & porch: Deck, Screened
- Exterior features: Garden
- Fencing: Back Yard
- Body of water: None
Lot
- Size: 9,191 Square Feet
- Features: Level, Private
Details
- Additional structures: Shed(s)
- Parcel number: 17 025300110096
Construction
Type & style
- Home type: SingleFamily
- Architectural style: Craftsman
- Property subtype: Single Family Residence
Materials
- Concrete
- Foundation: Block
- Roof: Composition
Condition
- Resale
- New construction: No
- Year built: 2005
Utilities & green energy
- Sewer: Public Sewer
- Water: Public
- Utilities for property: Cable Available, Electricity Available, High Speed Internet, Natural Gas Available, Phone Available, Sewer Available, Water Available
Community & HOA
Community
- Features: None
- Subdivision: Riverside
HOA
- Has HOA: No
- Services included: None
Location
- Region: Atlanta
Financial & listing details
- Price per square foot: $265/sqft
- Tax assessed value: $607,900
- Annual tax amount: $5,551
- Date on market: 11/6/2026
- Cumulative days on market: 13 days
- Listing agreement: Exclusive Agency
- Electric utility on property: Yes
Estimated market value
$504,700
$479,000 - $530,000
$2,733/mo
Price history
| Date | Event | Price |
|---|---|---|
| 11/6/2026 | Listed for sale | $515,000+28.7%$265/sqft |
Source:  FMLS GA #7865267 Report a problem | ||
| 11/15/2019 | Sold | $400,000+2.6%$206/sqft |
Source:  FMLS GA #6619992 Report a problem | ||
| 10/7/2019 | Pending sale | $389,900$201/sqft |
Source: Keller Williams Realty #8662652 Report a problem | ||
| 9/19/2019 | Listed for sale | $389,900+50%$201/sqft |
Source: Keller Williams Realty #8662652 Report a problem | ||
| 7/11/2014 | Sold | $260,000$134/sqft |
Source: Public Record Report a problem | ||
| 5/26/2014 | Pending sale | $260,000$134/sqft |
Source: Dorsey Alston, Realtors #5290318 Report a problem | ||
| 5/15/2014 | Listed for sale | $260,000+6.6%$134/sqft |
Source: Dorsey Alston, Realtors #5290318 Report a problem | ||
| 8/31/2007 | Sold | $243,800+11.8%$126/sqft |
Source: Public Record Report a problem | ||
| 9/22/2004 | Sold | $218,000+531.9%$112/sqft |
Source: Public Record Report a problem | ||
| 8/1/2003 | Sold | $34,500+53.3%$18/sqft |
Source: Public Record Report a problem | ||
| 4/10/2001 | Sold | $22,500+226.1%$12/sqft |
Source: Public Record Report a problem | ||
| 4/9/1998 | Sold | $6,900$4/sqft |
Source: Public Record Report a problem | ||
Public tax history
| Year | Property taxes | Tax assessment |
|---|---|---|
| 2025 | $6,336 +4.8% | $243,160 +7.1% |
| 2024 | $6,046 +48.4% | $227,080 +9% |
| 2023 | $4,073 -25.2% | $208,240 |
| 2022 | $5,443 +24.2% | $208,240 +27.3% |
| 2021 | $4,381 -33.9% | $163,640 +2.3% |
| 2020 | $6,624 +90% | $160,000 +30.2% |
| 2019 | $3,487 | $122,880 +13.7% |
| 2018 | $3,487 | $108,120 +33.9% |
| 2017 | $3,487 +29.4% | $80,720 |
| 2016 | $2,694 +0.2% | $80,720 |
| 2015 | $2,690 +22.6% | $80,720 +4.5% |
| 2014 | $2,194 +2.6% | $77,280 |
| 2013 | $2,137 -0.7% | $77,280 |
| 2012 | $2,153 | $77,280 -6.9% |
| 2011 | -- | $83,000 |
| 2010 | $2,595 +288.5% | $83,000 |
| 2009 | $668 | $83,000 |
| 2008 | -- | $83,000 |
| 2007 | -- | $83,000 +660.1% |
| 2005 | -- | $10,920 |
Find assessor info on the county website
Monthly payment
Est. payment
Payment breakdown
Explore the cost of this home by adjusting the details. Changes won't be saved.Climate risks
Neighborhood: Riverside
Nearby schools
Schools provided by the listing agent
- Elementary: Bolton
- Middle: Sutton
- High: North Atlanta
Source: GAMLS. This data may not be complete. We recommend contacting the local school district to confirm school assignments for this home.

Similar homes
- $550,0004 bd4 ba2.2k sqft2493 Burtz St NW, Atlanta, GA 30318Active
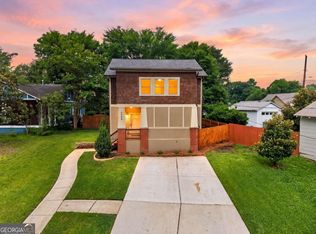
 MLS ID #10813953, Ken Liberty, Keller Williams Realty Buckhead. GAMLS
- $489,0003 bd3 ba1.5k sqft941 Tilden St NW, Atlanta, GA 30318Active
 MLS ID #10815787, Brandon Nunley, Ansley RE | Christie's Int'l RE. GAMLS
- $549,0004 bd4 ba2.5k sqft1262 Brickton Dr NW, Atlanta, GA 30318Active
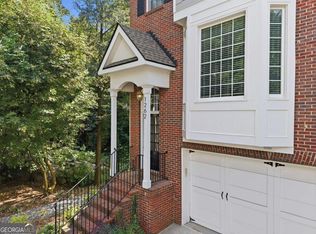 MLS ID #10826758, Paulina Muez, Keller Williams Realty North Atlanta. GAMLS
- $409,9003 bd3 ba1.9k sqft2587 Alvecot Cir SE, Atlanta, GA 30339Active
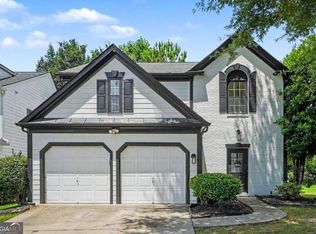 MLS ID #10890181, Haven House Team, Virtual Properties Realty.Net. GAMLS
- $640,0003 bd3 ba1.8k sqft789 Bellemeade Ave NW, Atlanta, GA 30318ActiveMLS ID #10873339, Anna Kilinski, Keller Williams Realty. GAMLS
- $475,0002 bd2 ba1.3k sqft959 Hall Pl NW, Atlanta, GA 30318Active Under ContractMLS ID #10876165, Matt Norris, Motto. GAMLS
- $489,9003 bd2 ba1.9k sqft1602 Terry Mill Rd SE, Atlanta, GA 30316ActiveMLS ID #10885767, Stacy Shelton, Roost Realty. GAMLS
- $550,0004 bd3 ba2.4k sqft2420 Greyhurst Way SW, Smyrna, GA 30082ActiveMLS ID #10845720, Erin Etheredge, Atlanta Communities. GAMLS
- $500,0003 bd2 ba1.3k sqft1128 Scott Blvd, Decatur, GA 30030ActiveMLS ID #10868804, Heather Tell, HomeSmart. GAMLS
- $640,0004 bd3 ba2.8k sqft2592 Clairmont Rd NE, Atlanta, GA 30329ActiveMLS ID #10892303, Dwayne Rouse, C & R Innovations. GAMLS
- $530,0004 bd3 ba2.5k sqft3774 Cherokee Pl SE, Marietta, GA 30067ActiveMLS ID #10868533, Randi Soniker, Compass. GAMLS
- $425,0003 bd3 ba1.6k sqft1170 Moton Ave SW, Atlanta, GA 30315ActiveMLS ID #10883505, Marianna Reynolds, Compass. GAMLS
- $500,0003 bd2 ba2.5k sqft905 Homewood Ct, Decatur, GA 30033ActiveMLS ID #10845158, Laura L Zipperer, Keller Williams Realty. GAMLS
- $289,9993 bd3 ba1.3k sqft805 Coleman St SW, Atlanta, GA 30310For Sale
 MLS ID #7869231, Akeen Felder, DreamHomeToday.net. FMLS GA
- $639,0003 bd2 ba2.2k sqft1468 Lavista Rd NE, Atlanta, GA 30324ActiveMLS ID #10867478, Megan Primrose, Compass. GAMLS
- $500,0004 bd2 ba1.7k sqft2866 Wiltshire Dr, Decatur, GA 30030ActiveMLS ID #10876920, Susan Robertson, Keller Williams Realty. GAMLS
- $500,0002 bd3 ba1.1k sqft152 Murray Hill Ave, Atlanta, GA 30317ActiveMLS ID #10824307, Abbie Agents, Keller Williams Realty Buckhead. GAMLS
- $525,0003 bd3 ba2k sqft1870 Beckett Dr, Marietta, GA 30062ActiveMLS ID #10844301, Liz A Cohen, The Rezerve. GAMLS
- $519,0004 bd3 ba2.3k sqft2768 Arldowne Dr, Tucker, GA 30084ActiveMLS ID #10868901, Karen Armstrong, NorthGroup Real Estate Inc. GAMLS
