Welcome to this beautifully maintained 4-bedroom, 2.5-bath traditional home featuring three-sided brick construction and located in the highly sought-after Simpson Elementary School District. A grand two-story foyer welcomes you inside and opens to the elegant formal dining room and spacious living room. The main level features 9-foot ceilings and newly stained engineered hardwood flooring throughout. The inviting fireside family room flows seamlessly into the updated kitchen, complete with white cabinetry, granite countertops, stainless steel appliances, double ovens, and a bright breakfast area overlooking the private backyard—creating the perfect space for everyday living and entertaining. Upstairs, the spacious owner's suite offers double vanities, a soaking tub, separate shower, and a large walk-in closet. Two additional bedrooms, a full bath, and an oversized bonus room provide exceptional flexibility as a fourth bedroom, home office, media room, or playroom. Step outside to your own private retreat featuring a new Trex deck, professionally landscaped fenced backyard with premium Zeon Zoysia grass with irrigation, and a storage shed—ideal for relaxing or entertaining. This meticulously maintained home has been thoughtfully updated with new triple-pane uPVC windows, garage doors, gutters with gutter guards, newly stained engineered hardwood flooring, and stainless steel kitchen appliances including a double oven, cooktop, microwave, and dishwasher. Optional swim and tennis membership is available in the adjoining Spalding Corners community. Conveniently located just minutes from The Forum, Peachtree Corners Town Center, Jones Bridge Park, Simpsonwood Park, the YMCA, Wesleyan School, Norcross High School, and Paul Duke STEM High School. This move-in-ready home is an exceptional opportunity you won't want to miss!
Pending
$675,000
6214 Poplar Bluff Cir, Peachtree Corners, GA 30092
4beds
2,628sqft
Single Family Residence, Residential
Built in 1993
0.34 Acres Lot
$689,900 Zestimate®
$257/sqft
$35/mo HOA
What's special
Three-sided brick constructionStorage shedNew trex deckUpdated kitchenProfessionally landscaped fenced backyardPrivate backyardNew triple-pane upvc windows
- 46 days |
- 316 |
- 7 |
Likely to sell faster than
Zillow last checked:
Listing updated:
Listed by:
Ryan Reed,
REMAX Center 770-932-1234
Source: FMLS GA,MLS#: 7802519
Facts & features
Interior
Bedrooms & bathrooms
- Bedrooms: 4
- Bathrooms: 3
- Full bathrooms: 2
- 1/2 bathrooms: 1
Rooms
- Room types: Dining Room, Family Room, Office
Primary bedroom
- Features: Oversized Master, Other
- Level: Oversized Master, Other
Bedroom
- Features: Oversized Master, Other
Primary bathroom
- Features: Double Vanity, Separate His/Hers, Separate Tub/Shower, Other
Dining room
- Features: Seats 12+, Separate Dining Room
Kitchen
- Features: Breakfast Bar, Cabinets White, Eat-in Kitchen, Pantry, Stone Counters, View to Family Room
Heating
- Central, Forced Air, Natural Gas
Cooling
- Ceiling Fan(s), Central Air
Appliances
- Included: Dishwasher, Disposal, Double Oven, Gas Range, Microwave, Refrigerator
- Laundry: In Hall, Laundry Room, Main Level
Features
- Crown Molding, Double Vanity, Entrance Foyer, High Ceilings 9 ft Lower, High Speed Internet, Recessed Lighting, Tray Ceiling(s), Walk-In Closet(s)
- Flooring: Carpet, Hardwood, Tile
- Windows: Double Pane Windows, Insulated Windows
- Basement: None
- Number of fireplaces: 1
- Fireplace features: Gas Log, Gas Starter, Living Room
- Common walls with other units/homes: No Common Walls
Interior area
- Total structure area: 2,628
- Total interior livable area: 2,628 sqft
- Finished area above ground: 2,628
Video & virtual tour
Property
Parking
- Total spaces: 2
- Parking features: Driveway, Garage, Garage Faces Side, Kitchen Level, Level Driveway
- Garage spaces: 2
- Has uncovered spaces: Yes
Accessibility
- Accessibility features: None
Features
- Levels: Two
- Stories: 2
- Patio & porch: Deck
- Exterior features: None
- Pool features: None
- Spa features: None
- Fencing: Back Yard
- Has view: Yes
- View description: Neighborhood, Trees/Woods
- Waterfront features: None
- Body of water: None
Lot
- Size: 0.34 Acres
- Features: Back Yard, Cleared, Front Yard, Landscaped, Level, Sprinklers In Rear
Details
- Additional structures: Shed(s)
- Parcel number: R6314 344
- Other equipment: None
- Horse amenities: None
Construction
Type & style
- Home type: SingleFamily
- Architectural style: Traditional
- Property subtype: Single Family Residence, Residential
Materials
- Brick 3 Sides
- Foundation: Slab
- Roof: Composition,Shingle
Condition
- Resale
- New construction: No
- Year built: 1993
Utilities & green energy
- Electric: 110 Volts
- Sewer: Public Sewer
- Water: Public
- Utilities for property: Cable Available, Electricity Available, Natural Gas Available, Phone Available, Sewer Available, Underground Utilities, Water Available
Green energy
- Energy efficient items: None
- Energy generation: None
Community & HOA
Community
- Features: Homeowners Assoc, Near Schools, Near Shopping, Near Trails/Greenway, Street Lights
- Security: Security Service
- Subdivision: Springside At Neely
HOA
- Has HOA: Yes
- HOA fee: $425 annually
Location
- Region: Peachtree Corners
Financial & listing details
- Price per square foot: $257/sqft
- Tax assessed value: $669,500
- Annual tax amount: $7,748
- Date on market: 7/10/2026
- Cumulative days on market: 39 days
- Electric utility on property: Yes
- Road surface type: Asphalt
Estimated market value
$689,900
$642,000 - $745,000
$3,237/mo
Price history
| Date | Event | Price |
|---|---|---|
| 7/12/2026 | Pending sale | $675,000$257/sqft |
Source:  GAMLS #10802843 Report a problem GAMLS #10802843 Report a problem | ||
| 7/10/2026 | Listed for sale | $675,000+78.6%$257/sqft |
Source:  FMLS GA #7802519 Report a problem FMLS GA #7802519 Report a problem | ||
| 6/7/2017 | Sold | $378,000-5.5%$144/sqft |
Source:  FMLS GA #5830740 Report a problem FMLS GA #5830740 Report a problem | ||
| 4/25/2017 | Pending sale | $400,000$152/sqft |
Source: DUFFY REALTY OF ATLANTA #5830740 Report a problem | ||
| 4/8/2017 | Listed for sale | $400,000+16.6%$152/sqft |
Source: DUFFY REALTY OF ATLANTA #5830740 Report a problem | ||
| 12/12/2014 | Sold | $343,000-1.9%$131/sqft |
Source: FMLS GA #5339873 Report a problem | ||
| 11/23/2014 | Pending sale | $349,500$133/sqft |
Source: Coldwell Banker Residential Brokerage - Alpharetta/North Point #5339873 Report a problem | ||
| 9/5/2014 | Listed for sale | $349,500-0.1%$133/sqft |
Source: Coldwell Banker Residential Brokerage - Alpharetta/North Point #5339873 Report a problem | ||
| 7/15/2014 | Listing removed | $349,900$133/sqft |
Source: Peachtree Road Realty Associates LLC #5276101 Report a problem | ||
| 6/7/2014 | Price change | $349,9000%$133/sqft |
Source: Peachtree Road Realty Associates LLC #5276101 Report a problem | ||
| 5/7/2014 | Price change | $350,000-2.8%$133/sqft |
Source: Peachtree Road Realty Associates LLC #5276101 Report a problem | ||
| 4/15/2014 | Listed for sale | $360,000+0%$137/sqft |
Source: Peachtree Road Realty Associates LLC #5276101 Report a problem | ||
| 2/2/2014 | Listing removed | $359,900$137/sqft |
Source: Harry Norman, Realtors #5215538 Report a problem | ||
| 9/27/2013 | Listed for sale | $359,900+28.1%$137/sqft |
Source: Keller Williams Realty -First Atl. Report a problem | ||
| 9/27/2006 | Sold | $280,900-8.2%$107/sqft |
Source: Public Record Report a problem | ||
| 6/23/2003 | Sold | $306,000+53.2%$116/sqft |
Source: Public Record Report a problem | ||
| 11/8/1993 | Sold | $199,700$76/sqft |
Source: Public Record Report a problem | ||
Public tax history
| Year | Property taxes | Tax assessment |
|---|---|---|
| 2025 | $7,748 +18.5% | $267,800 +32.9% |
| 2024 | $6,538 +7.8% | $201,440 |
| 2023 | $6,063 -4.3% | $201,440 +5.4% |
| 2022 | $6,333 +9.4% | $191,120 +19.7% |
| 2021 | $5,787 +4.6% | $159,680 +5.6% |
| 2020 | $5,535 +3.8% | $151,200 |
| 2019 | $5,332 | $151,200 |
| 2018 | $5,332 +7.5% | $151,200 +4.9% |
| 2016 | $4,962 -1.8% | $144,160 +5.7% |
| 2015 | $5,056 | $136,360 |
| 2014 | $5,056 +24.9% | $136,360 +16.7% |
| 2013 | $4,049 | $116,840 |
| 2012 | -- | $116,840 |
| 2011 | -- | $116,840 -10.8% |
| 2010 | -- | $131,000 |
| 2009 | -- | $131,000 |
| 2007 | -- | $131,000 +12.6% |
| 2006 | -- | $116,320 |
| 2005 | -- | $116,320 |
| 2004 | $1,690 -45.7% | $116,320 |
| 2003 | $3,111 +0.4% | $116,320 |
| 2002 | $3,097 +15% | $116,320 +25.4% |
| 2001 | $2,694 | $92,760 |
Find assessor info on the county website
Monthly payment
Est. payment
Payment breakdown
Explore the cost of this home by adjusting the details. Changes won't be saved.Climate risks
Neighborhood: 30092
Nearby schools
GreatSchools rating
- 9/10Simpson Elementary SchoolGrades: PK-5Distance: 1.9 mi
- 6/10Pinckneyville Middle SchoolGrades: 6-8Distance: 1.3 mi
- 5/10Norcross High SchoolGrades: 9-12Distance: 2.2 mi
Schools provided by the listing agent
- Elementary: Simpson
- Middle: Pinckneyville
- High: Norcross
Source: FMLS GA. This data may not be complete. We recommend contacting the local school district to confirm school assignments for this home.
- $843,9006 bd4 ba5k sqft6204 Poplar Bluff Cir, Peachtree Corners, GA 30092Off Market

- $671,3003 bd3 ba2.9k sqft6224 Poplar Bluff Cir, Peachtree Corners, GA 30092Off Market
- $738,1005 bd4 ba2.8k sqft6194 Poplar Bluff Cir, Peachtree Corners, GA 30092Off Market
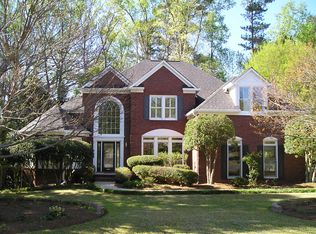
- $693,4003 bd3 ba2.7k sqft4114 Poplar Bluff Cir, Peachtree Corners, GA 30092Off Market
- $686,0005 bd3 ba3.1k sqft6234 Poplar Bluff Cir, Peachtree Corners, GA 30092Sold
- $780,8003 bd3 ba3.3k sqft6229 Poplar Bluff Cir, Peachtree Corners, GA 30092Off Market
- $1,012,5004 bd4 ba4.8k sqft6000 Rachel Rdg, Peachtree Corners, GA 30092Off Market
- $759,5004 bd4 ba3.3k sqft4200 Quail Ridge Way, Peachtree Corners, GA 30092Off Market
A local agent can set up tours, give advice and negotiate with sellers.
Similar homes
- $650,0004 bd3 ba2.7k sqft195 Cabots Cove Ct, Alpharetta, GA 30022Active Under Contract
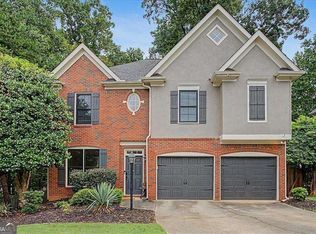
 MLS ID #10815516, Alison LeCraw, Atlanta Communities. GAMLS
 - $594,9004 bd3 ba2.7k sqft635 Rosedown Way, Johns Creek, GA 30022Active
 MLS ID #10827596, Robert McCormick, Keller Williams Realty North Atlanta. GAMLS
 - $719,0003 bd4 ba2.5k sqft4580 Waterside Pkwy, Peachtree Corners, GA 30092Active
 MLS ID #10802836, Sherri L Brown, Virtual Properties Realty.com. GAMLS
 - $699,9004 bd3 ba2.9k sqft6685 Waterbury Way, Cumming, GA 30040Active
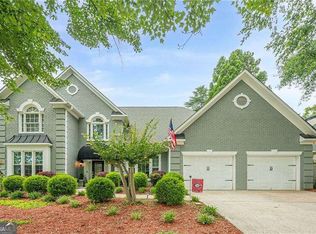 MLS ID #10822649, Doug Ferguson, Atlanta Communities. GAMLS
 - $629,0004 bd3 ba2.2k sqft11675 Crossington Rd, Johns Creek, GA 30005ActiveMLS ID #10800198, Zac Pasmanick, RE/MAX Metro Atlanta Cityside. GAMLS
- $715,0004 bd3 ba2.6k sqft2095 Darien Park Dr, Roswell, GA 30076Active Under ContractMLS ID #10804176, Jana Atkins, RE/MAX Town & Country. GAMLS
- $699,9994 bd3 ba3.6k sqft4770 Hamptons Dr, Alpharetta, GA 30004For Sale
 MLS ID #7793032, Teresa Gale, The Rezerve, LLC. FMLS GA
 - $524,9003 bd3 ba2.1k sqft3115 Ivey Oaks Ln, Roswell, GA 30076ActiveMLS ID #10788689, Claire Williams, Century 21 Connect Realty. GAMLS
- $624,5005 bd3 ba3.3k sqft5160 Cinnabar Dr, Johns Creek, GA 30022ActiveMLS ID #10797746, SNGROUP Team, Keller Williams Realty North Atlanta. GAMLS
- $650,0004 bd3 ba3.3k sqft3345 Cherry Oak Ln, Cumming, GA 30041ActiveMLS ID #10778901, Lauree Watkins, Century 21 Results. GAMLS
- $699,9004 bd3 ba2.4k sqft735 Mountclaire Dr, Cumming, GA 30041ActiveMLS ID #10774748, Mandi S Newton, Century 21 Results. GAMLS
- $745,0004 bd3 ba2.6k sqft4000 Weatherford Cir, Alpharetta, GA 30009ActiveMLS ID #10792299, Wasif Alvi, RE/MAX Center. GAMLS
- $615,0004 bd2 ba2.5k sqft469 Timberlea Lake Dr SE, Marietta, GA 30067ActiveMLS ID #10815587, Julie Lillquist, Atlanta Communities. GAMLS
- $700,0005 bd5 ba3.9k sqft435 Cambria Ln SW, Lilburn, GA 30047ActiveMLS ID #10825363, Zac Pasmanick, RE/MAX Metro Atlanta Cityside. GAMLS
- $630,0004 bd3 ba3.3k sqft953 Hidden Hollow Dr, Marietta, GA 30068ActiveMLS ID #10778400, Scott Tanger, Coldwell Banker Realty. GAMLS
- $649,9004 bd4 ba3.8k sqft1204 Heritage Hills Cir, Snellville, GA 30078ActiveMLS ID #10795050, Brenda Colombo, Virtual Properties Realty.com. GAMLS
- $675,0003 bd3 ba2.9k sqft1810 Geranium Ln, Cumming, GA 30040ActiveMLS ID #10768057, Holly Norman, RE/MAX Center. GAMLS
- $675,0003 bd2 ba1.3k sqft1197 Goodwin Rd, Atlanta, GA 30324Active Under ContractMLS ID #10813661, Sheila F Malloy, Atlanta Communities. GAMLS
- $600,0004 bd4 ba3.4k sqft6955 Black Fox Ln, Cumming, GA 30040Active Under ContractMLS ID #10792799, Laura Holbert, Atlanta Communities. GAMLS
- $675,0007 bd5 ba3.8k sqft1486 Halletts Peak Pl, Lawrenceville, GA 30044ActiveMLS ID #10810240, James Toan Doan, Point Honors & Associates, Realtors. GAMLS
