Welcome to Cambria Springs, one of Lilburn's most desirable established communities, where this stunning modern farmhouse stands as the neighborhood's newest and most impressive home. Situated on over half an acre with no HOA, this exceptional residence combines the quality and finishes of new construction with the charm, mature trees, and established character buyers love. From the moment you arrive, the crisp white exterior, inviting front porch, and professionally landscaped yard create unforgettable curb appeal. Inside, you'll find an airy open-concept floor plan filled with natural light, rich hardwood floors, and designer finishes throughout. The chef's kitchen is the heart of the home, featuring elegant quartz countertops, soft-close Shaker cabinetry, an oversized center island, stainless steel appliances, a gas range, and abundant storage. The kitchen flows seamlessly into the spacious living and dining areas, creating the perfect setting for everyday living and effortless entertaining. A desirable main-level guest suite with a private full bath provides the ideal space for overnight guests, multigenerational living, or a private home office. Throughout the home, thoughtful upgrades include a white brick fireplace with custom built-ins, a dramatic staircase with iron balusters, upgraded lighting and fixtures, and a functional mudroom. Upstairs, the luxurious primary suite offers a true retreat with dual walk-in closets and a spa-inspired bath designed for relaxation. Two secondary bedrooms share a Jack-and-Jill bathroom, while a fourth bedroom enjoys its own private en-suite accented with charming shiplap details. A generous laundry room and an oversized bonus room provide the flexibility today's buyers need for a media room, playroom, fitness space, or additional home office. The unfinished walkout basement is primed and ready for your finishing touches - consider adding a gym, game room, additional bedrooms, or all three! Step outside to discover one of the home's most exceptional features—a fully fenced backyard with endless possibilities. The expansive lot offers plenty of room to design your dream outdoor oasis, including space for a future swimming pool, while still leaving ample yard for entertaining, pets, and play. Located in the highly sought-after Parkview School District, this move-in-ready home offers the rare opportunity to enjoy modern luxury in an established neighborhood. If you've been searching for a beautifully designed farmhouse with a large lot, no HOA, and room to create your own backyard retreat, this home is the one you've been waiting for.
Pending
$700,000
435 Cambria Ln SW, Lilburn, GA 30047
5beds
3,900sqft
Single Family Residence, Residential
Built in 2019
0.61 Acres Lot
$686,100 Zestimate®
$179/sqft
$-- HOA
What's special
- 61 days
- 137
- 1
Zillow last checked:
Listing updated:
Listed by:
THE ZAC TEAM,
REMAX Metro Atlanta Cityside 404-371-4419,
Erin Conklin,
REMAX Metro Atlanta Cityside
Source: FMLS GA,MLS#: 7815646
Facts & features
Interior
Bedrooms & bathrooms
- Bedrooms: 5
- Bathrooms: 5
- Full bathrooms: 4
- 1/2 bathrooms: 1
- Main level bathrooms: 1
- Main level bedrooms: 1
Rooms
- Room types: Bonus Room, Family Room, Living Room, Media Room, Office, Other
Primary bedroom
- Features: In-Law Floorplan, Oversized Master, Roommate Floor Plan
- Level: In-Law Floorplan, Oversized Master, Roommate Floor Plan
Bedroom
- Features: In-Law Floorplan, Oversized Master, Roommate Floor Plan
Primary bathroom
- Features: Double Vanity, Separate Tub/Shower, Soaking Tub
Dining room
- Features: Open Concept, Separate Dining Room
Kitchen
- Features: Breakfast Room, Cabinets Other, Cabinets White, Eat-in Kitchen, Keeping Room, Kitchen Island, Pantry Walk-In, Solid Surface Counters, View to Family Room
Heating
- Central, Forced Air
Cooling
- Ceiling Fan(s), Central Air, Zoned
Appliances
- Included: Dishwasher, Disposal, Double Oven, ENERGY STAR Qualified Appliances, Gas Cooktop, Microwave, Refrigerator
- Laundry: Laundry Room, Mud Room, Upper Level
Features
- Bookcases, Coffered Ceiling(s), Double Vanity, Entrance Foyer, Entrance Foyer 2 Story, High Ceilings, High Ceilings 10 ft Main, High Ceilings 10 ft Upper, His and Hers Closets, Tray Ceiling(s), Walk-In Closet(s)
- Flooring: Carpet, Ceramic Tile, Hardwood
- Windows: Insulated Windows, Window Treatments
- Basement: Exterior Entry,Full,Unfinished
- Number of fireplaces: 1
- Fireplace features: Family Room, Gas Starter
- Common walls with other units/homes: No Common Walls
Interior area
- Total structure area: 3,900
- Total interior livable area: 3,900 sqft
- Finished area above ground: 3,900
Video & virtual tour
Property
Parking
- Total spaces: 2
- Parking features: Attached, Driveway, Garage, Garage Door Opener, Garage Faces Side, Kitchen Level
- Attached garage spaces: 2
- Has uncovered spaces: Yes
Accessibility
- Accessibility features: None
Features
- Levels: Two
- Stories: 2
- Patio & porch: Deck, Front Porch
- Exterior features: Private Yard, Rain Gutters, Other, No Dock
- Pool features: None
- Spa features: None
- Fencing: Back Yard,Fenced,Wood
- Has view: Yes
- View description: Neighborhood, Other
- Waterfront features: None
- Body of water: None
Lot
- Size: 0.61 Acres
- Features: Back Yard, Front Yard, Landscaped, Wooded
Details
- Additional structures: None
- Parcel number: R6110 310
- Other equipment: None
- Horse amenities: None
Construction
Type & style
- Home type: SingleFamily
- Architectural style: Modern
- Property subtype: Single Family Residence, Residential
Materials
- Brick Front, Cedar, Other
- Foundation: Concrete Perimeter
- Roof: Composition,Shingle
Condition
- Resale
- New construction: No
- Year built: 2019
Utilities & green energy
- Electric: 110 Volts, 220 Volts
- Sewer: Septic Tank
- Water: Public
- Utilities for property: Cable Available, Electricity Available, Natural Gas Available, Phone Available, Underground Utilities, Water Available
Green energy
- Energy efficient items: Appliances, HVAC, Insulation, Thermostat, Water Heater, Windows
- Energy generation: None
- Water conservation: Low-Flow Fixtures
Community & HOA
Community
- Features: None
- Security: Carbon Monoxide Detector(s), Smoke Detector(s)
- Subdivision: Cambria Springs
HOA
- Has HOA: No
Location
- Region: Lilburn
Financial & listing details
- Price per square foot: $179/sqft
- Annual tax amount: $4,528
- Date on market: 8/13/2026
- Cumulative days on market: 53 days
- Listing terms: Cash,Conventional,FHA,VA Loan
- Electric utility on property: Yes
- Road surface type: Asphalt, Paved
Estimated market value
$686,100
$652,000 - $720,000
$3,926/mo
Price history
| Date | Event | Price |
|---|---|---|
| 9/2/2026 | Pending sale | $700,000$179/sqft |
Source:  GAMLS #10825363 Report a problem GAMLS #10825363 Report a problem | ||
| 8/13/2026 | Listed for sale | $700,000$179/sqft |
Source:  FMLS GA #7815646 Report a problem FMLS GA #7815646 Report a problem | ||
Public tax history
Tax history is unavailable.
Monthly payment
Est. payment
Payment breakdown
Explore the cost of this home by adjusting the details. Changes won't be saved.Climate risks
Neighborhood: 30047
Nearby schools
Schools provided by the listing agent
- Elementary: Knight
- Middle: Trickum
- High: Parkview
Source: FMLS GA. This data may not be complete. We recommend contacting the local school district to confirm school assignments for this home.

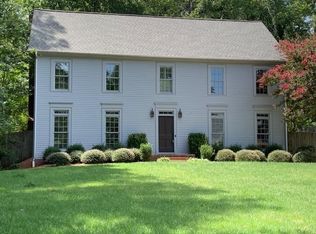
Similar homes
- $700,0005 bd5 ba4.9k sqft327 Round Pond Dr, Lilburn, GA 30047Active
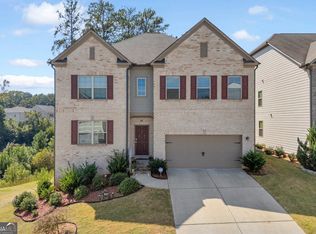
 MLS ID #10843869, Bell Real Estate Group, Keller Williams Realty Atl. Partners. GAMLS
 - $465,0004 bd3 ba3k sqft4044 Jewelers Ct, Lilburn, GA 30047Active
 MLS ID #10804373, Stephanie Tebeau, Atlanta Communities. GAMLS
 - $498,9005 bd3 ba3.1k sqft5464 Breathitt Dr SW, Lilburn, GA 30047Active
 MLS ID #10844681, Zain Arif, Keller Williams Realty PeachtreeRoad. GAMLS
 - $440,0004 bd3 ba2.5k sqft113 Jamestown Ct SW, Lilburn, GA 30047Active
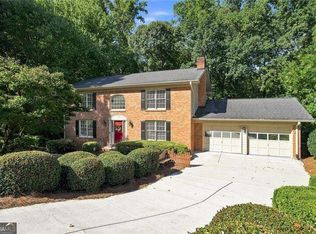 MLS ID #10832287, Juan P Fuentes, Atlanta Communities. GAMLS
 - $850,0004 bd4 ba3.3k sqft520 Rockbridge Rd SW, Lilburn, GA 30047ActiveMLS ID #10849165, Ayman Almoussli, Atlanta Communities. GAMLS
- $750,0005 bd4 ba3.6k sqft878 Heritage Lake Way, Grayson, GA 30017ActiveMLS ID #10813266, Christina Tran, Harry Norman Realtors. GAMLS
- $675,0004 bd4 ba3.1k sqft3458 Crayton Glen Way, Buford, GA 30519ActiveMLS ID #10870619, Brooke Buffum, BHHS Georgia Properties. GAMLS
- $865,0005 bd4 ba3.6k sqft1211 Bridgewater Walk, Snellville, GA 30078ActiveMLS ID #10815348, Ashley Daugherty, Harry Norman Realtors. GAMLS
- $699,9995 bd4 ba4.4k sqft2755 Misty Morning Ln, Roswell, GA 30076ActiveMLS ID #10844398, Sheila F Malloy, Atlanta Communities. GAMLS
- $619,0004 bd4 ba4.2k sqft2819 Livsey Dr, Tucker, GA 30084ActiveMLS ID #10844001, Tracy Queen, Communities Real Estate. GAMLS
- $725,0006 bd4 ba4.6k sqft3070 Blackstock Dr, Cumming, GA 30041Active Under ContractMLS ID #10804968, Judy Jernigan, The Agency - Atlanta Metro. GAMLS
- $685,0005 bd3 ba3k sqft3920 Shiloh Ridge Run, Suwanee, GA 30024ActiveMLS ID #10818177, Beverly Hart, BHHS Georgia Properties. GAMLS
- $740,0005 bd4 ba4.1k sqft7215 Amberleigh Way, Johns Creek, GA 30097ActiveMLS ID #10838333, Modern Traditions Realty Group, RE/MAX Center. GAMLS
- $749,0005 bd3 ba3.4k sqft2335 Copper Mill Trl, Cumming, GA 30041ActiveMLS ID #10803206, Laura Quinn, BHGRE Metro Brokers. GAMLS
- $489,9005 bd3 ba2.7k sqft268 Oak Rd, Lawrenceville, GA 30044ActiveMLS ID #10826175, Mikel D Muffley, Weichert Realtors - The Collective. GAMLS
- $1,049,9995 bd4 ba4.2k sqft1020 Cranbrook Glen Ln, Snellville, GA 30078ActiveMLS ID #10806670, Ravi Thakkar, Y.I. Broker LLC. GAMLS
- $799,0005 bd5 ba4.4k sqft519 Holcomb Bridge Rd, Norcross, GA 30071For Sale
 MLS ID #7745656, Yakira Davis, Magnolia-Black Realty Group, LLC. FMLS GA
 - $699,9994 bd4 ba2.7k sqft3241 Rockbridge Rd, Avondale Estates, GA 30002ActiveMLS ID #10827139, Austin Freeman, Compass. GAMLS
- $565,0005 bd4 ba4.4k sqft2540 Woodbrook Ct, Lawrenceville, GA 30043ActiveMLS ID #10851284, Amy Fuchs, Keller Williams Realty Atl. Partners. GAMLS
- $649,9997 bd5 ba5.1k sqft2645 Tyler Bay Ln, Grayson, GA 30017ActiveMLS ID #10830737, Aderonke Okoh, Leaders Realty, Inc.. GAMLS
