Welcome to this beautifully designed home where comfort, style, and versatility come together in all the right ways. A welcoming foyer leads into bright, open living spaces where the great room, cozy fireplace, and kitchen create an inviting setting for everyday living and entertaining. The kitchen features a large center island, stainless steel appliances, and a spacious walk-in pantry, making it both functional and enjoyable for gatherings. The finished basement adds an entirely new level of possibilities, featuring a home theater room, a second kitchen, and tons of storage for keeping everything organized. Whether you're hosting movie nights, entertaining guests, or creating a private retreat, this flexible space offers plenty of options. A water softening system adds another thoughtful touch, while the new HVAC installed in 2023 provides added peace of mind. With its spacious layout, versatile basement, thoughtful features, and welcoming atmosphere, this home offers a wonderful place to relax, entertain, and enjoy everyday living in Lilburn.
Active
$700,000
327 Round Pond Dr, Lilburn, GA 30047
5beds
4,960sqft
Single Family Residence
Built in 2020
7,274 Square Feet Lot
$680,500 Zestimate®
$141/sqft
$-- HOA
What's special
Finished basementCozy fireplaceBright open living spacesStainless steel appliancesSpacious layoutHome theater roomGreat room
- 15 days
- 535
- 12
Zillow last checked:
Listing updated:
Listed by:
Bell Real Estate Group 678-304-1995,
Keller Williams Realty Atl. Partners,
Dhara Patel 470-509-2528,
Keller Williams Realty Atl. Partners
Source: GAMLS,MLS#: 10843869
Facts & features
Interior
Bedrooms & bathrooms
- Bedrooms: 5
- Bathrooms: 5
- Full bathrooms: 5
- Main level bathrooms: 1
Rooms
- Room types: Office
Kitchen
- Features: Breakfast Bar, Breakfast Room, Kitchen Island, Second Kitchen
Heating
- Central, Hot Water
Cooling
- Central Air, Ceiling Fan(s)
Appliances
- Included: Dishwasher, Microwave, Refrigerator, Stainless Steel Appliance(s)
- Laundry: In Basement, Upper Level
Features
- Double Vanity, Walk-In Closet(s)
- Flooring: Carpet, Vinyl, Laminate
- Basement: Daylight,Exterior Entry,Finished,Interior Entry
- Number of fireplaces: 1
- Fireplace features: Family Room, Gas Starter
- Common walls with other units/homes: No Common Walls
Interior area
- Total structure area: 4,960
- Total interior livable area: 4,960 sqft
- Finished area above ground: 4,960
- Finished area below ground: 0
Property
Parking
- Total spaces: 2
- Parking features: Garage, Attached
- Has attached garage: Yes
Features
- Levels: Two
- Stories: 2
- Patio & porch: Deck
- Exterior features: Other
Lot
- Size: 7,274 Square Feet
- Features: Other
- Residential vegetation: Wooded
Details
- Parcel number: R6111 381
- Other equipment: Home Theater
Construction
Type & style
- Home type: SingleFamily
- Architectural style: Traditional
- Property subtype: Single Family Residence
Materials
- Brick
- Roof: Composition
Condition
- Resale
- New construction: No
- Year built: 2020
Utilities & green energy
- Sewer: Public Sewer
- Water: Public
- Utilities for property: Cable Available, Electricity Available, Natural Gas Available, Sewer Available, Water Available
Community & HOA
Community
- Features: Playground, Pool, Tennis Court(s)
- Security: Smoke Detector(s)
- Subdivision: EAST HIGHLANDS
HOA
- Has HOA: Yes
- Services included: Reserve Fund, Tennis, Management Fee, Swimming
Location
- Region: Lilburn
Financial & listing details
- Price per square foot: $141/sqft
- Tax assessed value: $641,900
- Annual tax amount: $9,683
- Date on market: 9/10/2026
- Cumulative days on market: 15 days
- Listing agreement: Exclusive Right To Sell
- Listing terms: Cash,Conventional,FHA,VA Loan
- Electric utility on property: Yes
Estimated market value
$680,500
$646,000 - $715,000
$4,256/mo
Price history
| Date | Event | Price |
|---|---|---|
| 9/10/2026 | Listed for sale | $700,000-2.6%$141/sqft |
Source:  GAMLS #10843869 Report a problem GAMLS #10843869 Report a problem | ||
| 8/1/2026 | Listing removed | $719,000$145/sqft |
Source: GAMLS #10740191 Report a problem | ||
| 7/9/2026 | Price change | $719,000-1.5%$145/sqft |
Source:  FMLS GA #7758956 Report a problem FMLS GA #7758956 Report a problem | ||
| 6/15/2026 | Price change | $730,000-2.5%$147/sqft |
Source: GAMLS #10740191 Report a problem | ||
| 4/24/2026 | Listed for sale | $749,000-2.7%$151/sqft |
Source: GAMLS #10740191 Report a problem | ||
| 11/4/2025 | Listing removed | $770,000$155/sqft |
Source: GAMLS #10610494 Report a problem | ||
| 9/22/2025 | Listed for sale | $770,000+69.4%$155/sqft |
Source: FMLS GA #7653844 Report a problem | ||
| 11/6/2020 | Sold | $454,445$92/sqft |
Source: Public Record Report a problem | ||
Public tax history
| Year | Property taxes | Tax assessment |
|---|---|---|
| 2025 | $8,197 -6.9% | $256,760 -5.8% |
| 2024 | $8,802 +43.2% | $272,520 +44.1% |
| 2023 | $6,145 +1.2% | $189,160 |
| 2022 | $6,072 +1.9% | $189,160 +4.1% |
| 2021 | $5,962 +452.3% | $181,760 +531.1% |
| 2020 | $1,079 +0.2% | $28,800 |
| 2019 | $1,077 | $28,800 |
Find assessor info on the county website
Monthly payment
Est. payment
Payment breakdown
Explore the cost of this home by adjusting the details. Changes won't be saved.Climate risks
Neighborhood: 30047
Nearby schools
Schools provided by the listing agent
- Elementary: Knight
- Middle: Trickum
- High: Parkview
Source: GAMLS. This data may not be complete. We recommend contacting the local school district to confirm school assignments for this home.
Similar homes
- $650,0006 bd6 ba4.7k sqft2018 Paper Birch Cv, Grayson, GA 30017Active
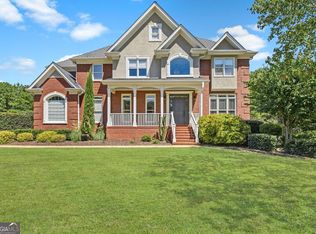
 MLS ID #10843651, Susan Mobbs Kliesen, RE/MAX Center. GAMLS
 - $525,0005 bd4 ba3.3k sqft2170 Thorndale Dr SW, Lilburn, GA 30047Active
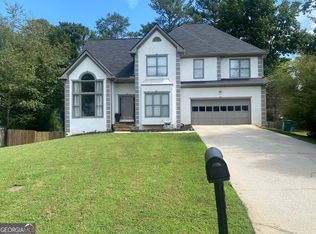 MLS ID #10761788, Cathy Marshall, HomeSmart. GAMLS
 - $614,9005 bd4 ba4.6k sqft1664 Maes Overlook, Loganville, GA 30052Active
 MLS ID #10850767, Ashley Knight, Keller Williams Realty Atl. Partners. GAMLS
 - $685,0004 bd4 ba3.2k sqft1650 Albion Dr, Snellville, GA 30078Active
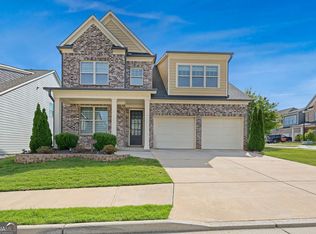 MLS ID #10778538, Sonal Herring, Chapman Hall Premier, Realtors. GAMLS
 - $725,0006 bd5 ba4.7k sqft2660 Blackstock Dr, Cumming, GA 30041ActiveMLS ID #10843040, Lindsay Shaw, Keller Williams Realty North Atlanta. GAMLS
- $599,9996 bd6 ba5.5k sqft211 Graymist Path, Loganville, GA 30052ActiveMLS ID #10843301, Shermine A Khakiani, Keller Williams Realty Atl. Partners. GAMLS
- $429,0004 bd3 ba2.9k sqft902 Daylight Cir, Lawrenceville, GA 30045ActiveMLS ID #10851443, Ashley Daugherty, Harry Norman Realtors. GAMLS
- $585,0005 bd4 ba3.8k sqft1381 Scenic Pines Dr, Lawrenceville, GA 30044Active Under ContractMLS ID #10790216, Adam Ngo, HomeSmart. GAMLS
- $639,9005 bd4 ba2.8k sqft2707 Glenrose Hl, Atlanta, GA 30341ActiveMLS ID #10790851, Vincent Giles, BHGRE Metro Brokers. GAMLS
- $469,9003 bd2 ba3.8k sqft5087 Timber Ridge Ct, Stone Mountain, GA 30087ActiveMLS ID #10820265, Michelle Carey, RE/MAX Center. GAMLS
- $625,0005 bd5 ba5.7k sqft500 Warm Springs Ct, Loganville, GA 30052ActiveMLS ID #10771872, Katie Arlt, Katie Arlt & Associates Real Estate. GAMLS
- $699,9006 bd5 ba6.7k sqft2971 McCannon Mill Dr, Dacula, GA 30019ActiveMLS ID #10835886, Jinming Gu, Virtual Properties Realty.com. GAMLS
- $499,0005 bd5 ba3.4k sqft328 Azalea Bloom Dr, Loganville, GA 30052ActiveMLS ID #10846278, Erin Young, BHHS Georgia Properties. GAMLS
- $645,0005 bd5 ba3.7k sqft415 Havenmist Lndg, Suwanee, GA 30024ActiveMLS ID #10835440, Thomas Elliott, Hester Group, REALTORS. GAMLS
- $599,0005 bd5 ba4.2k sqft2236 Caledonia Dr, Lawrenceville, GA 30045ActiveMLS ID #10799123, Shalitia N Smith, AUOR Properties. GAMLS
- $550,0005 bd4 ba4.1k sqft2506 Betty Sue Dr, Buford, GA 30519ActiveMLS ID #10838631, Jason Taylor, Coldwell Banker Realty. GAMLS
- $800,0004 bd3 ba3.2k sqft250 W Peachtree St, Norcross, GA 30071ActiveMLS ID #10818158, Rachel Anderson, Sure Realty. GAMLS
- $740,0005 bd5 ba4.2k sqft4965 Maristone Landing Way, Cumming, GA 30040ActiveMLS ID #10792637, Melissa Paulk, Sloan & Company Real Estate. GAMLS
- $685,0004 bd4 ba2.6k sqft7565 Scarlet Dr, Alpharetta, GA 30005ActiveMLS ID #10840581, The Lowry Group, Century 21 Results. GAMLS
- $660,0005 bd5 ba3.1k sqft3525 Reed Mill Dr, Buford, GA 30519ActiveMLS ID #10834428, Jennifer Patton, Coldwell Banker Realty. GAMLS
