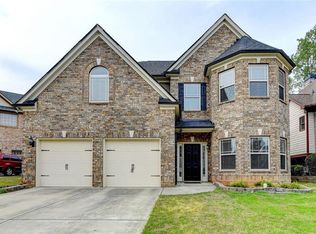
EXCEPTIONAL OPPORTUNITY! DISTINCTIVE DESIGN. ELEVATED LIVING. Discover 2645 Tyler Bay Lane, where impressive architecture, generous space, and everyday comfort come together beautifully. From its striking curb appeal to its thoughtfully designed interior, this home offers a level of character and versatility that truly stands apart. Enjoy spacious living areas designed for relaxing, entertaining, working from home, and creating lasting memories. The finished basement adds even more flexibility, offering possibilities for a home theater, game room, gym, office, guest retreat, or personal entertainment space. Located in desirable Grayson, you'll enjoy convenient access to schools, shopping, dining, recreation, and major roadways. More than a home-it's an opportunity to enjoy exceptional space, distinctive design, and a lifestyle that feels elevated. Come experience 2645 Tyler Bay Lane. Schedule your private showing today!
Active
Price cut: $40K (10/2)
$649,999
2645 Tyler Bay Ln, Grayson, GA 30017
7beds
5,165sqft
Single Family Residence
Built in 2007
8,755 Square Feet Lot
$639,800 Zestimate®
$126/sqft
$42/mo HOA
What's special
Finished basementThoughtfully designed interiorStriking curb appeal
- 51 days
- 702
- 48
Zillow last checked:
Listing updated:
Listed by:
Aderonke Okoh 7703090133,
Leaders Realty, Inc.
Source: GAMLS,MLS#: 10830737
Facts & features
Interior
Bedrooms & bathrooms
- Bedrooms: 7
- Bathrooms: 5
- Full bathrooms: 4
- 1/2 bathrooms: 1
Rooms
- Room types: Exercise Room, Family Room
Kitchen
- Features: Breakfast Bar, Kitchen Island
Heating
- Forced Air
Cooling
- Central Air, Ceiling Fan(s)
Appliances
- Included: Dishwasher, Double Oven, Disposal, Microwave, Ice Maker, Oven, Refrigerator, Stainless Steel Appliance(s)
- Laundry: In Hall, Laundry Closet
Features
- Vaulted Ceiling(s), Double Vanity, High Ceilings, Tray Ceiling(s)
- Flooring: Hardwood, Carpet, Tile
- Windows: Double Pane Windows, Storm Window(s)
- Basement: Exterior Entry,Finished,Full,Daylight
- Number of fireplaces: 1
- Fireplace features: Masonry, Living Room
- Common walls with other units/homes: No Common Walls
Interior area
- Total structure area: 5,165
- Total interior livable area: 5,165 sqft
- Finished area above ground: 3,640
- Finished area below ground: 1,525
Video & virtual tour
Property
Parking
- Total spaces: 9
- Parking features: Off Street
- Has garage: Yes
Features
- Levels: Three Or More
- Stories: 3
- Patio & porch: Patio, Deck
- Fencing: Back Yard,Front Yard,Privacy
Lot
- Size: 8,755 Square Feet
- Features: Level, Private
Details
- Additional structures: Garage(s)
- Parcel number: R5134 183
Construction
Type & style
- Home type: SingleFamily
- Architectural style: Colonial,Traditional
- Property subtype: Single Family Residence
Materials
- Wood Siding, Brick, Steel Siding, Stone
- Roof: Composition
Condition
- Resale
- New construction: No
- Year built: 2007
Details
- Warranty included: Yes
Utilities & green energy
- Sewer: Public Sewer
- Water: Public
- Utilities for property: Water Available, Electricity Available, Cable Available, Phone Available, Sewer Available
Green energy
- Energy efficient items: Appliances
Community & HOA
Community
- Features: Walk To Schools
- Security: Smoke Detector(s)
- Subdivision: GEORGETOWN COMMONS PH 1
HOA
- Has HOA: Yes
- Services included: Maintenance Grounds
- HOA fee: $500 annually
Location
- Region: Grayson
Financial & listing details
- Price per square foot: $126/sqft
- Tax assessed value: $673,800
- Annual tax amount: $7,879
- Date on market: 8/21/2026
- Cumulative days on market: 51 days
- Listing agreement: Exclusive Right To Sell
- Electric utility on property: Yes
Estimated market value
$639,800
$608,000 - $672,000
$4,396/mo
Price history
| Date | Event | Price |
|---|---|---|
| 10/2/2026 | Price change | $649,999-5.8%$126/sqft |
Source:  GAMLS #10830737 Report a problem GAMLS #10830737 Report a problem | ||
| 9/11/2026 | Price change | $689,999-1.4%$134/sqft |
Source: GAMLS #10830737 Report a problem | ||
| 8/21/2026 | Listed for sale | $699,999+162.2%$136/sqft |
Source: GAMLS #10830737 Report a problem | ||
| 3/24/2021 | Listing removed | -- |
Source: Owner Report a problem | ||
| 4/8/2014 | Listing removed | $699 |
Source: MAIN SOURCE REALTY Report a problem | ||
| 3/7/2014 | Listed for rent | $699 |
Source: Owner Report a problem | ||
| 7/11/2013 | Listing removed | $699 |
Source: www.rentingfast.com Report a problem | ||
| 11/21/2012 | Listed for rent | $699 |
Source: www.rentingfast.com Report a problem | ||
| 3/11/2009 | Sold | $267,000-41.3%$52/sqft |
Source: Public Record Report a problem | ||
| 10/15/2008 | Sold | $454,500-19.5%$88/sqft |
Source: Public Record Report a problem | ||
| 7/10/2007 | Sold | $564,900$109/sqft |
Source: Public Record Report a problem | ||
Public tax history
| Year | Property taxes | Tax assessment |
|---|---|---|
| 2026 | -- | $269,520 -2.3% |
| 2025 | $7,879 -0.4% | $276,000 +2.5% |
| 2024 | $7,911 +11.5% | $269,240 +5.5% |
| 2023 | $7,095 +1.6% | $255,200 +12.4% |
| 2022 | $6,980 +31% | $226,960 +39.1% |
| 2021 | $5,329 -3.9% | $163,200 +4% |
| 2020 | $5,543 +3.1% | $156,960 |
| 2019 | $5,374 | $156,960 +21.9% |
| 2018 | $5,374 +20% | $128,760 +1.1% |
| 2016 | $4,478 +9.9% | $127,400 +10.7% |
| 2015 | $4,073 | $115,080 |
| 2014 | $4,073 -1.1% | $115,080 |
| 2013 | $4,119 | $115,080 |
| 2012 | -- | $115,080 |
| 2011 | -- | $115,080 -20% |
| 2010 | -- | $143,840 |
| 2009 | -- | $143,840 +23.8% |
| 2007 | -- | $116,200 |
Find assessor info on the county website
Monthly payment
Est. payment
Payment breakdown
Explore the cost of this home by adjusting the details. Changes won't be saved.Climate risks
Neighborhood: 30017
Nearby schools
Schools provided by the listing agent
- Elementary: Grayson
- Middle: Bay Creek
- High: Grayson
Source: GAMLS. This data may not be complete. We recommend contacting the local school district to confirm school assignments for this home.
Similar homes
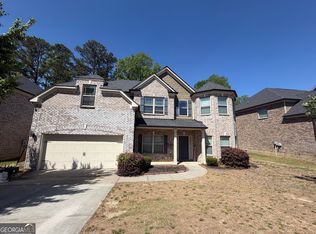
- $750,0005 bd4 ba3.6k sqft878 Heritage Lake Way, Grayson, GA 30017Active

 MLS ID #10813266, Christina Tran, Harry Norman Realtors. GAMLS
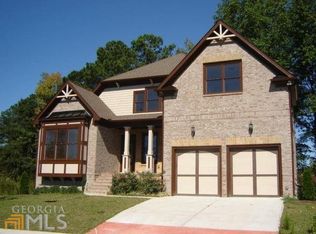
 - $639,9007 bd4 ba4.8k sqft1055 Whitehawk Trl, Lawrenceville, GA 30043Active
 MLS ID #10856852, Celeste Quraishy, Virtual Properties Realty.com. GAMLS
 - $795,0005 bd6 ba5.5k sqft1528 Greensboro Way, Grayson, GA 30017Active Under Contract
 MLS ID #10847909, Stephanie Brady, Harry Norman Realtors. GAMLS
 - $650,0006 bd5 ba5.5k sqft2100 Skyland Cove Ln, Snellville, GA 30078Active
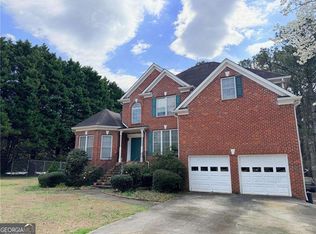 MLS ID #10706185, John K Thur, Coldwell Banker Realty. GAMLS
 - $487,0004 bd4 ba3.6k sqft2266 Orion Ct, Grayson, GA 30017ActiveMLS ID #10797066, Amy Cook, BHGRE Metro Brokers. GAMLS
- $675,0004 bd5 ba4.4k sqft867 Blue Heather Ct, Lawrenceville, GA 30045ActiveMLS ID #10796347, Stephen O'Hearn, VanMark Realty. GAMLS
- $649,0005 bd4 ba5.1k sqft2180 Cain Commons Dr, Dacula, GA 30019ActiveMLS ID #10853111, Bonnie Espy, BHHS Georgia Properties. GAMLS
- $675,0004 bd4 ba3.1k sqft3458 Crayton Glen Way, Buford, GA 30519ActiveMLS ID #10870619, Brooke Buffum, BHHS Georgia Properties. GAMLS
- $649,9006 bd6 ba4.8k sqft534 Sterling Water Dr, Monroe, GA 30655Active Under ContractMLS ID #10791346, Debra Casto, Coldwell Banker Upchurch Realty. GAMLS
- $515,0005 bd5 ba5.1k sqft913 Arbor Dr, Loganville, GA 30052ActiveMLS ID #10870095, Emily Mackenzie, BHGRE Metro Brokers. GAMLS
- $559,5005 bd4 ba3.4k sqft1442 Great Shoals Dr SE, Lawrenceville, GA 30045ActiveMLS ID #10805499, Audrey Moore, Virtual Properties Realty.Net. GAMLS
- $609,9004 bd4 ba4.2k sqft315 Savannah Pl, Loganville, GA 30052ActiveMLS ID #10805153, Grace Fair, Harry Norman Realtors. GAMLS
- $689,9006 bd6 ba5.8k sqft40 Waterside Pl, Oxford, GA 30054ActiveMLS ID #10825623, Cherry Chaney, Joe Stockdale Real Estate. GAMLS
- $679,0005 bd4 ba3.5k sqft338 Ryston Way, Lawrenceville, GA 30045ActiveMLS ID #10651318, Nidia M Guzman, Virtual Properties Realty.com. GAMLS
- $499,9005 bd4 ba3.5k sqft1169 Leybourne Cv, Lawrenceville, GA 30045ActiveMLS ID #10855434, O.Christy Akinropo, Leaders Realty, Inc.. GAMLS
- $700,0005 bd5 ba4.9k sqft327 Round Pond Dr, Lilburn, GA 30047ActiveMLS ID #10843869, Bell Real Estate Group, Keller Williams Realty Atl. Partners. GAMLS
- $645,0005 bd4 ba4.3k sqft2330 Ashbourne Dr, Lawrenceville, GA 30043ActiveMLS ID #10760639, Brian DiMaggio, Atlanta Communities. GAMLS
- $749,9006 bd5 ba4.6k sqft1710 Winter Jasmine Dr, Dacula, GA 30019ActiveMLS ID #10840510, Isla Mills, Re/Max Tru, Inc.. GAMLS
- $460,0005 bd4 ba3.1k sqft159 Azalea Bloom Dr, Loganville, GA 30052ActiveMLS ID #10809592, Juanita Milburn, Keller Williams Realty Atl. Partners. GAMLS
- $675,0007 bd5 ba3.8k sqft1486 Halletts Peak Pl, Lawrenceville, GA 30044ActiveMLS ID #10810240, James Toan Doan, Point Honors & Associates, Realtors. GAMLS
