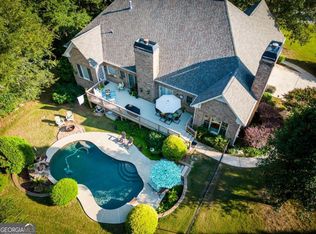
NEW PRICE - now offered at $689,900! Welcome to this exceptional custom estate situated on approximately 1.54 private acres and featuring a new roof and gutters. This impressive three-level home showcases a dramatic two-story foyer, hardwood floors, extensive trim work, and a sunken fireside family room with coffered ceilings. The gourmet kitchen offers an island, breakfast bar, stained cabinetry, solid-surface countertops, and a cozy fireside keeping room. The main level includes a formal dining room, private office/library with built-ins, and a spacious guest/in-law suite. The luxurious primary retreat features a sitting area, walk-in closets, double vanities, a soaking tub, and a separate shower. The finished daylight basement provides media, game, exercise, bonus, and gathering spaces, plus a wet bar. Outdoors, enjoy a heated in-ground pool, covered patio, fenced backyard, irrigation system, and pool storage unit. Additional highlights include an automatic whole-house Generac generator, a security system with exterior cameras, automatic outdoor security lighting, three fireplaces, a four-sided brick and stone exterior, a three-car side-entry garage, and zoned heating and cooling. This remarkable Oxford property offers privacy, elegance, and resort-style living. Schedule your private showing today!
Active
Price cut: $20.1K (9/1)
$689,900
40 Waterside Pl, Oxford, GA 30054
6beds
5,817sqft
Single Family Residence
Built in 2006
1.54 Acres Lot
$676,700 Zestimate®
$119/sqft
$21/mo HOA
What's special
Finished daylight basementHeated in-ground poolSunken fireside family roomCozy fireside keeping roomFenced backyardHardwood floorsNew roof and gutters
- 52 days
- 976
- 108
Zillow last checked:
Listing updated:
Listed by:
Cherry Chaney Email,
Joe Stockdale Real Estate
Source: GAMLS,MLS#: 10825623
Facts & features
Interior
Bedrooms & bathrooms
- Bedrooms: 6
- Bathrooms: 6
- Full bathrooms: 5
- 1/2 bathrooms: 1
- Main level bathrooms: 1
- Main level bedrooms: 1
Rooms
- Room types: Laundry, Media Room, Office, Family Room, Game Room, Exercise Room, Bonus Room
Dining room
- Features: Seats 12+
Kitchen
- Features: Kitchen Island, Pantry, Solid Surface Counters
Heating
- Electric, Forced Air, Natural Gas, Zoned
Cooling
- Central Air, Ceiling Fan(s), Zoned
Appliances
- Included: Dishwasher, Electric Water Heater, Microwave
- Laundry: Upper Level
Features
- Bookcases, Double Vanity, Tray Ceiling(s), Walk-In Closet(s)
- Flooring: Hardwood
- Windows: Window Treatments
- Basement: Finished,Exterior Entry
- Number of fireplaces: 3
- Fireplace features: Family Room, Gas Log, Master Bedroom
- Common walls with other units/homes: No Common Walls
Interior area
- Total structure area: 5,817
- Total interior livable area: 5,817 sqft
- Finished area above ground: 3,914
- Finished area below ground: 1,903
Property
Parking
- Total spaces: 3
- Parking features: Garage, Attached, Parking Pad
- Has attached garage: Yes
- Has uncovered spaces: Yes
Features
- Levels: Three Or More
- Stories: 3
- Patio & porch: Patio, Deck
- Exterior features: Other
- Has private pool: Yes
- Pool features: Heated, In Ground
- Fencing: Fenced
Lot
- Size: 1.54 Acres
- Features: Level
Details
- Parcel number: 0040A00000032000
- Other equipment: Intercom, Home Theater
Construction
Type & style
- Home type: SingleFamily
- Architectural style: Traditional
- Property subtype: Single Family Residence
Materials
- Stone
- Roof: Other
Condition
- Resale
- New construction: No
- Year built: 2006
Utilities & green energy
- Sewer: Septic Tank
- Water: Public
- Utilities for property: None
Green energy
- Energy efficient items: Thermostat, Windows
Community & HOA
Community
- Features: None
- Security: Smoke Detector(s)
- Subdivision: LONGVIEW CREEKSIDE
HOA
- Has HOA: Yes
- Services included: Maintenance Grounds
- HOA fee: $250 annually
Location
- Region: Oxford
Financial & listing details
- Price per square foot: $119/sqft
- Tax assessed value: $579,100
- Annual tax amount: $5,616
- Date on market: 8/17/2026
- Cumulative days on market: 52 days
- Listing agreement: Exclusive Right To Sell
- Listing terms: Cash,Conventional,FHA,VA Loan,USDA Loan
Estimated market value
$676,700
$643,000 - $711,000
$6,327/mo
Price history
| Date | Event | Price |
|---|---|---|
| 9/1/2026 | Price change | $689,900-2.8%$119/sqft |
Source:  FMLS GA #7821262 Report a problem FMLS GA #7821262 Report a problem | ||
| 8/17/2026 | Listed for sale | $710,000+96.1%$122/sqft |
Source:  GAMLS #10825623 Report a problem GAMLS #10825623 Report a problem | ||
| 11/23/2011 | Sold | $362,000-16.8%$62/sqft |
Source: Public Record Report a problem | ||
| 8/25/2011 | Pending sale | $435,000$75/sqft |
Source: Duffy Realty of Atlanta #4206606 Report a problem | ||
| 4/7/2011 | Listed for sale | $435,000-3.3%$75/sqft |
Source: Duffy Realty of Atlanta #4206606 Report a problem | ||
| 9/2/2010 | Listing removed | $450,000$77/sqft |
Source: Duffy Realty of Atlanta #4029418 Report a problem | ||
| 4/25/2010 | Price change | $450,000-10%$77/sqft |
Source: Duffy Realty of Atlanta #4029418 Report a problem | ||
| 3/6/2010 | Listed for sale | $500,000+900%$86/sqft |
Source: Duffy Realty of Atlanta #4029418 Report a problem | ||
| 10/23/2002 | Sold | $50,000$9/sqft |
Source: Public Record Report a problem | ||
Public tax history
| Year | Property taxes | Tax assessment |
|---|---|---|
| 2025 | $5,629 +4.8% | $231,640 +6.2% |
| 2024 | $5,373 +8.9% | $218,040 +10.7% |
| 2023 | $4,933 -1.8% | $196,880 +12.4% |
| 2022 | $5,022 -3.3% | $175,160 +0.9% |
| 2021 | $5,191 +0.7% | $173,640 +12.9% |
| 2020 | $5,156 +0% | $153,800 +0.7% |
| 2019 | $5,155 +5.3% | $152,800 +5.3% |
| 2018 | $4,895 +0.9% | $145,160 +0.9% |
| 2017 | $4,850 +0.1% | $143,840 +15.3% |
| 2016 | $4,843 | $124,800 +15.3% |
| 2015 | $4,843 +33.8% | $108,200 |
| 2014 | $3,619 | $108,200 |
| 2013 | -- | $108,200 -7.6% |
| 2012 | -- | $117,040 -4.9% |
| 2011 | -- | $123,040 -5.9% |
| 2010 | -- | $130,800 -10.3% |
| 2009 | -- | $145,880 -66.1% |
| 2008 | $5,119 | $430,500 |
Find assessor info on the county website
Monthly payment
Est. payment
Payment breakdown
Explore the cost of this home by adjusting the details. Changes won't be saved.Climate risks
Neighborhood: 30054
Nearby schools
Schools provided by the listing agent
- Elementary: Flint Hill
- Middle: Cousins
- High: Newton
Source: GAMLS. This data may not be complete. We recommend contacting the local school district to confirm school assignments for this home.
Similar homes
- $700,0006 bd5 ba6.1k sqft345 River Cove Mdws, Social Circle, GA 30025Active
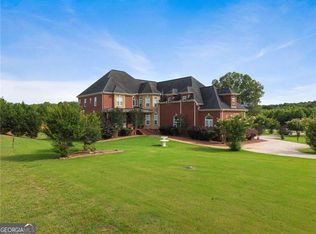
 MLS ID #10775921, Gaby Richmond, Century 21 Connect Realty. GAMLS
 - $690,0005 bd6 ba4.5k sqft20 Cohutta Dr, Covington, GA 30014For Sale

 MLS ID #7807096, LA HEU, Right Path Realty. FMLS GA
 - $695,0005 bd4 ba4.6k sqft506 Pirklefield Dr, Covington, GA 30014Active
 MLS ID #10839377, Shannon Quidley, BHHS Georgia Properties. GAMLS
 - $970,0004 bd5 ba4k sqft96 Grassy Springs Ct, Oxford, GA 30054Active
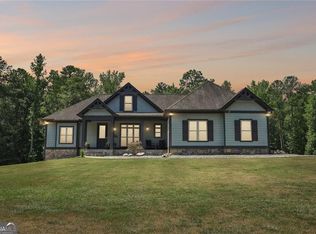 MLS ID #10799345, Barbara Hancock, BHHS Georgia Properties. GAMLS
 - $689,9005 bd5 ba5.7k sqft1202 Persimmon Way, McDonough, GA 30252ActiveMLS ID #10856159, Amy Scott, The Legacy Real Estate Group. GAMLS
- $695,0006 bd6 ba5.8k sqft2202 Escalade Ct, Conyers, GA 30094ActiveMLS ID #10796703, Daniel Peret, eXp Realty. GAMLS
- $789,0004 bd5 ba5.4k sqft1816 Gateway Dr NE, Loganville, GA 30052ActiveMLS ID #10798610, Stephanie Terrell, Joe Stockdale Real Estate. GAMLS
- $724,9006 bd5 ba4.9k sqft85 Tollwood Pl, Grayson, GA 30017ActiveMLS ID #10829048, Chasity R Tillman, PEND Realty, LLC. GAMLS
- $650,0006 bd5 ba4.9k sqft1526 Rocky River Dr, Lawrenceville, GA 30045ActiveMLS ID #10821442, Robert Norris, Atlanta Communities. GAMLS
- $625,0003 bd3 ba3.4k sqft1114 Charleston Rdg, McDonough, GA 30252ActiveMLS ID #10866930, Jordan Freeman, Welcome Home Real Estate Group. GAMLS
- $649,9006 bd6 ba4.8k sqft534 Sterling Water Dr, Monroe, GA 30655Active Under ContractMLS ID #10791346, Debra Casto, Coldwell Banker Upchurch Realty. GAMLS
- $680,0006 bd5 ba5.2k sqft4528 Mossey Dr, Lithonia, GA 30038ActiveMLS ID #10798793, Madison Brokaw, Atlanta Communities. GAMLS
- $599,9004 bd3 ba3.7k sqft235 Chandler Walk, Loganville, GA 30052ActiveMLS ID #10825329, Janice L Baldwin, Keller Williams Realty Atl. Partners. GAMLS
- $625,0005 bd4 ba3k sqft3551 Lochwolde Ln, Snellville, GA 30039ActiveMLS ID #10845814, The Radtke Team, Keller Williams Realty Atl. Partners. GAMLS
- $614,9005 bd5 ba4.2k sqft818 Oak Ridge Ter, Loganville, GA 30052For SaleMLS ID #7817000, Krystal Meadows, Keller Williams Realty Atl Partners. FMLS GA
- $610,0005 bd6 ba4.8k sqft149 Robson Trl, McDonough, GA 30252ActiveMLS ID #10847983, The Radtke Team, Keller Williams Realty Atl. Partners. GAMLS
- $643,4014 bd4 ba5.8k sqft3625 Graycliff Rd, Snellville, GA 30039For SaleMLS ID #7807509, Michael McCarty, Trend Atlanta Realty, Inc.. FMLS GA
- $519,9005 bd5 ba5.1k sqft1821 Wesleyan Ln, Loganville, GA 30052ActiveMLS ID #10854397, Joshua T Parker, The HomeStore. GAMLS
- $470,0005 bd3 ba2.9k sqft2503 Ginger Leaf Dr, Conyers, GA 30013For SaleMLS ID #7828880, Stephanie Williams, Desired Properties, LLC.. FMLS GA
