Welcome to 534 Sterling Water Drive, a beautifully updated home in the sought-after swim and tennis community of Lakeshore Estates. Offering 6 bedrooms and 5.5 bathrooms, this spacious residence combines comfort, functionality, and thoughtful upgrades throughout. A welcoming front porch and mature landscaping create a wonderful first impression. Inside, the foyer opens to generous living spaces designed for both everyday living and entertaining. The formal dining room and inviting great room with fireplace flow seamlessly into the renovated kitchen, featuring an oversized island, abundant cabinetry, a large pantry, and plenty of seating space for family and guests. The main level owners suite serves as a private retreat with direct access to the rear porch and a beautifully updated spa-inspired bath complete with a soaking tub and oversized shower. A secondary bedroom with a full bath is also conveniently located on the main floor, making it ideal for guests or multi-generational living. Upstairs, youll find an expansive bedroom suite with a sitting area and renovated private bath. The finished terrace level offers incredible flexibility with additional bedrooms, two full bathrooms, and ample space for recreation, a home office, fitness room, or media room. This home is also located in zone 5 which allows you school choice between the Walnut Grove or Social Circle school districts
Active under contract
$649,900
534 Sterling Water Dr, Monroe, GA 30655
6beds
4,883sqft
Single Family Residence
Built in 2003
0.59 Acres Lot
$633,600 Zestimate®
$133/sqft
$92/mo HOA
What's special
Beautifully updated homeOversized islandBeautifully updated spa-inspired bathRenovated kitchenWelcoming front porchLarge pantryAbundant cabinetry
- 113 days
- 254
- 18
Likely to sell faster than
Zillow last checked:
Listing updated:
Listed by:
Debra Casto 678-863-5718,
Coldwell Banker Upchurch Realty
Source: GAMLS,MLS#: 10791346
Facts & features
Interior
Bedrooms & bathrooms
- Bedrooms: 6
- Bathrooms: 6
- Full bathrooms: 5
- 1/2 bathrooms: 1
- Main level bathrooms: 2
- Main level bedrooms: 2
Rooms
- Room types: Exercise Room, Laundry, Office, Other
Kitchen
- Features: Breakfast Area, Kitchen Island, Solid Surface Counters, Walk-in Pantry
Heating
- Heat Pump, Natural Gas
Cooling
- Electric, Heat Pump
Appliances
- Included: Cooktop, Dishwasher, Microwave, Oven, Refrigerator
- Laundry: Other
Features
- In-Law Floorplan, Master On Main Level, Other, Separate Shower, Tray Ceiling(s), Walk-In Closet(s)
- Flooring: Carpet, Hardwood
- Basement: Bath Finished,Exterior Entry,Full,Interior Entry
- Attic: Pull Down Stairs
- Number of fireplaces: 1
- Fireplace features: Gas Starter, Living Room
Interior area
- Total structure area: 4,883
- Total interior livable area: 4,883 sqft
- Finished area above ground: 2,618
- Finished area below ground: 2,265
Property
Parking
- Total spaces: 3
- Parking features: Attached, Garage
- Has attached garage: Yes
Features
- Levels: One and One Half
- Stories: 1
- Patio & porch: Deck, Patio, Porch
Lot
- Size: 0.59 Acres
- Features: Sloped
Details
- Parcel number: N064G016
Construction
Type & style
- Home type: SingleFamily
- Architectural style: Traditional
- Property subtype: Single Family Residence
Materials
- Concrete
- Roof: Composition
Condition
- Resale
- New construction: No
- Year built: 2003
Utilities & green energy
- Sewer: Septic Tank
- Water: Public
- Utilities for property: Underground Utilities
Community & HOA
Community
- Features: Playground, Pool, Sidewalks, Street Lights, Tennis Court(s)
- Subdivision: Lakeshore Estates
HOA
- Has HOA: Yes
- Services included: None
- HOA fee: $1,100 annually
Location
- Region: Monroe
Financial & listing details
- Price per square foot: $133/sqft
- Tax assessed value: $441,500
- Annual tax amount: $4,884
- Date on market: 6/23/2026
- Cumulative days on market: 113 days
- Listing agreement: Exclusive Right To Sell
- Listing terms: Cash,Conventional,FHA,VA Loan
Estimated market value
$633,600
$602,000 - $665,000
$4,316/mo
Price history
| Date | Event | Price |
|---|---|---|
| 7/28/2026 | Contingent | $649,900$133/sqft |
Source:  Hive MLS #CL358868 Report a problem Hive MLS #CL358868 Report a problem | ||
| 7/13/2026 | Listed for sale | $649,900$133/sqft |
Source: Hive MLS #CL358868 Report a problem | ||
| 7/8/2026 | Contingent | $649,900$133/sqft |
Source: Hive MLS #CL358868 Report a problem | ||
| 6/23/2026 | Listed for sale | $649,900+0.3%$133/sqft |
Source: Hive MLS #CL358868 Report a problem | ||
| 11/23/2024 | Listing removed | $648,000$133/sqft |
Source:  FMLS GA #7446271 Report a problem FMLS GA #7446271 Report a problem | ||
| 10/25/2024 | Price change | $648,000-0.3%$133/sqft |
Source:  GAMLS #10366619 Report a problem GAMLS #10366619 Report a problem | ||
| 9/25/2024 | Price change | $650,000-3.7%$133/sqft |
Source: GAMLS #10366619 Report a problem | ||
| 9/8/2024 | Price change | $675,000-3.4%$138/sqft |
Source: GAMLS #10366619 Report a problem | ||
| 8/28/2024 | Listed for sale | $699,000+117.1%$143/sqft |
Source: FMLS GA #7446271 Report a problem | ||
| 8/6/2020 | Sold | $322,000-3.3%$66/sqft |
Source:  FMLS GA #6688510 Report a problem FMLS GA #6688510 Report a problem | ||
| 7/3/2020 | Pending sale | $333,000$68/sqft |
Source: American Realty Pro of GA #8745655 Report a problem | ||
| 6/25/2020 | Price change | $333,000-1.5%$68/sqft |
Source: American Realty Pro of GA #8745655 Report a problem | ||
| 6/15/2020 | Price change | $338,000-1.5%$69/sqft |
Source: American Realty Pro of GA #8745655 Report a problem | ||
| 5/27/2020 | Price change | $343,000-2.8%$70/sqft |
Source: American Realty Pro of GA #8745655 Report a problem | ||
| 4/28/2020 | Listed for sale | $353,000$72/sqft |
Source: American Realty Pro of GA #8745655 Report a problem | ||
| 4/20/2020 | Pending sale | $353,000$72/sqft |
Source: American Realty Pro of GA #8745655 Report a problem | ||
| 3/2/2020 | Listed for sale | $353,000+5.1%$72/sqft |
Source: American Realty Pro of GA #8745655 Report a problem | ||
| 11/12/2019 | Listing removed | $335,900$69/sqft |
Source: American Realty Pro of GA #8650393 Report a problem | ||
| 9/16/2019 | Price change | $335,900-2.9%$69/sqft |
Source: American Realty Pro of GA #8650393 Report a problem | ||
| 8/29/2019 | Listed for sale | $345,900+11.6%$71/sqft |
Source: American Realty Pro of GA #8650393 Report a problem | ||
| 10/2/2015 | Sold | $310,000-4.6%$63/sqft |
Source: FMLS GA #5508315 Report a problem | ||
| 8/25/2015 | Pending sale | $324,900$67/sqft |
Source: Keller Williams - Atlanta - NE #7416944 Report a problem | ||
| 5/13/2015 | Price change | $324,900-3%$67/sqft |
Source: Keller Williams - Atlanta - NE #7416944 Report a problem | ||
| 3/13/2015 | Listed for sale | $334,900$69/sqft |
Source: Keller Williams Realty Atlanta Partners Report a problem | ||
| 11/26/2014 | Listing removed | $334,900$69/sqft |
Source: Keller Williams Realty Atlanta Partners #07264327 Report a problem | ||
| 10/8/2014 | Listed for sale | $334,900+11.7%$69/sqft |
Source: Keller Williams Realty Atlanta Partners #07264327 Report a problem | ||
| 12/14/2004 | Sold | $299,900$61/sqft |
Source: Public Record Report a problem | ||
Public tax history
| Year | Property taxes | Tax assessment |
|---|---|---|
| 2024 | $4,585 -2.2% | $176,600 +1.9% |
| 2023 | $4,689 +0.7% | $173,280 +8.8% |
| 2022 | $4,656 +9.4% | $159,280 +14.8% |
| 2021 | $4,256 +3.2% | $138,720 +0.2% |
| 2020 | $4,123 +3.6% | $138,440 +4.8% |
| 2019 | $3,980 -0.1% | $132,080 +1.1% |
| 2018 | $3,983 -0.1% | $130,600 +8.4% |
| 2017 | $3,988 +11.3% | $120,520 +10.9% |
| 2016 | $3,582 +2.3% | $108,680 +6% |
| 2015 | $3,503 | $102,560 +10.6% |
| 2014 | $3,503 | $92,760 |
| 2013 | -- | -- |
| 2012 | -- | -- |
| 2011 | -- | -- |
| 2010 | -- | -- |
| 2009 | -- | -- |
| 2008 | -- | -- |
| 2007 | -- | -- |
| 2006 | -- | $285,670 +23.6% |
| 2005 | -- | $231,101 |
| 2004 | -- | $231,101 |
| 2003 | -- | -- |
Find assessor info on the county website
Monthly payment
Est. payment
Payment breakdown
Explore the cost of this home by adjusting the details. Changes won't be saved.Climate risks
Neighborhood: 30655
Nearby schools
Schools provided by the listing agent
- Elementary: Walnut Grove
- Middle: Youth
- High: Walnut Grove
Source: GAMLS. This data may not be complete. We recommend contacting the local school district to confirm school assignments for this home.
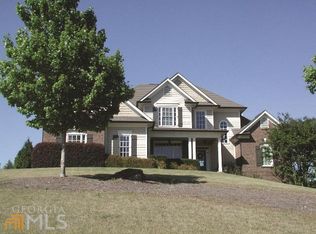
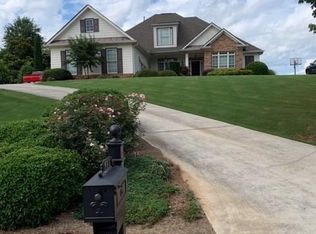
Similar homes
- $650,0004 bd4 ba2.5k sqft2305 Hawthorne Trce, Monroe, GA 30655Active

 MLS ID #10829756, Jason T Strantz, Summit Realty Group. GAMLS
 - $560,0004 bd5 ba2.4k sqft1543 Thompson Mill Rd, Monroe, GA 30655Active
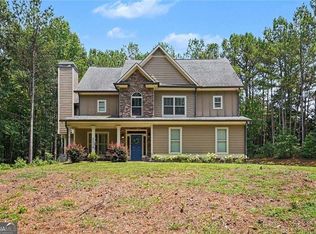 MLS ID #10855011, Emily Mackenzie, BHGRE Metro Brokers. GAMLS
 - $695,0005 bd4 ba4.6k sqft506 Pirklefield Dr, Covington, GA 30014Active
 MLS ID #10839377, Shannon Quidley, BHHS Georgia Properties. GAMLS
 - $519,0004 bd3 ba3.1k sqft3640 Eagle View Way, Monroe, GA 30655Active
 MLS ID #10764360, Christy Smith, The Rezerve. GAMLS
 - $843,9004 bd4 ba4k sqft1715 Ammons Bridge Rd, Monroe, GA 30655ActiveMLS ID #10816011, Andrea Malcom Campbell, Malcom & Malcom Realty Prof.. GAMLS
- $489,0004 bd3 ba2.6k sqft3657 Eagle View Way, Monroe, GA 30655ActiveMLS ID #10775207, Kim M Shupe, Coldwell Banker Upchurch Realty. GAMLS
- $569,9004 bd3 ba2.8k sqft936 Clubside Dr, Monroe, GA 30655ActiveMLS ID #10848683, Winter Paskins, Atlanta Communities. GAMLS
- $625,0004 bd4 ba4.1k sqft880 Providence Club Dr, Monroe, GA 30656ActiveMLS ID #10824766, Melissa Phillips, Keller Williams Realty Atl. Partners. GAMLS
- $599,9995 bd4 ba3.5k sqft2113 Hope Ln, Monroe, GA 30656ActiveMLS ID #10833941, Sherri L Brown, Virtual Properties Realty.com. GAMLS
- $695,0005 bd4 ba3.7k sqft281 Providence Club Dr, Monroe, GA 30656ActiveMLS ID #10811472, Melissa Phillips, Keller Williams Realty Atl. Partners. GAMLS
- $660,0005 bd4 ba3.2k sqft2476 Saint Martin Way, Monroe, GA 30656ActiveMLS ID #10794384, Kasey Prince, Keller Williams Realty Atl. Partners. GAMLS
- $614,9005 bd5 ba4.2k sqft818 Oak Ridge Ter, Loganville, GA 30052For Sale
 MLS ID #7817000, Krystal Meadows, Keller Williams Realty Atl Partners. FMLS GA
 - $609,9004 bd4 ba4.2k sqft315 Savannah Pl, Loganville, GA 30052ActiveMLS ID #10805153, Grace Fair, Harry Norman Realtors. GAMLS
- $515,0005 bd5 ba5.1k sqft913 Arbor Dr, Loganville, GA 30052ActiveMLS ID #10870095, Emily Mackenzie, BHGRE Metro Brokers. GAMLS
- $649,0004 bd4 ba5.4k sqft2200 Spruce Lake Dr, Dacula, GA 30019ActiveMLS ID #10723735, Jenneisha Parker, Hester Group, REALTORS. GAMLS
- $549,9004 bd3 ba4k sqft3020 Meadow Trl, Loganville, GA 30052ActiveMLS ID #10841655, Jaclyn Myers, Algin Realty, Inc.. GAMLS
- $643,4014 bd4 ba5.8k sqft3625 Graycliff Rd, Snellville, GA 30039For SaleMLS ID #7807509, Michael McCarty, Trend Atlanta Realty, Inc.. FMLS GA
- $529,0005 bd3 ba3.1k sqft1627 Highland Creek Dr, Monroe, GA 30656ActiveMLS ID #10811144, Lisa Vernon, NorthGroup Real Estate Inc. GAMLS
- $724,9006 bd5 ba4.9k sqft85 Tollwood Pl, Grayson, GA 30017ActiveMLS ID #10829048, Chasity R Tillman, PEND Realty, LLC. GAMLS
- $549,0005 bd4 ba3.8k sqft448 Rabbit Run, Good Hope, GA 30641ActiveMLS ID #10856278, Sarah Sturgill, Solace Realty. GAMLS
