Skip main navigation
Closed
  • $625,000

    540 Sterling Water Dr, Monroe, GA 30655

    5beds
    3,648sqft
    Single Family Residence, Residential
    Built in 2003
    0.62 Acres Lot
    $655,600 Zestimate®
    $171/sqft
    $3,361 Estimated rent

    Home value

    $655,600

    $623,000 - $688,000

    $3,361/mo

    Zestimate® history
    Loading
    Loading...

    Owner options

    List your home for rent

    $3,361/mo

    Rent Zestimate®

    Find your next renter with Zillow Rental Manager. Plus, with online applications, you can quickly screen prospective tenants – for free.

    Learn more

    $3,361/mo

    Rent Zestimate®

    Refinance and save

    $4,899/mo

    Est. payment

    Refinancing to a lower rate could help reduce your monthly payments and save thousands over the life of the loan.

    See today's rates

    $4,899/mo

    Est. payment

    Explore your selling options

    Work with a Zillow partner agent

    Leverage their expertise and Zillow's premium Showcase listings to get your home seen by more buyers.

    Get started

    List with your own agent

    Get your home in front of millions of buyers by listing it on Zillow.

    Learn how to do it

    Sell it yourself

    Take full control of how buyers see your home on Zillow by listing For Sale by Owner (FSBO).

    List your home

    What's special

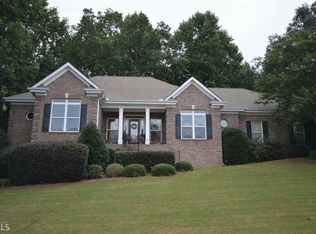
    Welcome home to your own private oasis in the sought after swim and tennis community of Lakeshore Estates. This beautifully maintained 5 bedroom, 3.5 bath home is one not to miss! There are so many special features in this custom home. The welcoming front porch leads you to the front entrance where you will find a spacious foyer. There is an open concept floorplan between the dining room and the family room. The primary bedroom suite is large and has lovely details. The primary bathroom has been updated and has an amazing shower and a clawfoot tub. You will find two additional bedrooms and a secondary bathroom on the main floor. The kitchen is a chef’s dream with Bosch appliances, upgraded cabinetry, a dishwasher is tucked away behind a lovely cabinet door, granite countertops, stainless appliances, a space for seating at the bar and a nice sized eating area. Just off the kitchen is a cozy keeping room, a laundry room with beautiful, updated flooring and a half bath. Upstairs you will find a bonus space suitable for several uses or just an extra place to relax and enjoy this amazing home. There are two additional large bedrooms and a bathroom upstairs. The backyard is a park-like setting with beautiful landscaping that provides privacy and a fenced backyard. The large, covered patio, fire pit, and water feature are perfect for your outdoor enjoyment. The unfinished basement provides space for your additional storage needs or you can finish adding your personal touch. A separate drive leads to the basement where you will find an additional garage space with an oversized garage door and room for your hobbies / workshop space or your extra vehicles, toys or perhaps a small boat! This home has so many extras such as lovely hardwood floors, spray foam insulation in the main attic, and attic periphery screening to prevent critter access. The neighborhood of Lakeshore Estates is situated on Lake Walton with a place in the community that provides public access to the lake.

    Zillow last checked:

    Listing updated:

    Listing Provided by:

    Traci McFadden,

    Reliant Realty, Inc.

    Bought with:

    Dawn Crosby, 384329

    Watkins Real Estate Associates

    Source: FMLS GA,MLS#: 7266986MLS Logo

    Facts & features

    Interior

    Bedrooms & bathrooms
    • Bedrooms: 5
    • Bathrooms: 4
    • Full bathrooms: 3
    • 1/2 bathrooms: 1
    • Main level bathrooms: 2
    • Main level bedrooms: 3
    Primary bedroom
    • Features: Master on Main
    • Level: Master on Main
    Bedroom
    • Features: Master on Main
    Primary bathroom
    • Features: Double Vanity, Separate Tub/Shower
    Dining room
    • Features: Open Concept
    Kitchen
    • Features: Eat-in Kitchen, Keeping Room
    Heating
    • Central, Forced Air, Heat Pump, Natural Gas
    Cooling
    • Ceiling Fan(s), Central Air, Heat Pump
    Appliances
    • Included: Dishwasher, Gas Water Heater, Microwave
    • Laundry: Common Area, Laundry Room
    Features
    • Bookcases, Double Vanity, Entrance Foyer, Tray Ceiling(s), Walk-In Closet(s)
    • Flooring: Carpet, Ceramic Tile, Hardwood
    • Windows: None
    • Basement: Driveway Access
    • Attic: Pull Down Stairs
    • Number of fireplaces: 2
    • Fireplace features: Family Room, Keeping Room
    • Common walls with other units/homes: No Common Walls
    Interior area
    • Total structure area: 3,648
    • Total interior livable area: 3,648 sqft
    • Finished area above ground: 3,648
    • Finished area below ground: 0

    Property

    Parking
    • Total spaces: 2
    • Parking features: Attached, Garage, Garage Door Opener
    • Attached garage spaces: 2
    Accessibility
    • Accessibility features: None
    Features
    • Levels: Two
    • Stories: 2
    • Patio & porch: Front Porch
    • Exterior features: Other, No Dock
    • Pool features: None
    • Spa features: None
    • Fencing: Back Yard
    • Has view: Yes
    • View description: Other
    • Waterfront features: None
    • Body of water: None
    Lot
    • Size: 0.62 Acres
    • Features: Sloped
    Details
    • Additional structures: None
    • Parcel number: N064G00000019000
    • Other equipment: None
    • Horse amenities: None

    Construction

    Type & style
    • Home type: SingleFamily
    • Architectural style: Traditional
    • Property subtype: Single Family Residence, Residential
    Materials
    • Cement Siding, Concrete, Stone
    • Foundation: See Remarks
    • Roof: Composition
    Condition
    • Resale
    • New construction: No
    • Year built: 2003

    Utilities & green energy

    • Electric: None
    • Sewer: Septic Tank
    • Water: Public
    • Utilities for property: Electricity Available, Natural Gas Available
    Green energy
    • Energy efficient items: None
    • Energy generation: None

    Community & neighborhood

    Security
    • Security features: Smoke Detector(s)
    Community
    • Community features: Clubhouse, Homeowners Assoc, Lake, Playground, Pool, Sidewalks, Street Lights, Tennis Court(s)
    Location
    • Region: Monroe
    • Subdivision: Lakeshore Estates

    HOA & financial

    HOA
    • Has HOA: Yes
    • HOA fee: $1,100 annually
    • Services included: Swim, Tennis, Trash

    Other

    Other facts
    • Ownership: Fee Simple
    • Road surface type: Paved

    Price history

    DateEventPrice
    10/5/2023Sold$625,000-2.3%$171/sqft
    Source: FMLS GA #7266986 Report a problem
    9/7/2023Pending sale$639,500$175/sqft
    Source: GAMLS #20143066 Report a problem
    8/25/2023Listed for sale$639,500+85.6%$175/sqft
    Source: GAMLS #20143066 Report a problem
    3/7/2005Sold$344,500$94/sqft
    Source: Public Record Report a problem

    Public tax history

    YearProperty taxesTax assessment
    2024$6,630 +272.1%$228,520 +3%
    2023$1,782 +4.1%$221,800 +9.3%
    2022$1,711 $203,000 +17%
    2021$1,711 -3.9%$173,480 +1.4%
    2020$1,780 +0.6%$171,040 +6%
    2019$1,770 -64.6%$161,320 +3.9%
    2018$5,007 -0.4%$155,320 +8.6%
    2017$5,026 +21.2%$143,000 +16.1%
    2016$4,147 +4.6%$123,160 +6.2%
    2015$3,965 $115,960 +0.2%
    2014$3,965 $115,760
    2013-- --
    2012-- --
    2011-- --
    2010-- --
    2009-- --
    2008-- --
    2007-- --
    2006-- $361,405 +179.9%
    2005-- $129,123
    2004-- $129,123
    2003-- --

    Find assessor info on the county website

    Neighborhood: 30655

    Nearby schools

    GreatSchools rating
    Schools provided by the listing agent
    • Elementary: Walnut Grove - Walton
    • Middle: Youth
    • High: Walnut Grove

    Source: FMLS GA. This data may not be complete. We recommend contacting the local school district to confirm school assignments for this home.

    Get a cash offer in 3 minutes
    Find out how much your home could sell for in as little as 3 minutes with a no-obligation cash offer.
    Estimated market value
    $655,600
    Get a cash offer in 3 minutes
    Find out how much your home could sell for in as little as 3 minutes with a no-obligation cash offer.
    Estimated market value
    $655,600