Welcome to this stunning home in sought after Lakeshore Estate. This amazing home features 5 bedrooms/ 4 full bathrooms. Upon entering the home, you are greeted by a spacious and open floor plan that emphasizes natural light and functional living spaces. The interior of the property has been tastefully designed and exudes a warm and welcoming atmosphere. The living room, located near the entrance, offers a comfortable area to relax and unwind. It features large windows that allow abundant natural light into the space, creating an airy feel. The room is versatile and can accommodate various furniture arrangements.The kitchen is the heart of the home, featuring modern stainless steel appliances with double ovens, ample cabinetry, and a center island for additional workspace. It is designed with both functionality and aesthetics in mind, making it an ideal space for culinary enthusiasts. The adjacent dining area provides a suitable place for family meals and entertaining guests. The property includes multiple bedrooms, each offering a peaceful retreat for rest and relaxation. The master suite is particularly notable, featuring a spacious layout, an en-suite bathroom, and ample closet space. The additional bedrooms are well-proportioned and can serve as comfortable bedrooms or versatile office spaces.The unfinished basement offers amazing space to complete to your own liking or for additional storage. Completing the appeal of the property is an outdoor space that allows for enjoyable outdoor activities and entertainment. Whether it's a spacious backyard, a patio, or a deck, residents have ample room to create their desired outdoor oasis, perfect for gatherings and leisure activities. The neighborhood offers a peaceful and family-friendly environment with nearby amenities such as parks, pool, community lake, good schools, shopping centers, and dining options. It also provides easy access to major transportation routes, allowing residents to explore and commute to nearby areas with ease. Home has been taken very well care of and you wont be disappointed!!!
Closed
$590,000
541 Sterling Water Dr, Monroe, GA 30655
5beds
2,713sqft
Single Family Residence, Residential
Built in 2003
0.59 Acres Lot
$582,300 Zestimate®
$217/sqft
$2,530 Estimated rent
Home value
$582,300
$553,000 - $611,000
$2,530/mo
Zestimate® history
Owner options
List your home for rent
$2,530/mo
Rent Zestimate®
Find your next renter with Zillow Rental Manager. Plus, with online applications, you can quickly screen prospective tenants – for free.
$2,530/mo
Rent Zestimate®
Refinance and save
$4,924/mo
Est. payment
Refinancing to a lower rate could help reduce your monthly payments and save thousands over the life of the loan.
$4,924/mo
Est. payment
Explore your selling options
Work with a Zillow partner agent
Leverage their expertise and Zillow's premium Showcase listings to get your home seen by more buyers.
Get startedList with your own agent
Get your home in front of millions of buyers by listing it on Zillow.
Learn how to do itSell it yourself
Take full control of how buyers see your home on Zillow by listing For Sale by Owner (FSBO).
List your homeWhat's special
Large windowsNatural lightSpacious backyardFunctional living spacesAmple roomShopping centersOpen floor plan
Zillow last checked:
Listing updated:
Listed by:
ANDREW TURNER,
Ansley Real Estate| Christie's International Real Estate 678-447-2340,
Suzie Crowe,
Ansley Real Estate| Christie's International Real Estate
Bought with:
ALICIA BARNES, 126687
Keller Williams Premier
Source: FMLS GA,MLS#: 7339081
Facts & features
Interior
Bedrooms & bathrooms
- Bedrooms: 5
- Bathrooms: 4
- Full bathrooms: 4
- Main level bathrooms: 2
- Main level bedrooms: 2
Rooms
- Room types: Basement, Computer Room
Primary bedroom
- Features: Master on Main, Oversized Master
- Level: Master on Main, Oversized Master
Bedroom
- Features: Master on Main, Oversized Master
Primary bathroom
- Features: Double Vanity, Separate Tub/Shower, Soaking Tub, Whirlpool Tub
Dining room
- Features: Separate Dining Room
Kitchen
- Features: Breakfast Bar, Breakfast Room, Cabinets Stain, Eat-in Kitchen, Keeping Room, Pantry, Stone Counters, View to Family Room
Heating
- Central, Forced Air, Zoned
Cooling
- Ceiling Fan(s), Central Air, Zoned
Appliances
- Included: Dishwasher, Disposal, Double Oven, Dryer, Gas Cooktop, Microwave, Refrigerator, Washer
- Laundry: In Hall, Laundry Room, Main Level
Features
- Beamed Ceilings, Coffered Ceiling(s), Crown Molding, Entrance Foyer 2 Story, High Ceilings 9 ft Main, High Speed Internet, Tray Ceiling(s), Walk-In Closet(s)
- Flooring: Carpet, Hardwood, Stone
- Windows: Insulated Windows, Plantation Shutters, Window Treatments
- Basement: Daylight,Exterior Entry,Unfinished
- Number of fireplaces: 2
- Fireplace features: Factory Built, Family Room, Gas Starter, Keeping Room, Stone
- Common walls with other units/homes: No Common Walls
Interior area
- Total structure area: 2,713
- Total interior livable area: 2,713 sqft
- Finished area above ground: 2,713
Property
Parking
- Total spaces: 2
- Parking features: Attached, Covered, Detached, Garage, Garage Door Opener, Garage Faces Side, Kitchen Level
- Attached garage spaces: 2
Accessibility
- Accessibility features: None
Features
- Levels: Three Or More
- Patio & porch: Deck, Front Porch
- Exterior features: Private Yard, No Dock
- Pool features: None
- Has spa: Yes
- Spa features: Bath, None
- Fencing: None
- Has view: Yes
- View description: Other
- Waterfront features: None
- Body of water: None
Lot
- Size: 0.59 Acres
- Features: Back Yard, Front Yard, Landscaped, Level
Details
- Additional structures: None
- Parcel number: N064G00000086000
- Other equipment: None
- Horse amenities: None
Construction
Type & style
- Home type: SingleFamily
- Architectural style: Craftsman,Traditional
- Property subtype: Single Family Residence, Residential
Materials
- Brick Front, Cement Siding, HardiPlank Type
- Foundation: Brick/Mortar
- Roof: Composition
Condition
- Resale
- New construction: No
- Year built: 2003
Utilities & green energy
- Electric: 110 Volts
- Sewer: Septic Tank
- Water: Public
- Utilities for property: Cable Available, Electricity Available, Natural Gas Available, Phone Available, Sewer Available, Underground Utilities, Water Available
Green energy
- Energy efficient items: None
- Energy generation: None
Community & HOA
Community
- Features: Clubhouse, Community Dock, Fishing, Homeowners Assoc, Lake, Playground, Pool, Sidewalks, Street Lights, Tennis Court(s)
- Security: Carbon Monoxide Detector(s), Security System Owned, Smoke Detector(s)
- Subdivision: Lakeshore Estates
HOA
- Has HOA: Yes
- HOA fee: $1,080 annually
Location
- Region: Monroe
Financial & listing details
- Price per square foot: $217/sqft
- Tax assessed value: $482,900
- Annual tax amount: $1,174
- Date on market: 2/15/2024
- Cumulative days on market: 36 days
- Electric utility on property: Yes
- Road surface type: Concrete
Price history
| Date | Event | Price |
|---|---|---|
| 4/30/2024 | Sold | $590,000-1.7%$217/sqft |
Source:  FMLS GA #7339081 Report a problem FMLS GA #7339081 Report a problem | ||
| 3/27/2024 | Pending sale | $600,000$221/sqft |
Source:  GAMLS #10254775 Report a problem GAMLS #10254775 Report a problem | ||
| 2/16/2024 | Listed for sale | $600,000+100.1%$221/sqft |
Source: FMLS GA #7339081 Report a problem | ||
| 1/21/2004 | Sold | $299,900$111/sqft |
Source: Public Record Report a problem | ||
Public tax history
| Year | Property taxes | Tax assessment |
|---|---|---|
| 2024 | $1,389 +2.1% | $193,160 +2.8% |
| 2023 | $1,361 +4.1% | $187,920 +9.7% |
| 2022 | $1,308 | $171,360 +16.7% |
| 2021 | $1,308 -3.8% | $146,800 +1.2% |
| 2020 | $1,360 -67.5% | $145,000 +5.7% |
| 2019 | $4,180 +1.6% | $137,160 +3.6% |
| 2018 | $4,113 -0.2% | $132,440 +8.3% |
| 2017 | $4,121 +15% | $122,240 +14.7% |
| 2016 | $3,584 +4.4% | $106,600 +6% |
| 2015 | $3,434 | $100,560 |
| 2014 | $3,434 | $100,560 |
| 2013 | -- | -- |
| 2012 | -- | -- |
| 2011 | -- | -- |
| 2010 | -- | -- |
| 2009 | -- | -- |
| 2008 | -- | -- |
| 2007 | -- | -- |
| 2006 | -- | $299,480 +8.7% |
| 2005 | -- | $275,620 |
| 2004 | -- | $275,620 |
| 2003 | -- | -- |
Find assessor info on the county website
Neighborhood: 30655
Nearby homes
- $567,2005 bd4 ba3k sqft539 Sterling Water Dr, Monroe, GA 30655Off Market
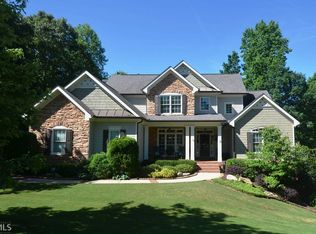
- $632,2004 bd5 ba3.7k sqft543 Sterling Water Dr, Monroe, GA 30655Off Market
- $608,4004 bd4 ba3.3k sqft606 Lakeshore Ct, Monroe, GA 30655Off Market
- $577,5005 bd4 ba4.2k sqft537 Sterling Water Dr, Monroe, GA 30655Off Market
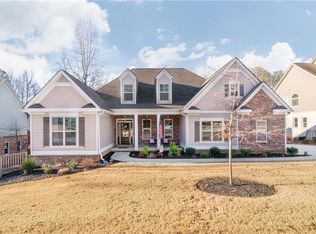
- $537,5004 bd4 ba2.7k sqft547 Sterling Water Dr, Monroe, GA 30655Off Market
- $639,100-- bd3 ba3.6k sqft540 Sterling Water Dr, Monroe, GA 30655Off Market
- $611,3005 bd4 ba3.9k sqft542 Sterling Water Dr, Monroe, GA 30655Off Market
- $604,700-- bd3 ba3.7k sqft544 Sterling Water Dr, Monroe, GA 30655Off Market
Nearby schools
GreatSchools rating
- 7/10Walnut Grove Elementary SchoolGrades: PK-5Distance: 4.4 mi
- 7/10Youth Middle SchoolGrades: 6-8Distance: 3.6 mi
- 6/10Walnut Grove High SchoolGrades: 9-12Distance: 4.6 mi
Schools provided by the listing agent
- Elementary: Walnut Grove - Walton
- Middle: Youth
- High: Walnut Grove
Source: FMLS GA. This data may not be complete. We recommend contacting the local school district to confirm school assignments for this home.
Get a cash offer in 3 minutes
Find out how much your home could sell for in as little as 3 minutes with a no-obligation cash offer.
Estimated market value
$582,300
Get a cash offer in 3 minutes
Find out how much your home could sell for in as little as 3 minutes with a no-obligation cash offer.
Estimated market value
$582,300
- Georgia
- Walton County
- Monroe
- 30655
- 541 Sterling Water Dr
