Don't bother to pinch yourself, you are not dreaming! Take advantage of the amazing opportunity to own this rare four-sided brick ranch on a full finished basement. This home features a four-car garage and a big, beautiful swimming pool! Hardwood floors and luxury vinyl are throughout the property, no carpet here. The kitchen area displays a breakfast area overlooking the deck and the sparking swimming pool. The kitchen shares yet another view that leads off into the dining room that overlooks the professional landscaped front yard. There are two fireplaces, the first one located in the opened family room, the second fireplace is located in the fully finished basement with a full bathroom. The oversizes primary bedroom is welcoming; gracefully sharing two separate closets, dual vanities, a garden tub and a separate shower. All of this is located in the highly sought after Loganville school district. Come, unwrap the magic of this rare find. You will not be disappointed.
Coming soon 08/13
$650,000
315 Savannah Pl, Loganville, GA 30052
4beds
4,202sqft
:
Get pre-qualified$4,542/mo
Single Family Residence
Built in 1994
0.69 Acres Lot
$648,900 Zestimate®
$155/sqft
$-- HOA
What's special
Full finished basementFour-sided brick ranchHardwood floorsFour-car garageBig beautiful swimming poolTwo fireplaces
- --
- on Zillow |
- 2,163
- views |
- 160
- saves |
Zillow last checked:
Listing updated:
Listed by:
Grace Fair Grace.fair@harrynorman.com,
Harry Norman Realtors
Source: GAMLS,MLS#: 10805153
Facts & features
Interior
Bedrooms & bathrooms
- Bedrooms: 4
- Bathrooms: 4
- Full bathrooms: 3
- 1/2 bathrooms: 1
- Main level bathrooms: 2
- Main level bedrooms: 3
Rooms
- Room types: Bonus Room, Exercise Room, Family Room, Laundry, Media Room, Office
Dining room
- Features: Seats 12+
Kitchen
- Features: Breakfast Room, Breakfast Bar
Heating
- Other
Cooling
- Central Air
Appliances
- Included: Dishwasher, Double Oven, Gas Water Heater, Refrigerator
- Laundry: Common Area, Laundry Closet
Features
- Walk-In Closet(s), Bookcases
- Flooring: Hardwood
- Windows: Double Pane Windows
- Basement: Finished,Daylight,Full,Interior Entry
- Number of fireplaces: 2
- Fireplace features: Basement, Family Room, Factory Built, Gas Log, Gas Starter, Masonry
- Common walls with other units/homes: No Common Walls
Interior area
- Total structure area: 4,202
- Total interior livable area: 4,202 sqft
- Finished area above ground: 2,738
- Finished area below ground: 1,464
Property
Parking
- Total spaces: 6
- Parking features: Garage
- Has garage: Yes
Accessibility
- Accessibility features: Accessible Approach with Ramp, Accessible Entrance, Accessible Full Bath, Accessible Kitchen, Accessible Hallway(s)
Features
- Levels: One
- Stories: 1
- Patio & porch: Deck
- Has private pool: Yes
- Pool features: In Ground
- Fencing: Back Yard,Fenced,Wood
Lot
- Size: 0.69 Acres
- Features: Level, Corner Lot
Details
- Parcel number: NL15A098
Construction
Type & style
- Home type: SingleFamily
- Architectural style: Contemporary,Craftsman,European
- Property subtype: Single Family Residence
Materials
- Brick
- Roof: Composition
Condition
- Resale
- New construction: No
- Year built: 1994
Utilities & green energy
- Electric: 220 Volts
- Sewer: Septic Tank
- Water: Public
- Utilities for property: Sewer Available, Underground Utilities, Water Available, Phone Available, Natural Gas Available, Cable Available, Electricity Available
Green energy
- Energy efficient items: Appliances, Insulation, Doors
Community & HOA
Community
- Features: Clubhouse, Pool, Sidewalks, Tennis Court(s), Street Lights
- Security: Carbon Monoxide Detector(s), Smoke Detector(s)
- Subdivision: TARA CLUB ESTATES
HOA
- Has HOA: Yes
- Services included: Tennis
Location
- Region: Loganville
Financial & listing details
- Price per square foot: $155/sqft
- Tax assessed value: $540,400
- Annual tax amount: $2,966
- Date on market: 8/13/2026
- Listing agreement: Exclusive Right To Sell
- Listing terms: Conventional,Cash,VA Loan,USDA Loan
- Electric utility on property: Yes
Estimated market value
$648,900
$616,000 - $681,000
$3,631/mo
Price history
| Date | Event | Price |
|---|---|---|
| 7/15/2026 | Listed for sale | $650,000+15%$155/sqft |
Source:  GAMLS #10805153 Report a problem GAMLS #10805153 Report a problem | ||
| 3/18/2022 | Sold | $565,000+2.7%$134/sqft |
Source:  FMLS GA #7000632 Report a problem FMLS GA #7000632 Report a problem | ||
| 2/15/2022 | Pending sale | $549,900$131/sqft |
Source: GAMLS #20017929 Report a problem | ||
| 2/13/2022 | Listed for sale | $549,900+111.5%$131/sqft |
Source: GAMLS #20017929 Report a problem | ||
| 9/15/2000 | Sold | $260,000+17.4%$62/sqft |
Source: Public Record Report a problem | ||
| 6/13/1995 | Sold | $221,500+603.2%$53/sqft |
Source: Public Record Report a problem | ||
| 12/8/1994 | Sold | $31,500$7/sqft |
Source: Public Record Report a problem | ||
Public tax history
| Year | Property taxes | Tax assessment |
|---|---|---|
| 2024 | $7,555 +0.9% | $216,160 +6.1% |
| 2023 | $7,489 +13.8% | $203,640 +14.8% |
| 2022 | $6,581 +21.6% | $177,440 +33.8% |
| 2021 | $5,413 +1.6% | $132,600 +4.5% |
| 2020 | $5,329 +1.5% | $126,920 +1.9% |
| 2019 | $5,251 +0.7% | $124,520 |
| 2018 | $5,213 +35.9% | $124,520 +9.5% |
| 2017 | $3,836 +10.8% | $113,720 +7.2% |
| 2016 | $3,461 +2.5% | $106,040 +3.8% |
| 2015 | $3,375 | $102,200 +7% |
| 2014 | $3,375 | $95,520 |
| 2013 | -- | -- |
| 2012 | -- | -- |
| 2011 | -- | -- |
| 2010 | -- | -- |
| 2009 | -- | -- |
| 2008 | -- | -- |
| 2007 | -- | -- |
| 2006 | -- | $307,992 +4.8% |
| 2005 | -- | $293,975 |
| 2004 | -- | $293,975 +3.2% |
| 2003 | -- | $284,943 |
| 2002 | -- | $284,943 +4.1% |
| 2001 | -- | $273,797 |
Find assessor info on the county website
Monthly payment
Est. payment
Payment breakdown
Explore the cost of this home by adjusting the details. Changes won't be saved.Climate risks
Neighborhood: 30052
Nearby schools
GreatSchools rating
- 9/10Loganville Elementary SchoolGrades: PK-5Distance: 2.4 mi
- 6/10Loganville Middle SchoolGrades: 6-8Distance: 2.4 mi
- 9/10Loganville High SchoolGrades: 9-12Distance: 1 mi
Schools provided by the listing agent
- Elementary: Loganville
- Middle: Loganville
- High: Loganville
Source: GAMLS. This data may not be complete. We recommend contacting the local school district to confirm school assignments for this home.
- $436,900-- bd3 ba2.2k sqft323 Savannah Pl, Loganville, GA 30052Off Market
- $476,3004 bd4 ba3.3k sqft311 Savannah Pl, Loganville, GA 30052Off Market
- $462,1005 bd5 ba3.2k sqft127 Tara Blvd, Loganville, GA 30052Off Market
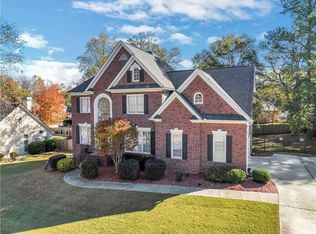
- $565,0004 bd4 ba3.4k sqft314 Savannah Pl, Loganville, GA 30052For Sale
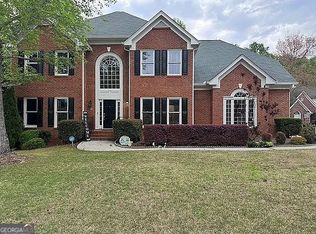
- $466,2004 bd3 ba2.3k sqft131 Tara Blvd, Loganville, GA 30052Off Market
- $495,0003 bd4 ba2.4k sqft322 Savannah Pl, Loganville, GA 30052Sold
- $541,3006 bd4 ba3.7k sqft325 Savannah Pl, Loganville, GA 30052Off Market
- $468,400-- bd3 ba2.5k sqft312 Savannah Pl, Loganville, GA 30052Off Market
A local agent can set up tours, give advice and negotiate with sellers.
Similar homes
- $529,9004 bd4 ba2.8k sqft1416 Arblay Pl, Loganville, GA 30052Active
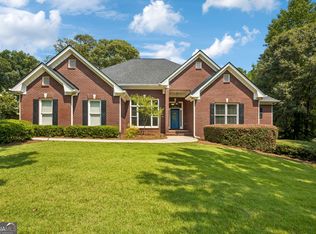
 MLS ID #10816427, Greg Shadburn, BHHS Georgia Properties. GAMLS
 - $814,9995 bd4 ba3k sqft4005 Rocky Creek Trl, Loganville, GA 30052Active
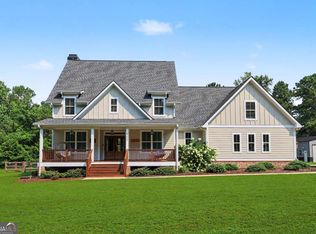 MLS ID #10816217, Laura Gray, Chapman Hall Realtors Professionals. GAMLS
 - $649,0005 bd4 ba4.6k sqft1664 Maes Overlook, Loganville, GA 30052Active
 MLS ID #10797731, Ashley Knight, Keller Williams Realty Atl. Partners. GAMLS
 - $380,0004 bd2 ba2.1k sqft835 Winding Grove Ln, Loganville, GA 30052Active
 MLS ID #10817047, Edward Rivas, Keller Williams Realty Atl. Partners. GAMLS
 - $449,9004 bd3 ba2.6k sqft714 Arbor Cv, Loganville, GA 30052ActiveMLS ID #10792797, Carolyn Carnes, Keller Williams Realty Atl. Partners. GAMLS
- $600,0004 bd4 ba2.9k sqft325 Brook Hollow Ln, Loganville, GA 30052ActiveMLS ID #10722544, Donna Wilson, Classic Home Collection. GAMLS
- $515,0005 bd5 ba4k sqft3827 Bay Orchard Ln, Loganville, GA 30052ActiveMLS ID #10778594, Real Estate by Mimi, PEND Realty, LLC. GAMLS
- $699,0004 bd4 ba4.3k sqft4870 Forestglade Ct, Stone Mountain, GA 30087ActiveMLS ID #10816755, Shawn Howard, HomeSmart. GAMLS
- $649,9004 bd4 ba6k sqft1580 Winding Creek Cir, Snellville, GA 30078ActiveMLS ID #10807435, Mohammad Zakir Sikder, Chapman Hall Realtors Professionals. GAMLS
- $645,0005 bd5 ba5.7k sqft500 Warm Springs Ct, Loganville, GA 30052ActiveMLS ID #10771872, Katie Arlt, Katie Arlt & Associates Real Estate. GAMLS
- $425,0004 bd3 ba3.6k sqft2530 River Run Dr, Dacula, GA 30019ActiveMLS ID #10814351, Kasey Prince, Keller Williams Realty Atl. Partners. GAMLS
- $665,0005 bd3 ba4.4k sqft2646 Hunters Place Lndg, Grayson, GA 30017ActiveMLS ID #10775681, Kayla Anderson, Keller Williams Realty Atlanta North. GAMLS
- $695,0005 bd4 ba4.6k sqft506 Pirklefield Dr, Covington, GA 30014ActiveMLS ID #10788358, Shannon Quidley, BHHS Georgia Properties. GAMLS
- $534,9905 bd4 ba3.6k sqft1460 Midland Way, Lawrenceville, GA 30043ActiveMLS ID #10813612, Jimmy Le, BHGRE Metro Brokers. GAMLS
- $625,0005 bd4 ba4.2k sqft1807 Richmond Hill Dr, Lawrenceville, GA 30043ActiveMLS ID #10812293, Michael Moulder, Georgia Dreams Realty. GAMLS
- $589,0004 bd5 ba4.6k sqft1390 Mount McKinley Dr, Grayson, GA 30017ActiveMLS ID #10799743, Christie Chapel, Virtual Properties Realty.com. GAMLS
- $624,9004 bd5 ba4.3k sqft1475 Barrett Place Ln, Lawrenceville, GA 30043ActiveMLS ID #10785047, Suzanne Willis, SWP Realty. GAMLS
- $779,9005 bd4 ba3.6k sqft2777 Club Estates Dr, Statham, GA 30666ActiveMLS ID #10816486, Lynn M Harder, Coldwell Banker Upchurch Realty. GAMLS
- $450,0004 bd3 ba4.3k sqft2650 Wyndham Place Dr, Lawrenceville, GA 30044ActiveMLS ID #10816103, Regina Ambrose, First United Realty, Inc.. GAMLS
- $545,0005 bd4 ba4.5k sqft1654 Summersweet Ln, Dacula, GA 30019ActiveMLS ID #10814124, Gianna Daly, Living Down South Realty. GAMLS
