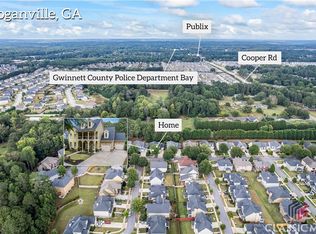
Rare Chance At A 5 Bedroom, 5 Bathroom Charleston-Style Home With A Finished Basement, Balcony, And 3-Car Garage In The Sought-After Stillwaters Lake Community Of The Award-Winning Grayson School District! This Is The One You've Been Waiting For! Featuring A Covered Front Porch And Balcony, You'll Never Tire Of Watching Sunsets. Inside, You'll Immediately Notice Gleaming Hardwood Floors, Double Crown Molding, A Bright And Open Floor Plan, And A Double-Sided Floor-To-Ceiling Brick Fireplace Separating The Dining And Living Rooms With Coffered Ceilings. There Is Also A Formal Living Room And A Full Bedroom And Bathroom On The Main Level, Would Be Great For Entertaining Guests. The Gourmet Kitchen Features White Cabinets, Subway Tile Backsplash, Granite Countertops, Stainless Steel Appliances, Upgraded Lighting, A Large Granite Island, Gas Cooktop, Double Ovens, And A Walk-In Pantry. A Door Leads To The Peaceful Backyard With A Sprinkler System, Professional Landscaping, A New Double Deck With Retractable Awning, Built-In Lighting, And A Fire Pit Area. Upstairs, Enjoy A Spacious Loft Living Room With Balcony Access. Down The Hall Are Two Secondary Bedrooms, Each With Its Own Full Bathroom And Walk-In Closet. The Oversized Primary Suite Features A Grand Double-Door Entry, Fireplace, Granite Finishes, A Large Whirlpool Tub, Double Vanities With Seating Area, And A Custom Closet. The Laundry Room Includes Built-In Cabinetry. The Finished Basement Includes A Kitchenette With Cabinets, Refrigerator, And Sink. There Is Also A Theater Room Features Accent Lighting, Along With A Full Bathroom, Large Rec Room Flex Space, Recessed Lighting, Thick Carpet, And A Bedroom With French Doors. There Is Also Exterior Access And An Unfinished Room With A Window That Could Be Converted Into A Bedroom Or Used As A Workshop. The Kitchen-Level Three-Car Tandem Garage Offers Plenty of Storage And Clean Epoxy Painted Floors. Stillwaters Is A Highly Desirable Neighborhood Featuring Charleston, Savannah, And Craftsman-Style Homes, A Stocked Fishing Pond, Swimming Pool, Panoramic Lake Views, And Seasonal Community Events.
Active
Price cut: $5K (6/30)
$645,000
500 Warm Springs Ct, Loganville, GA 30052
5beds
5,774sqft
:
Get pre-qualified$4,506/mo
Single Family Residence
Built in 2005
7,405 Square Feet Lot
$634,900 Zestimate®
$112/sqft
$-- HOA
What's special
Swimming poolFinished basementKitchen-level three-car tandem garageGranite finishesPanoramic lake viewsGleaming hardwood floorsPeaceful backyard
- 70 days |
- 402 |
- 34 |
Zillow last checked:
Listing updated:
Listed by:
Katie Arlt katie@katiearlt.com,
Katie Arlt & Associates Real Estate
Source: GAMLS,MLS#: 10771872
Facts & features
Interior
Bedrooms & bathrooms
- Bedrooms: 5
- Bathrooms: 5
- Full bathrooms: 5
- Main level bathrooms: 1
- Main level bedrooms: 1
Rooms
- Room types: Bonus Room, Exercise Room, Family Room, Game Room, Laundry, Loft, Keeping Room, Great Room, Library, Media Room, Foyer
Dining room
- Features: Seats 12+, Dining Rm/Living Rm Combo, Separate Room
Kitchen
- Features: Kitchen Island, Solid Surface Counters, Walk-in Pantry, Breakfast Bar, Breakfast Area, Pantry
Heating
- Forced Air, Central, Zoned
Cooling
- Central Air, Attic Fan, Ceiling Fan(s), Zoned
Appliances
- Included: Dishwasher, Double Oven, Disposal, Microwave, Refrigerator
- Laundry: Upper Level
Features
- Double Vanity, Walk-In Closet(s)
- Flooring: Hardwood
- Windows: Double Pane Windows
- Basement: Daylight,Exterior Entry,Finished,Full,Interior Entry,Bath Finished
- Number of fireplaces: 1
- Fireplace features: Masonry
- Common walls with other units/homes: No Common Walls
Interior area
- Total structure area: 5,774
- Total interior livable area: 5,774 sqft
- Finished area above ground: 4,574
- Finished area below ground: 1,200
Property
Parking
- Total spaces: 3
- Parking features: Attached
- Has attached garage: Yes
Accessibility
- Accessibility features: Other
Features
- Levels: Three Or More
- Stories: 3
- Patio & porch: Patio, Deck, Porch
- Exterior features: Balcony, Sprinkler System
- On waterfront: Yes
- Waterfront features: Lake Privileges
Lot
- Size: 7,405 Square Feet
- Features: Level, Open Lot, Private
- Residential vegetation: Grassed, Cleared
Details
- Additional structures: Other
- Parcel number: R5123 142
Construction
Type & style
- Home type: SingleFamily
- Architectural style: Craftsman,Traditional
- Property subtype: Single Family Residence
Materials
- Wood Siding
- Foundation: Block
- Roof: Composition
Condition
- Resale
- New construction: No
- Year built: 2005
Utilities & green energy
- Sewer: Public Sewer
- Water: Public
- Utilities for property: Cable Available, Electricity Available, Natural Gas Available, Phone Available, Sewer Available, Water Available
Green energy
- Energy efficient items: Thermostat, Windows
- Water conservation: Low-Flow Fixtures
Community & HOA
Community
- Features: Clubhouse, Lake, Playground, Pool, Sidewalks, Street Lights, Park
- Security: Smoke Detector(s)
- Subdivision: Stillwaters
HOA
- Has HOA: Yes
- Services included: Reserve Fund, Management Fee, Swimming
Location
- Region: Loganville
Financial & listing details
- Price per square foot: $112/sqft
- Tax assessed value: $694,000
- Annual tax amount: $9,395
- Date on market: 5/26/2026
- Cumulative days on market: 70 days
- Listing agreement: Exclusive Right To Sell
- Listing terms: Cash,Conventional,FHA,USDA Loan,VA Loan,Fannie Mae Approved,Freddie Mac Approved
- Electric utility on property: Yes
Estimated market value
$634,900
$603,000 - $667,000
$3,676/mo
Price history
| Date | Event | Price |
|---|---|---|
| 6/30/2026 | Price change | $645,000-0.8%$112/sqft |
Source:  GAMLS #10771872 Report a problem GAMLS #10771872 Report a problem | ||
| 5/26/2026 | Listed for sale | $650,000+74.3%$113/sqft |
Source: GAMLS #10771872 Report a problem | ||
| 8/17/2018 | Sold | $373,000-4.3%$65/sqft |
Source:  FMLS GA #6007693 Report a problem FMLS GA #6007693 Report a problem | ||
| 8/5/2018 | Pending sale | $389,900$68/sqft |
Source: Keller Williams Rlty Atl. Part #8377397 Report a problem | ||
| 7/31/2018 | Listed for sale | $389,900$68/sqft |
Source: Keller Williams Rlty Atl. Part #8377397 Report a problem | ||
| 7/9/2018 | Pending sale | $389,900$68/sqft |
Source: Keller Williams Rlty Atl. Part #8377397 Report a problem | ||
| 6/21/2018 | Price change | $389,900-1.3%$68/sqft |
Source: Keller Williams Rlty Atl. Part #8377397 Report a problem | ||
| 5/30/2018 | Price change | $394,900-1.3%$68/sqft |
Source: Keller Williams Rlty Atl. Part #8377397 Report a problem | ||
| 5/9/2018 | Listed for sale | $399,900+53.8%$69/sqft |
Source: KELLER WILLIAMS REALTY ATLANTA PARTNERS #6007693 Report a problem | ||
| 10/24/2011 | Sold | $260,000+11.2%$45/sqft |
Source: Public Record Report a problem | ||
| 9/19/2011 | Pending sale | $233,900$41/sqft |
Source: Fannie Mae #4261144 Report a problem | ||
| 9/3/2011 | Listed for sale | $233,900$41/sqft |
Source: Fannie Mae #4261144 Report a problem | ||
| 8/27/2011 | Pending sale | $233,900$41/sqft |
Source: Fannie Mae #4261144 Report a problem | ||
| 8/13/2011 | Listed for sale | $233,900+41.6%$41/sqft |
Source: Fannie Mae #4261144 Report a problem | ||
| 8/2/2011 | Sold | $165,200-53.4%$29/sqft |
Source: Public Record Report a problem | ||
| 9/27/2005 | Sold | $354,400$61/sqft |
Source: Public Record Report a problem | ||
Public tax history
| Year | Property taxes | Tax assessment |
|---|---|---|
| 2025 | $9,395 -0.2% | $277,600 +2.8% |
| 2024 | $9,414 +2.5% | $269,920 +9% |
| 2023 | $9,182 +14.8% | $247,520 +15.1% |
| 2022 | $7,999 +39.7% | $215,080 +44.8% |
| 2021 | $5,728 -0.6% | $148,520 |
| 2020 | $5,762 +3.8% | $148,520 |
| 2019 | $5,549 | $148,520 +10.7% |
| 2018 | $5,549 +20.3% | $134,200 +10.9% |
| 2016 | $4,612 -1.1% | $121,040 |
| 2015 | $4,665 | $121,040 |
| 2014 | $4,665 +16.8% | $121,040 +19.3% |
| 2013 | $3,994 | $101,440 |
| 2012 | -- | $101,440 |
| 2011 | -- | $101,440 -23.8% |
| 2010 | -- | $133,200 |
| 2009 | -- | $133,200 -5% |
| 2007 | -- | $140,200 |
| 2006 | -- | $140,200 +464.4% |
| 2005 | -- | $24,840 |
Find assessor info on the county website
Monthly payment
Est. payment
Payment breakdown
Explore the cost of this home by adjusting the details. Changes won't be saved.Climate risks
Neighborhood: 30052
Nearby schools
GreatSchools rating
- 7/10Trip Elementary SchoolGrades: PK-5Distance: 0.6 mi
- 9/10Bay Creek Middle SchoolGrades: 6-8Distance: 0.5 mi
- 8/10Grayson High SchoolGrades: 9-12Distance: 1.9 mi
Schools provided by the listing agent
- Elementary: Trip
- Middle: Bay Creek
- High: Grayson
Source: GAMLS. This data may not be complete. We recommend contacting the local school district to confirm school assignments for this home.
- $585,0005 bd4 ba3.5k sqft510 Warm Springs Ct, Loganville, GA 30052Sold
- $598,3004 bd5 ba5.2k sqft490 Warm Springs Ct, Loganville, GA 30052Off Market

- $519,3004 bd4 ba3.3k sqft520 Warm Springs Ct, Loganville, GA 30052Off Market

- $566,9004 bd3 ba5.1k sqft480 Warm Springs Ct, Loganville, GA 30052Off Market
- $569,1004 bd5 ba3.7k sqft629 Crystal Cove Ct, Loganville, GA 30052Off Market
- $511,4004 bd4 ba3.2k sqft513 Warm Springs Ct, Loganville, GA 30052Off Market
- $510,2005 bd3 ba3.6k sqft530 Warm Springs Ct, Loganville, GA 30052Off Market
- $444,2005 bd3 ba-- sqft530 Warm Springs Ct #NA, Loganville, GA 30052Off Market
A local agent can set up tours, give advice and negotiate with sellers.
Similar homes
- $649,0005 bd4 ba4.6k sqft1664 Maes Overlook, Loganville, GA 30052Active
 MLS ID #10797731, Ashley Knight, Keller Williams Realty Atl. Partners. GAMLS
 - $465,0004 bd3 ba3.2k sqft49 Bay Crest Ct, Loganville, GA 30052Active
 MLS ID #10779494, Mary Russell, RE/MAX Town & Country. GAMLS
 - $559,0004 bd4 ba4k sqft3816 Bay Grove Way, Loganville, GA 30052Active
 MLS ID #10738209, Brad Echols, Extol Realty. GAMLS
 - $625,0004 bd4 ba4.9k sqft1424 Mill Rose Trce, Lawrenceville, GA 30044Active
 MLS ID #10805791, Susan A Morrison, Virtual Properties Realty.com. GAMLS
 - $630,0005 bd4 ba4.1k sqft1501 Patrick Rd, Dacula, GA 30019ActiveMLS ID #10815855, Mark Spain, Mark Spain Real Estate. GAMLS
- $515,0005 bd5 ba4k sqft3827 Bay Orchard Ln, Loganville, GA 30052ActiveMLS ID #10778594, Real Estate by Mimi, PEND Realty, LLC. GAMLS
- $699,9006 bd4 ba4.7k sqft1470 Blyth Walk, Snellville, GA 30078ActiveMLS ID #10776095, Dwight Roberts, Keller Williams Community Partners. GAMLS
- $649,0004 bd3 ba3.8k sqft1403 Lull Water Ct, Hoschton, GA 30548ActiveMLS ID #10814871, Amber Wright, Virtual Properties Realty.com. GAMLS
- $590,0005 bd4 ba3.4k sqft1442 Great Shoals Dr SE, Lawrenceville, GA 30045ActiveMLS ID #10805499, Audrey Moore, Virtual Properties Realty.Net. GAMLS
- $514,9005 bd3 ba3.1k sqft176 Cypress Cove Ct, Grayson, GA 30017ActiveMLS ID #10758963, Kelly Liddell, Keller Williams Realty Atl. Partners. GAMLS
- $624,9005 bd5 ba3.6k sqft1435 Barrett Place Ln, Lawrenceville, GA 30043ActiveMLS ID #10773502, Tonya Bullard, Pinnacle Realtors. GAMLS
- $625,0005 bd3 ba3.7k sqft40 Village Green Ct SW, Lilburn, GA 30047ActiveMLS ID #10810394, LaToya Goodman, Keller Williams Realty Atl. Partners. GAMLS
- $495,0005 bd3 ba4.4k sqft1611 Lake View Ct, Loganville, GA 30052ActiveMLS ID #10761325, Sandra M Leonard, Chapman Hall Premier, Realtors. GAMLS
- $649,9004 bd4 ba3.7k sqft3492 Mulberry Lane Way, Dacula, GA 30019ActiveMLS ID #10781537, Brenda B Knight, BHHS Georgia Properties. GAMLS
- $659,9996 bd5 ba5.7k sqft110 Brookview Pl, Oxford, GA 30054ActiveMLS ID #10710114, Shannon Langley, Joe Stockdale Real Estate. GAMLS
- $649,6605 bd4 ba4.2k sqft2537 Bent Tree Dr, Dacula, GA 30019ActiveMLS ID #10769144, Lance Real Estate Group, Bolst, Inc.. GAMLS
- $550,0006 bd4 ba5.3k sqft1381 Providence Dr, Lawrenceville, GA 30044ActiveMLS ID #10804223, Harry Patel, Keller Williams Realty Atl. Partners. GAMLS
- $639,9004 bd4 ba3k sqft5120 Mainstream Cir, Peachtree Corners, GA 30092ActiveMLS ID #10815802, Tracy E Morton, HOME Luxury Real Estate. GAMLS
- $475,0004 bd4 ba3.2k sqft3316 Classic Dr, Snellville, GA 30078ActiveMLS ID #10813446, Doug Minton, Keller Williams Realty Atl. Partners. GAMLS
- $489,0004 bd3 ba3.4k sqft343 Baymist Dr, Loganville, GA 30052ActiveMLS ID #10785614, Casey A Procter, Virtual Properties Realty.com. GAMLS
