If you've been looking for a home that feels warm, inviting, and well cared for from the moment you pull into the driveway, you're going to want to see this one. The curb appeal is absolutely beautiful with custom landscaping, and it's tucked away on a cul-de-sac lot, which is becoming harder and harder to find. One of my favorite things about this home is the backyard. It's level, professionally landscaped and truly private. As soon as you walk inside, you'll notice the open floor plan and hardwood floors throughout the main level. The flow of this home is fantastic for entertaining. everything connects so well and has an open flow. The kitchen is truly the heart of the home. There is an incredible amount of counter space, tons of cabinet storage, and a spacious breakfast area that overlooks the backyard. You will appreciate how much room this space offers. The dining room is also generously sized and perfect for larger family dinners and special occasions. Another feature you'll love is the oversized laundry room with plenty of space to stay organize. Upstairs, the primary suite is spacious, bright, and filled with natural light. The tray ceiling adds a nice touch, and the primary bath offers a large walk-in shower, a separate soaking tub, and plenty of room to unwind at the end of the day. The custom-designed closet is incredibly functional with dedicated space for both his and hers storage, making it easy to stay organized. The secondary bedrooms are all oversized, and one even features its own private bathroom, making it perfect for guests, teens, or multi-generational living. The finished terrace level offers an office, living room, kitchen area, storage area with double doors, full bath and media room. It is such a great space for the teens or for an inlaw suite which also has its own entrance. This home has also been exceptionally maintained and features a brand-new roof, giving buyers added peace of mind. Located in a highly desirable swim and tennis community, you'll enjoy great amenities along with a convenient location close to shopping, dining, and everyday conveniences. Homes with this combination of a cul-de-sac lot, private level backyard, updated features, and thoughtful floor plan don't come along very often. This is truly a home that has been loved and cared for, and it shows in every room. --
Pending
Price cut: $10K (7/20)
$515,000
3827 Bay Orchard Ln, Loganville, GA 30052
5beds
4,046sqft
:
Get pre-qualified$3,603/mo
Single Family Residence
Built in 2004
0.36 Acres Lot
$512,300 Zestimate®
$127/sqft
$38/mo HOA
What's special
Brand-new roofOpen floor planTons of cabinet storage
- 69 days |
- 624 |
- 30 |
Zillow last checked:
Listing updated:
Listed by:
Real Estate by Mimi 404-271-2238,
PEND Realty, LLC
Source: GAMLS,MLS#: 10778594
Facts & features
Interior
Bedrooms & bathrooms
- Bedrooms: 5
- Bathrooms: 5
- Full bathrooms: 4
- 1/2 bathrooms: 1
Rooms
- Room types: Family Room, Laundry, Media Room
Dining room
- Features: Seats 12+
Kitchen
- Features: Breakfast Area, Breakfast Room, Second Kitchen, Solid Surface Counters, Walk-in Pantry
Heating
- Forced Air
Cooling
- Ceiling Fan(s), Central Air
Appliances
- Included: Dishwasher, Disposal
- Laundry: Other
Features
- Double Vanity, Separate Shower, Soaking Tub, Tray Ceiling(s), Walk-In Closet(s)
- Flooring: Carpet, Hardwood, Tile
- Windows: Double Pane Windows
- Basement: Bath Finished,Finished
- Number of fireplaces: 1
- Fireplace features: Family Room
- Common walls with other units/homes: No Common Walls
Interior area
- Total structure area: 4,046
- Total interior livable area: 4,046 sqft
- Finished area above ground: 2,740
- Finished area below ground: 1,306
Property
Parking
- Total spaces: 2
- Parking features: Garage, Garage Door Opener
- Has garage: Yes
Features
- Levels: Three Or More
- Stories: 3
- Patio & porch: Deck
- Exterior features: Sprinkler System
- Body of water: None
Lot
- Size: 0.36 Acres
- Features: Level, Private
Details
- Parcel number: R5191 164
- Other equipment: Home Theater
Construction
Type & style
- Home type: SingleFamily
- Architectural style: Brick Front,Craftsman,Traditional
- Property subtype: Single Family Residence
Materials
- Concrete
- Roof: Composition
Condition
- Resale
- New construction: No
- Year built: 2004
Utilities & green energy
- Electric: 220 Volts
- Sewer: Public Sewer
- Water: Public
- Utilities for property: Cable Available, Electricity Available, High Speed Internet, Natural Gas Available, Phone Available, Sewer Available, Underground Utilities, Water Available
Community & HOA
Community
- Features: Park, Playground, Pool, Tennis Court(s), Walk To Schools, Near Shopping
- Security: Smoke Detector(s)
- Subdivision: Plantation at Bay Creek
HOA
- Has HOA: Yes
- Services included: Swimming, Tennis
- HOA fee: $450 annually
Location
- Region: Loganville
Financial & listing details
- Price per square foot: $127/sqft
- Tax assessed value: $561,400
- Annual tax amount: $6,776
- Date on market: 6/4/2026
- Cumulative days on market: 69 days
- Listing agreement: Exclusive Right To Sell
- Listing terms: Cash,Conventional,FHA,VA Loan
- Electric utility on property: Yes
Estimated market value
$512,300
$487,000 - $538,000
$2,873/mo
Price history
| Date | Event | Price |
|---|---|---|
| 8/1/2026 | Pending sale | $515,000$127/sqft |
Source:  FMLS GA #7782192 Report a problem FMLS GA #7782192 Report a problem | ||
| 7/20/2026 | Price change | $515,000-1.9%$127/sqft |
Source: FMLS GA #7782192 Report a problem | ||
| 6/4/2026 | Listed for sale | $525,000+98.9%$130/sqft |
Source: FMLS GA #7782192 Report a problem | ||
| 3/17/2014 | Sold | $263,900+1.5%$65/sqft |
Source:  FMLS GA #5215386 Report a problem FMLS GA #5215386 Report a problem | ||
| 1/29/2014 | Pending sale | $259,900$64/sqft |
Source: Keller Williams Realty Atlanta Partners #5215386 Report a problem | ||
| 11/14/2013 | Price change | $259,900-7.1%$64/sqft |
Source: Keller Williams Realty Atlanta Partners #5215386 Report a problem | ||
| 11/2/2013 | Price change | $279,900+5.7%$69/sqft |
Source: Keller Williams Realty Atlanta Partners #5215386 Report a problem | ||
| 9/11/2013 | Price change | $264,900-5.4%$65/sqft |
Source: Keller Williams Realty Atlanta Partners #5174379 Report a problem | ||
| 7/20/2013 | Listed for sale | $279,900+12%$69/sqft |
Source: Keller Williams Realty Atlanta Partners #5174379 Report a problem | ||
| 5/4/2004 | Sold | $250,000$62/sqft |
Source: Public Record Report a problem | ||
Public tax history
| Year | Property taxes | Tax assessment |
|---|---|---|
| 2025 | $6,776 +2% | $224,560 +6.6% |
| 2024 | $6,644 +2.6% | $210,680 -6.8% |
| 2023 | $6,477 +9.5% | $226,080 +27.9% |
| 2022 | $5,913 +6.7% | $176,720 +22.7% |
| 2021 | $5,540 +6.6% | $144,080 +7.7% |
| 2020 | $5,198 +3.8% | $133,760 |
| 2019 | $5,007 | $133,760 +12.9% |
| 2018 | $5,007 +23.9% | $118,440 +12.2% |
| 2016 | $4,043 -1.1% | $105,560 |
| 2015 | $4,089 | $105,560 +11% |
| 2014 | $4,089 +13.1% | $95,120 -2.5% |
| 2013 | $3,616 | $97,520 -2.4% |
| 2012 | -- | $99,920 |
| 2011 | -- | $99,920 |
| 2010 | -- | $99,920 |
| 2009 | -- | $99,920 |
| 2007 | -- | $99,920 |
| 2006 | -- | $99,920 |
| 2005 | -- | $99,920 +319.1% |
| 2004 | $394 | $23,840 +122.4% |
| 2003 | -- | $10,720 |
| 2002 | $367 -0.8% | $10,720 |
| 2001 | $370 | $10,720 |
Find assessor info on the county website
Monthly payment
Est. payment
Payment breakdown
Explore the cost of this home by adjusting the details. Changes won't be saved.Climate risks
Neighborhood: 30052
Nearby schools
GreatSchools rating
- 7/10W. J. Cooper Elementary SchoolGrades: PK-5Distance: 2.3 mi
- 7/10McConnell Middle SchoolGrades: 6-8Distance: 2.5 mi
- 7/10Archer High SchoolGrades: 9-12Distance: 3.8 mi
Schools provided by the listing agent
- Elementary: Cooper
- Middle: Mcconnell
- High: Archer
Source: GAMLS. This data may not be complete. We recommend contacting the local school district to confirm school assignments for this home.
- $448,0004 bd4 ba2.8k sqft3817 Bay Orchard Ln, Loganville, GA 30052Sold

- $459,1004 bd4 ba3k sqft3837 Bay Orchard Ln, Loganville, GA 30052Off Market

- $559,0004 bd4 ba4k sqft3816 Bay Grove Way, Loganville, GA 30052For Sale

- $493,6005 bd4 ba3.2k sqft3826 Bay Grove Way, Loganville, GA 30052Off Market
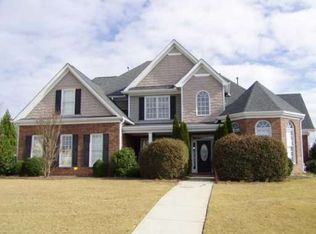
- $455,1004 bd4 ba3.1k sqft3807 Bay Orchard Ln, Loganville, GA 30052Off Market
- $629,0004 bd4 ba4.1k sqft3806 Bay Grove Way, Loganville, GA 30052For Sale
- $570,0005 bd4 ba3.5k sqft3804 Bay Orchard Ln, Loganville, GA 30052Sold
- $421,8004 bd3 ba2.2k sqft526 Bay Stand Ln, Loganville, GA 30052Off Market
A local agent can set up tours, give advice and negotiate with sellers.
Similar homes
- $490,0004 bd4 ba3k sqft412 Big Sam Cir, Loganville, GA 30052Active
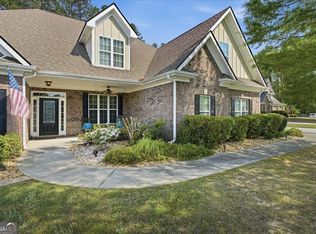
 MLS ID #10815304, Hollie M Turner, Self Property Advisors. GAMLS
 - $475,0004 bd5 ba3.2k sqft905 Maple Creek Ct, Loganville, GA 30052Active
 MLS ID #10810084, Zachary Johnston, Providence Land and Home LLC. GAMLS
 - $484,9005 bd3 ba4.4k sqft1611 Lake View Ct, Loganville, GA 30052Active
 MLS ID #10761325, Sandra M Leonard, Chapman Hall Premier, Realtors. GAMLS
 - $697,5005 bd5 ba3.9k sqft2700 Bay Ridge Dr, Loganville, GA 30052Active
 MLS ID #10820636, Spencer Crawford, Dwelli. GAMLS
 - $449,9004 bd3 ba2.6k sqft714 Arbor Cv, Loganville, GA 30052ActiveMLS ID #10792797, Carolyn Carnes, Keller Williams Realty Atl. Partners. GAMLS
- $500,0005 bd4 ba4.1k sqft2015 Chapel Estates Ln, Dacula, GA 30019ActiveMLS ID #10813534, Rhonda Duffy, Duffy Realty. GAMLS
- $639,0005 bd4 ba4.6k sqft1664 Maes Overlook, Loganville, GA 30052ActiveMLS ID #10797731, Ashley Knight, Keller Williams Realty Atl. Partners. GAMLS
- $455,0003 bd4 ba2k sqft946 Golden Meadows Ln, Loganville, GA 30052ActiveMLS ID #10790341, Dorothy King, Extol Realty. GAMLS
- $499,5006 bd3 ba4.2k sqft3765 Cannonwolde Dr, Snellville, GA 30039ActiveMLS ID #10817538, Jamar Bates, Bates Realty Group Inc.. GAMLS
- $565,0005 bd5 ba4k sqft2405 Hickory Grove Dr, Monroe, GA 30656ActiveMLS ID #10718953, Amanda Wynn, Method Real Estate Advisors. GAMLS
- $515,0004 bd3 ba3k sqft2638 Colony Cir, Snellville, GA 30078ActiveMLS ID #10790275, Julie Cunningham, Keller Williams Realty Atl. Partners. GAMLS
- $425,0004 bd3 ba3.6k sqft2530 River Run Dr, Dacula, GA 30019ActiveMLS ID #10814351, Kasey Prince, Keller Williams Realty Atl. Partners. GAMLS
- $399,9994 bd3 ba3.1k sqft3951 Oak Field Dr, Loganville, GA 30052ActiveMLS ID #10771124, Latasha Johnson, Park Madison Realty. GAMLS
- $525,0004 bd3 ba4.3k sqft1875 Milfield Cir, Snellville, GA 30078ActiveMLS ID #10778029, Haven House Team, Virtual Properties Realty.Net. GAMLS
- $645,0005 bd5 ba5.7k sqft500 Warm Springs Ct, Loganville, GA 30052ActiveMLS ID #10771872, Katie Arlt, Katie Arlt & Associates Real Estate. GAMLS
- $529,9005 bd3 ba3.1k sqft1627 Highland Creek Dr, Monroe, GA 30656ActiveMLS ID #10811144, Lisa Vernon, NorthGroup Real Estate Inc. GAMLS
- $480,0006 bd4 ba4.9k sqft2319 Lochinver Ln SW, Conyers, GA 30094ActiveMLS ID #10817839, Brandi Benson, Keller Williams Premier. GAMLS
- $499,0005 bd3 ba3k sqft1400 Blyth Walk, Snellville, GA 30078ActiveMLS ID #10737759, Mark Spain, Mark Spain Real Estate. GAMLS
- $499,9004 bd4 ba4.4k sqft1364 Bywood Ct, Suwanee, GA 30024ActiveMLS ID #10819533, Michieva Atkins, The Atkins Realty Group. GAMLS
- $499,9504 bd3 ba2.6k sqft3657 Eagle View Way, Monroe, GA 30655ActiveMLS ID #10775207, Kim M Shupe, Coldwell Banker Upchurch Realty. GAMLS
