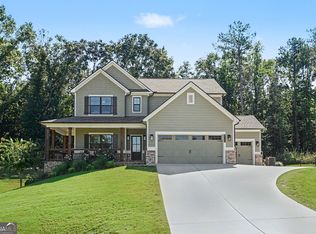
Welcome home to this beautifully maintained property offering exceptional curb appeal, highlighted by a charming covered front porch with a stunning stone arched entry. Step inside to an inviting open-concept floor plan featuring a cozy family room with a gas log fireplace, perfect for relaxing or entertaining. The main level includes a spacious master suite with a large en-suite bath complete with dual vanities and an updated walk-in shower. Two additional bedrooms are also conveniently located on the main floor. Elegant details such as wainscoting add character throughout select rooms. The kitchen is well-equipped with abundant cabinetry and a gas cooktop, providing both functionality and style for everyday living and hosting. Upstairs, you'll find a generously sized bedroom with its own full bath, ideal for guests or a private retreat. The partially finished basement offers even more versatility, featuring a full bath, laundry area, and ample storage space. Enjoy outdoor living on the covered back deck overlooking a large, usable acre lot complete with a storage shed. Additional highlights include a 3-year-old HVAC system, providing peace of mind for years to come. This home combines comfort, space, and thoughtful details, ready for you to make it your own!
Pending
$565,000
2405 Hickory Grove Dr, Monroe, GA 30656
5beds
4,023sqft
Single Family Residence
Built in 2008
1.05 Acres Lot
$549,100 Zestimate®
$140/sqft
$25/mo HOA
What's special
Partially finished basementGas log fireplaceStorage shedInviting open-concept floor planStunning stone arched entryCozy family roomCharming covered front porch
- 203 days
- 192
- 4
Zillow last checked:
Listing updated:
Listed by:
Amanda Wynn 770-359-7918,
Method Real Estate Advisors
Source: GAMLS,MLS#: 10718953
Facts & features
Interior
Bedrooms & bathrooms
- Bedrooms: 5
- Bathrooms: 5
- Full bathrooms: 4
- 1/2 bathrooms: 1
- Main level bathrooms: 2
- Main level bedrooms: 3
Rooms
- Room types: Bonus Room, Foyer, Game Room, Office
Dining room
- Features: Separate Room
Kitchen
- Features: Breakfast Area, Breakfast Bar, Breakfast Room, Pantry, Solid Surface Counters
Heating
- Forced Air, Heat Pump, Natural Gas
Cooling
- Ceiling Fan(s), Central Air, Electric
Appliances
- Included: Dishwasher, Microwave
- Laundry: In Hall
Features
- Double Vanity, High Ceilings, Master On Main Level, Split Bedroom Plan, Tray Ceiling(s), Walk-In Closet(s)
- Flooring: Carpet, Hardwood, Tile
- Windows: Double Pane Windows
- Basement: Bath Finished,Concrete,Daylight,Exterior Entry,Finished,Full,Interior Entry
- Number of fireplaces: 1
- Fireplace features: Family Room, Gas Log
- Common walls with other units/homes: No Common Walls
Interior area
- Total structure area: 4,023
- Total interior livable area: 4,023 sqft
- Finished area above ground: 2,798
- Finished area below ground: 1,225
Video & virtual tour
Property
Parking
- Parking features: Attached, Garage, Garage Door Opener, Kitchen Level, Side/Rear Entrance
- Has attached garage: Yes
Features
- Levels: One and One Half
- Stories: 1
- Patio & porch: Deck, Porch
- Exterior features: Sprinkler System
- Waterfront features: No Dock Or Boathouse
- Body of water: None
Lot
- Size: 1.05 Acres
- Features: Corner Lot, Private
- Residential vegetation: Grassed
Details
- Additional structures: Shed(s)
- Parcel number: N072B035
Construction
Type & style
- Home type: SingleFamily
- Architectural style: Brick Front,European,Ranch
- Property subtype: Single Family Residence
Materials
- Stone
- Roof: Composition
Condition
- Resale
- New construction: No
- Year built: 2008
Utilities & green energy
- Sewer: Septic Tank
- Water: Public
- Utilities for property: Cable Available, Electricity Available, High Speed Internet, Natural Gas Available, Phone Available, Sewer Available, Underground Utilities, Water Available
Community & HOA
Community
- Features: Sidewalks, Street Lights
- Security: Security System, Smoke Detector(s)
- Subdivision: Hickory Grove Estates
HOA
- Has HOA: Yes
- Services included: None
- HOA fee: $300 annually
Location
- Region: Monroe
Financial & listing details
- Price per square foot: $140/sqft
- Tax assessed value: $501,600
- Annual tax amount: $1,870
- Date on market: 3/26/2026
- Cumulative days on market: 200 days
- Listing agreement: Exclusive Right To Sell
- Electric utility on property: Yes
Estimated market value
$549,100
$522,000 - $577,000
$3,478/mo
Price history
| Date | Event | Price |
|---|---|---|
| 9/23/2026 | Pending sale | $565,000$140/sqft |
Source:  GAMLS #10718953 Report a problem GAMLS #10718953 Report a problem | ||
| 9/14/2026 | Listed for sale | $565,000$140/sqft |
Source: GAMLS #10718953 Report a problem | ||
| 9/11/2026 | Pending sale | $565,000$140/sqft |
Source: GAMLS #10718953 Report a problem | ||
| 5/27/2026 | Price change | $565,000-2.1%$140/sqft |
Source: GAMLS #10718953 Report a problem | ||
| 3/26/2026 | Listed for sale | $577,000+106.1%$143/sqft |
Source: GAMLS #10718953 Report a problem | ||
| 6/1/2012 | Listing removed | $279,900$70/sqft |
Source: Virtual Properties Realty #4184394 Report a problem | ||
| 4/1/2012 | Price change | $279,900+7.7%$70/sqft |
Source: Virtual Properties Realty #4184394 Report a problem | ||
| 11/16/2011 | Price change | $259,900-1.1%$65/sqft |
Source: Virtual Properties Realty #4184394 Report a problem | ||
| 11/5/2011 | Price change | $262,900-2.6%$65/sqft |
Source: Virtual Properties Realty #4184394 Report a problem | ||
| 10/25/2011 | Price change | $269,900-1.8%$67/sqft |
Source: Virtual Properties Realty #4184394 Report a problem | ||
| 10/13/2011 | Price change | $274,900-5.2%$68/sqft |
Source: Virtual Properties Realty #4184394 Report a problem | ||
| 7/14/2011 | Price change | $289,900-3%$72/sqft |
Source: Virtual Properties Realty #4184394 Report a problem | ||
| 6/30/2011 | Price change | $299,000-4.4%$74/sqft |
Source: Virtual Properties Realty #4184394 Report a problem | ||
| 2/19/2011 | Listed for sale | $312,900+6.1%$78/sqft |
Source: Virtual Properties Realty #4184394 Report a problem | ||
| 4/20/2009 | Sold | $295,000$73/sqft |
Source: Public Record Report a problem | ||
Public tax history
| Year | Property taxes | Tax assessment |
|---|---|---|
| 2024 | $1,607 +2.1% | $200,640 +4.1% |
| 2023 | $1,574 +4.1% | $192,720 +14.6% |
| 2022 | $1,512 | $168,200 +24.7% |
| 2021 | $1,512 -3.9% | $134,840 +2.7% |
| 2020 | $1,573 +0.6% | $131,320 +2.8% |
| 2019 | $1,563 +10.5% | $127,760 +5.6% |
| 2018 | $1,414 -4.5% | $120,960 +7.2% |
| 2017 | $1,482 -58.1% | $112,880 +7.3% |
| 2016 | $3,538 -1.6% | $105,240 |
| 2015 | $3,595 | $105,240 +4.9% |
| 2014 | $3,595 | $100,320 |
| 2013 | -- | -- |
| 2012 | -- | -- |
| 2011 | -- | -- |
| 2010 | -- | -- |
| 2009 | -- | -- |
| 2008 | -- | -- |
| 2007 | -- | -- |
Find assessor info on the county website
Monthly payment
Est. payment
Payment breakdown
Explore the cost of this home by adjusting the details. Changes won't be saved.Climate risks
Neighborhood: 30656
Nearby schools
Schools provided by the listing agent
- Elementary: Walker Park
- Middle: Carver
- High: Monroe Area
Source: GAMLS. This data may not be complete. We recommend contacting the local school district to confirm school assignments for this home.
Similar homes

- $529,0005 bd3 ba3.1k sqft1627 Highland Creek Dr, Monroe, GA 30656Active

 MLS ID #10811144, Lisa Vernon, NorthGroup Real Estate Inc. GAMLS
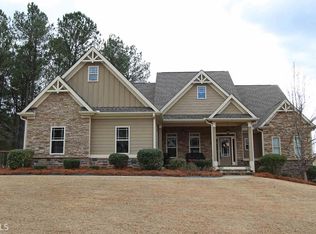
 - $509,9905 bd3 ba3k sqft1734 Lakeland Ln, Monroe, GA 30656Active
 MLS ID #10812766, Mark Spain, Mark Spain Real Estate. GAMLS
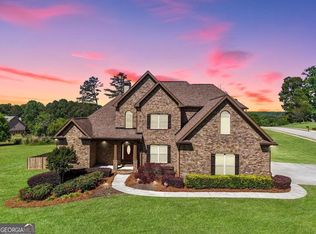
 - $510,0003 bd2 ba2k sqft6781 Highland Pointe Pl, Monroe, GA 30656Active Under Contract
 MLS ID #10803438, Sherri Wilson, Re/Max Tru, Inc.. GAMLS
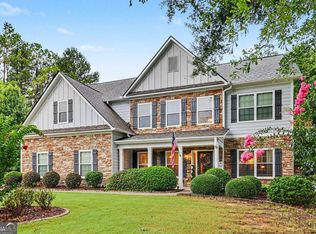
 - $580,0005 bd4 ba3.8k sqft2445 Waterside Dr, Monroe, GA 30655Active
 MLS ID #10844605, Mark Spain, Mark Spain Real Estate. GAMLS
 - $425,0003 bd2 ba2k sqft2581 Clarence Odum Rd, Monroe, GA 30656ActiveMLS ID #10842437, Aleithia D Greer, Southern Sunset Realty Group. GAMLS
- $555,0004 bd3 ba3.8k sqft1403 Lull Water Ct, Hoschton, GA 30548ActiveMLS ID #10814871, Amber Wright, Virtual Properties Realty.com. GAMLS
- $549,0005 bd4 ba3.8k sqft448 Rabbit Run, Good Hope, GA 30641ActiveMLS ID #10856278, Sarah Sturgill, Solace Realty. GAMLS
- $649,9004 bd2 ba2.6k sqft1400 Giles Rd, Monroe, GA 30655ActiveMLS ID #10852204, Jaclyn Myers, Algin Realty, Inc.. GAMLS
- $675,0004 bd3 ba3k sqft351 H D Atha Rd, Monroe, GA 30655ActiveMLS ID #10801223, Margaret (Lindy) Williams, Real Broker, LLC. GAMLS
- $580,0004 bd5 ba3.7k sqft85 Costleys Bridge Dr, Oxford, GA 30054ActiveMLS ID #10761125, Tanya L Ess-Young, RE/MAX Pure. GAMLS
- $479,0004 bd3 ba2.7k sqft776 Burson Maddox Rd, Winder, GA 30680ActiveMLS ID #10869002, Jose Acosta, Lamplighter Realty, LLC. GAMLS
- $549,0004 bd3 ba2.9k sqft42 Pheasant Run, Hoschton, GA 30548ActiveMLS ID #10756612, Jae Kim, Prestige Realty Services. GAMLS
- $460,0004 bd5 ba3.2k sqft905 Maple Creek Ct, Loganville, GA 30052ActiveMLS ID #10810084, Zachary Johnston, Providence Land and Home LLC. GAMLS
- $565,9006 bd5 ba4.3k sqft1617 Trilogy Park Dr, Hoschton, GA 30548ActiveMLS ID #10856480, Heather Kimsey, Virtual Properties Realty.Net. GAMLS
- $599,9996 bd6 ba5.5k sqft211 Graymist Path, Loganville, GA 30052ActiveMLS ID #10843301, Shermine A Khakiani, Keller Williams Realty Atl. Partners. GAMLS
- $580,0004 bd3 ba4.4k sqft28 Montvale Dr, Hoschton, GA 30548ActiveMLS ID #10785176, Melissa Wood, Towne Square Brokers, LLC. GAMLS
- $625,0004 bd3 ba2.8k sqft839 Legends Dr, Monroe, GA 30655ActiveMLS ID #10836485, Nathan Purvis, Purvis Realty Group. GAMLS
- $549,9004 bd3 ba2.8k sqft199 Thurmond Rd NE, Statham, GA 30666ActiveMLS ID #10845381, Keion Gray, eXp Realty. GAMLS
- $524,9004 bd4 ba2.5k sqft224 Amelia Way, Loganville, GA 30052ActiveMLS ID #10858325, Darrell Dutton, Algin Realty, Inc.. GAMLS
- $595,0005 bd4 ba3.3k sqft1190 Lamont Cir, Dacula, GA 30019ActiveMLS ID #10808036, Ashley Rowlett, Heartland Real Estate. GAMLS
