Welcome to your forever home! Nestled in a quiet, family-friendly neighborhood, this beautiful modern home has an entertainer’s dream layout and a curb appeal that turns heads! The stunning kitchen has gleaming white quartz countertops, stainless steel appliances, and a spacious oversized island with seating — perfect for morning breakfasts or wine nights with friends. The kitchen overlooks the cozy living room with shiplap accent wall and fireplace. The breathtaking 2-story foyer features a striking accent wall, and a sweeping staircase. Inside the entire home you'll fall in love with the light hardwood floors, plantation shutters, and an effortless flow throughout the open concept floorpan. Each bedroom is oversized and spacious and the expansive primary suite features tray ceilings, a wall of windows, and a peaceful sitting area. Level up your lifestyle with a jaw-dropping fully transformed garage gym. Featuring black-out walls, LED geometric ceiling lights, and marble epoxy floors — it’s the ultimate at-home fitness setup, or a place to park your cars in style. Outside, step onto the manicured front lawn and admire the elegant architecture, statement garage doors, and charming front porch, the lush landscaping and vibrant flower beds greet you, setting the tone for what’s inside.enjoy year-round. In the backyard you find comfort on the oversized covered patio, complete with ceiling fans and privacy. The large backyard offers room to roam, play, or entertain — and includes a stylish shed for extra storage or creative use. This home has a New HVAC, New Roof, New water heater, everything is ready for you to move in. Convenient to parks, shops, and dining. Don’t miss this gem, This showstopper won’t last long. Schedule your private tour today and fall in love with your new home!
Closed
$570,000
3804 Bay Orchard Ln, Loganville, GA 30052
5beds
3,558sqft
Single Family Residence, Residential
Built in 2004
0.54 Acres Lot
$558,200 Zestimate®
$160/sqft
$2,851 Estimated rent
Home value
$558,200
$514,000 - $608,000
$2,851/mo
Zestimate® history
Owner options
List your home for rent
$2,851/mo
Rent Zestimate®
Find your next renter with Zillow Rental Manager. Plus, with online applications, you can quickly screen prospective tenants – for free.
$2,851/mo
Rent Zestimate®
Refinance and save
$4,017/mo
Est. payment
Refinancing to a lower rate could help reduce your monthly payments and save thousands over the life of the loan.
$4,017/mo
Est. payment
Explore your selling options
Work with a Zillow partner agent
Leverage their expertise and Zillow's premium Showcase listings to get your home seen by more buyers.
Get startedList with your own agent
Get your home in front of millions of buyers by listing it on Zillow.
Learn how to do itSell it yourself
Take full control of how buyers see your home on Zillow by listing For Sale by Owner (FSBO).
List your homeWhat's special
Elegant architectureLed geometric ceiling lightsLarge backyardLight hardwood floorsLush landscapingSweeping staircaseOpen concept floorpan
Zillow last checked:
Listing updated:
Listed by:
Eduyn Correa,
HomeSmart 678-755-1898
Bought with:
Eduyn Correa, 347385
HomeSmart
Source: FMLS GA,MLS#: 7600981
Facts & features
Interior
Bedrooms & bathrooms
- Bedrooms: 5
- Bathrooms: 4
- Full bathrooms: 4
- Main level bathrooms: 1
- Main level bedrooms: 1
Rooms
- Room types: Attic
Primary bedroom
- Features: Oversized Master
- Level: Oversized Master
Bedroom
- Features: Oversized Master
Primary bathroom
- Features: Double Vanity, Separate Tub/Shower
Dining room
- Features: Open Concept
Kitchen
- Features: Cabinets Other, Eat-in Kitchen, Keeping Room, Kitchen Island, Other Surface Counters, Pantry, Stone Counters, View to Family Room
Heating
- Central
Cooling
- Central Air
Appliances
- Included: Dishwasher, Disposal, Electric Water Heater, Gas Range, Microwave
- Laundry: In Hall, Laundry Room, Upper Level
Features
- Bookcases, Crown Molding, Double Vanity, Entrance Foyer 2 Story, High Ceilings 9 ft Main, High Ceilings 9 ft Upper, Recessed Lighting, Tray Ceiling(s), Walk-In Closet(s)
- Flooring: Hardwood
- Windows: Double Pane Windows, Insulated Windows
- Basement: None
- Attic: Pull Down Stairs
- Number of fireplaces: 1
- Fireplace features: Family Room, Gas Starter, Great Room, Living Room
- Common walls with other units/homes: No Common Walls
Interior area
- Total structure area: 3,558
- Total interior livable area: 3,558 sqft
Property
Parking
- Total spaces: 2
- Parking features: Attached, Driveway, Garage, Garage Door Opener, Garage Faces Front
- Attached garage spaces: 2
- Has uncovered spaces: Yes
Accessibility
- Accessibility features: None
Features
- Levels: Two
- Stories: 2
- Patio & porch: Covered, Front Porch, Rear Porch
- Exterior features: Permeable Paving, Private Yard, Rain Gutters, Storage
- Pool features: None
- Spa features: None
- Fencing: Back Yard,Wood
- Has view: Yes
- View description: Neighborhood
- Waterfront features: None
- Body of water: None
Lot
- Size: 0.54 Acres
- Features: Back Yard, Corner Lot
Details
- Additional structures: Shed(s)
- Parcel number: R5191 160
- Other equipment: None
- Horse amenities: None
Construction
Type & style
- Home type: SingleFamily
- Architectural style: Craftsman,Traditional
- Property subtype: Single Family Residence, Residential
Materials
- Shingle Siding
- Foundation: Slab
- Roof: Composition
Condition
- Resale
- New construction: No
- Year built: 2004
Utilities & green energy
- Electric: 110 Volts, 220 Volts
- Sewer: Public Sewer
- Water: Public
- Utilities for property: Electricity Available, Natural Gas Available, Sewer Available, Water Available
Green energy
- Energy efficient items: None
- Energy generation: None
Community & HOA
Community
- Features: Fishing, Homeowners Assoc, Near Schools, Near Shopping, Near Trails/Greenway, Pool, Street Lights, Tennis Court(s)
- Security: Smoke Detector(s)
- Subdivision: Plantation @ Baycreek 1
HOA
- Has HOA: Yes
- Services included: Maintenance Grounds, Swim, Tennis
- HOA fee: $450 annually
Location
- Region: Loganville
Financial & listing details
- Price per square foot: $160/sqft
- Tax assessed value: $541,600
- Annual tax amount: $7,622
- Date on market: 6/25/2025
- Cumulative days on market: 15 days
- Electric utility on property: Yes
- Road surface type: Asphalt, Paved
Price history
| Date | Event | Price |
|---|---|---|
| 11/6/2025 | Sold | $570,000$160/sqft |
Source: Public Record Report a problem | ||
| 8/28/2025 | Sold | $570,000-3.4%$160/sqft |
Source:  FMLS GA #7600981 Report a problem FMLS GA #7600981 Report a problem | ||
| 7/16/2025 | Pending sale | $589,900$166/sqft |
Source: FMLS GA #7600981 Report a problem | ||
| 6/25/2025 | Listed for sale | $589,900+68.5%$166/sqft |
Source: FMLS GA #7600981 Report a problem | ||
| 8/24/2019 | Listing removed | $350,000$98/sqft |
Source: Keller Williams Realty Signature Partners #6580983 Report a problem | ||
| 8/23/2019 | Listed for sale | $350,000-1.4%$98/sqft |
Source: Keller Williams Realty Signature Partners #6580983 Report a problem | ||
| 7/30/2019 | Sold | $355,000+1.4%$100/sqft |
Source:  GAMLS #8617050 Report a problem GAMLS #8617050 Report a problem | ||
| 7/11/2019 | Pending sale | $350,000$98/sqft |
Source: Signature Partners #6580983 Report a problem | ||
| 7/5/2019 | Listed for sale | $350,000+107.1%$98/sqft |
Source: Keller Williams Realty #8617050 Report a problem | ||
| 11/28/2011 | Sold | $169,000-0.5%$47/sqft |
Source: Public Record Report a problem | ||
| 10/25/2011 | Price change | $169,900-8.6%$48/sqft |
Source: Bottom Line Home Realty Services #4208554 Report a problem | ||
| 9/21/2011 | Price change | $185,900-5.6%$52/sqft |
Source: Bottom Line Home Realty Services #4208554 Report a problem | ||
| 8/28/2011 | Price change | $196,900-6.2%$55/sqft |
Source: Bottom Line Home Realty Services #4208554 Report a problem | ||
| 8/3/2011 | Price change | $209,900-6.7%$59/sqft |
Source: Bottom Line Home Realty Services #4208554 Report a problem | ||
| 7/9/2011 | Price change | $224,900-12.5%$63/sqft |
Source: Bottom Line Home Realty Services #4208554 Report a problem | ||
| 6/9/2011 | Price change | $256,900-8.2%$72/sqft |
Source: Bottom Line Home Realty Services #4208554 Report a problem | ||
| 5/10/2011 | Price change | $279,900-3.5%$79/sqft |
Source: Bottom Line Home Realty Services #4208554 Report a problem | ||
| 4/12/2011 | Listed for sale | $289,995+31.2%$82/sqft |
Source: Bottom Line Home Realty Services #4208554 Report a problem | ||
| 3/11/2011 | Sold | $221,077-27%$62/sqft |
Source: Public Record Report a problem | ||
| 7/14/2006 | Sold | $303,000+4.1%$85/sqft |
Source: Public Record Report a problem | ||
| 9/20/2004 | Sold | $291,000$82/sqft |
Source: Public Record Report a problem | ||
Public tax history
| Year | Property taxes | Tax assessment |
|---|---|---|
| 2025 | $7,556 -0.9% | $216,640 +7.1% |
| 2024 | $7,622 -6.9% | $202,200 -7.2% |
| 2023 | $8,184 +25.9% | $218,000 +27.1% |
| 2022 | $6,503 +19.3% | $171,520 +22.8% |
| 2021 | $5,450 +6.5% | $139,720 +7.7% |
| 2020 | $5,119 +215.5% | $129,720 +22.4% |
| 2019 | $1,622 | $106,000 |
| 2018 | $1,622 -50.7% | $106,000 +20.2% |
| 2016 | $3,293 -0.9% | $88,200 |
| 2015 | $3,322 | $88,200 +11.2% |
| 2014 | $3,322 +2.8% | $79,288 -6.8% |
| 2013 | $3,230 | $85,102 +25.9% |
| 2012 | -- | $67,600 -35.8% |
| 2011 | -- | $105,360 -5.9% |
| 2010 | -- | $112,000 |
| 2009 | -- | $112,000 |
| 2007 | -- | $112,000 |
| 2006 | -- | $112,000 |
| 2005 | -- | $112,000 +317.3% |
| 2004 | -- | $26,840 +122.9% |
| 2003 | -- | $12,040 |
| 2002 | $436 -0.8% | $12,040 |
| 2001 | $439 | $12,040 |
Find assessor info on the county website
Neighborhood: 30052
Nearby homes
- $570,4005 bd4 ba4.5k sqft545 Bay Grove Rd, Loganville, GA 30052Off Market
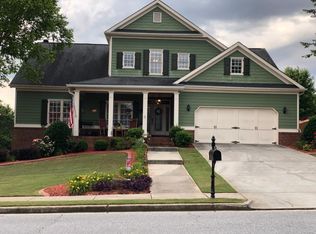
- $498,9005 bd3 ba3.1k sqft3824 Bay Orchard Ln, Loganville, GA 30052Off Market
- $455,1004 bd4 ba3.1k sqft3807 Bay Orchard Ln, Loganville, GA 30052Off Market
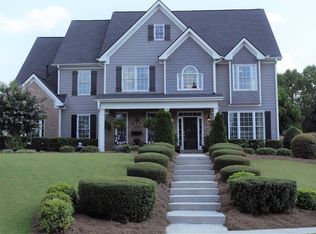
- $448,0004 bd4 ba2.8k sqft3817 Bay Orchard Ln, Loganville, GA 30052Sold

- $515,0005 bd5 ba3.3k sqft530 Bay Grove Rd, Loganville, GA 30052Sold
- $475,0004 bd4 ba3.6k sqft520 Bay Grove Rd, Loganville, GA 30052Off Market
- $515,0005 bd5 ba4k sqft3827 Bay Orchard Ln, Loganville, GA 30052Pending
- $521,6004 bd4 ba4.4k sqft540 Bay Grove Rd, Loganville, GA 30052Off Market
Nearby schools
GreatSchools rating
- 7/10W. J. Cooper Elementary SchoolGrades: PK-5Distance: 2.2 mi
- 7/10McConnell Middle SchoolGrades: 6-8Distance: 2.5 mi
- 7/10Archer High SchoolGrades: 9-12Distance: 3.7 mi
Schools provided by the listing agent
- Elementary: Cooper
- Middle: McConnell
- High: Archer
Source: FMLS GA. This data may not be complete. We recommend contacting the local school district to confirm school assignments for this home.
Get a cash offer in 3 minutes
Find out how much your home could sell for in as little as 3 minutes with a no-obligation cash offer.
Estimated market value
$558,200
Get a cash offer in 3 minutes
Find out how much your home could sell for in as little as 3 minutes with a no-obligation cash offer.
Estimated market value
$558,200
- Georgia
- Gwinnett County
- Loganville
- 30052
- 3804 Bay Orchard Ln
Nearby cities
Nearby zip codes
Other Loganville Topics
