Welcome to this spacious 5-bedroom, 3.5-bath home in the sought-after Heritage community of Grayson! Designed with both comfort and functionality in mind, this impressive residence offers plenty of room for growing families, entertaining guests, and everyday living. Step inside to find generous living spaces filled with natural light and a flowing floor plan that creates a warm, inviting atmosphere. The well-equipped kitchen serves as the heart of the home, opening to the main living areas and providing the perfect setting for gatherings and special occasions. The expansive owner's suite offers a private retreat with ample space to unwind, while four additional bedrooms provide flexibility for family, guests, home offices, or hobby rooms. A rare 3-car garage offers abundant storage and parking space, while the home's thoughtful layout ensures room for everyone. Conveniently located near schools, parks, shopping, dining, and all that Grayson has to offer, this home combines space, convenience, and value in one exceptional package. Don't miss your opportunity to make this beautiful property your next home!
Active
Price cut: $10K (10/8)
$615,000
2646 Hunters Place Lndg, Grayson, GA 30017
5beds
4,422sqft
Single Family Residence
Built in 2006
0.35 Acres Lot
$612,200 Zestimate®
$139/sqft
$44/mo HOA
What's special
Flowing floor planWell-equipped kitchenWarm inviting atmosphere
- 137 days
- 733
- 65
Zillow last checked:
Listing updated:
Listed by:
Kayla Anderson 502-930-4191,
Keller Williams Realty Atlanta North
Source: GAMLS,MLS#: 10775681
Facts & features
Interior
Bedrooms & bathrooms
- Bedrooms: 5
- Bathrooms: 3
- Full bathrooms: 2
- 1/2 bathrooms: 1
- Main level bathrooms: 2
- Main level bedrooms: 3
Rooms
- Room types: Other
Heating
- Forced Air, Natural Gas
Cooling
- Central Air
Appliances
- Included: Disposal
- Laundry: Other
Features
- Other
- Flooring: Hardwood
- Basement: Partial
- Number of fireplaces: 1
- Fireplace features: Masonry
- Common walls with other units/homes: No Common Walls
Interior area
- Total structure area: 4,422
- Total interior livable area: 4,422 sqft
- Finished area above ground: 4,422
- Finished area below ground: 0
Property
Parking
- Parking features: Attached
- Has attached garage: Yes
Features
- Levels: Two
- Stories: 2
- Exterior features: Other
- Waterfront features: No Dock Or Boathouse
- Body of water: None
Lot
- Size: 0.35 Acres
- Features: Other
Details
- Parcel number: R5122 209
Construction
Type & style
- Home type: SingleFamily
- Architectural style: Traditional
- Property subtype: Single Family Residence
Materials
- Brick, Other
- Roof: Composition
Condition
- Resale
- New construction: No
- Year built: 2006
Utilities & green energy
- Sewer: Public Sewer
- Water: Public
- Utilities for property: Other
Community & HOA
Community
- Features: None
- Subdivision: Heritage/Grayson
HOA
- Has HOA: Yes
- Services included: Other
- HOA fee: $525 annually
Location
- Region: Grayson
Financial & listing details
- Price per square foot: $139/sqft
- Tax assessed value: $737,900
- Annual tax amount: $7,996
- Date on market: 5/27/2026
- Cumulative days on market: 127 days
- Listing agreement: Exclusive Right To Sell
- Listing terms: Cash,Conventional,FHA,VA Loan
Estimated market value
$612,200
$582,000 - $643,000
$3,422/mo
Price history
| Date | Event | Price |
|---|---|---|
| 10/8/2026 | Price change | $615,000-1.6%$139/sqft |
Source:  GAMLS #10775681 Report a problem GAMLS #10775681 Report a problem | ||
| 9/25/2026 | Price change | $625,000-2.3%$141/sqft |
Source: GAMLS #10775681 Report a problem | ||
| 9/9/2026 | Price change | $640,000-1.5%$145/sqft |
Source:  FMLS GA #7777381 Report a problem FMLS GA #7777381 Report a problem | ||
| 8/28/2026 | Listed for sale | $650,000$147/sqft |
Source: GAMLS #10775681 Report a problem | ||
| 8/18/2026 | Pending sale | $650,000$147/sqft |
Source: GAMLS #10775681 Report a problem | ||
| 8/13/2026 | Price change | $650,000-2.3%$147/sqft |
Source: GAMLS #10775681 Report a problem | ||
| 7/24/2026 | Price change | $665,000-1.5%$150/sqft |
Source: GAMLS #10775681 Report a problem | ||
| 7/9/2026 | Price change | $675,000-2.2%$153/sqft |
Source: GAMLS #10775681 Report a problem | ||
| 6/22/2026 | Price change | $690,000-2.8%$156/sqft |
Source: FMLS GA #7777381 Report a problem | ||
| 6/10/2026 | Price change | $710,000-2.7%$161/sqft |
Source: GAMLS #10775681 Report a problem | ||
| 5/29/2026 | Listed for sale | $730,000$165/sqft |
Source: FMLS GA #7777381 Report a problem | ||
| 4/30/2026 | Sold | $730,000+49.3%$165/sqft |
Source: Public Record Report a problem | ||
| 12/29/2006 | Sold | $489,000$111/sqft |
Source: Public Record Report a problem | ||
Public tax history
| Year | Property taxes | Tax assessment |
|---|---|---|
| 2026 | -- | $295,160 +2.4% |
| 2025 | $7,996 -2.8% | $288,120 -0.8% |
| 2024 | $8,223 +17% | $290,360 +13.6% |
| 2023 | $7,029 -1.9% | $255,600 +6.4% |
| 2022 | $7,167 | $240,240 +35.3% |
| 2021 | -- | $177,560 +3.4% |
| 2020 | $5,885 +3.2% | $171,720 |
| 2019 | $5,701 | $171,720 +15.6% |
| 2018 | $5,701 +11.4% | $148,520 +2.5% |
| 2016 | $5,118 -1% | $144,960 |
| 2015 | $5,171 | $144,960 +10% |
| 2014 | $5,171 +17.2% | $131,760 +11.5% |
| 2013 | $4,411 | $118,120 -12.7% |
| 2012 | -- | $135,320 |
| 2011 | -- | $135,320 -18.4% |
| 2010 | -- | $165,760 |
| 2009 | -- | $165,760 -14.6% |
| 2007 | -- | $194,200 +486.4% |
| 2006 | -- | $33,120 |
| 2005 | -- | $33,120 |
Find assessor info on the county website
Monthly payment
Est. payment
Payment breakdown
Explore the cost of this home by adjusting the details. Changes won't be saved.Climate risks
Neighborhood: 30017
Nearby schools
Schools provided by the listing agent
- Elementary: Grayson
- Middle: Bay Creek
- High: Grayson
Source: GAMLS. This data may not be complete. We recommend contacting the local school district to confirm school assignments for this home.

Similar homes
- $589,5005 bd5 ba3.8k sqft605 Trip St, Grayson, GA 30017Active

 MLS ID #10770389, Dana Payne, Southern Classic Realtors. GAMLS
 - $469,0004 bd4 ba3.5k sqft730 Windsor Place Cir SW, Grayson, GA 30017Active
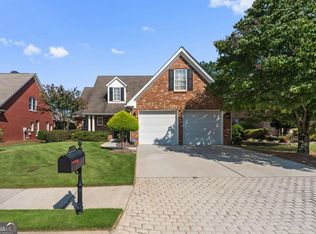 MLS ID #10828736, Dat Nguyen, Virtual Properties Realty.com. GAMLS
 - $614,9005 bd5 ba4.2k sqft818 Oak Ridge Ter, Loganville, GA 30052For Sale

 MLS ID #7817000, Krystal Meadows, Keller Williams Realty Atl Partners. FMLS GA
 - $350,0005 bd3 ba3.2k sqft2128 Cluster Ln, Grayson, GA 30017Active
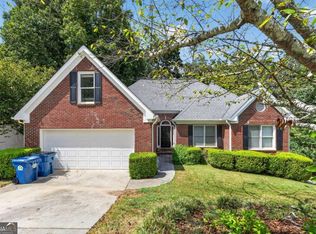 MLS ID #10840138, Nikhil Sharma, TOP Brokerage. GAMLS
 - $650,0006 bd5 ba4.9k sqft1526 Rocky River Dr, Lawrenceville, GA 30045ActiveMLS ID #10821442, Robert Norris, Atlanta Communities. GAMLS
- $598,6505 bd4 ba4.2k sqft2537 Bent Tree Dr, Dacula, GA 30019ActiveMLS ID #10857538, Lance Real Estate Group, Bolst. GAMLS
- $469,0003 bd3 ba2.9k sqft2606 Dorset Ln, Grayson, GA 30017ActiveMLS ID #10779576, Robi Olguin, Redfin Corporation. GAMLS
- $550,0005 bd4 ba4.2k sqft1200 Lilac Arbor Rd, Dacula, GA 30019ActiveMLS ID #10822273, Mark Spain, Mark Spain Real Estate. GAMLS
- $620,0004 bd3 ba4.1k sqft4530 Bogan Gates Dr, Buford, GA 30519ActiveMLS ID #10847234, Hannah Branham, Anchor Real Estate Advisors. GAMLS
- $599,0005 bd5 ba4k sqft1595 Archmont Cir, Dacula, GA 30019ActiveMLS ID #10776283, Gretchen Stone, Chapman Hall Realtors Professionals. GAMLS
- $529,9005 bd4 ba3.3k sqft352 Newshaw Dr, Lawrenceville, GA 30046ActiveMLS ID #10866716, Lissette Soto, Virtual Properties Realty.com. GAMLS
- $595,0005 bd4 ba3.4k sqft3031 Cadbury Trl, Snellville, GA 30039ActiveMLS ID #10807390, Toinette Kwayisi, Keller Williams Realty Atl. Partners. GAMLS
- $424,9004 bd4 ba2.6k sqft2155 Rail Yard Ave, Grayson, GA 30017ActiveMLS ID #10857340, Greg Cantrell, Living Stone Properties, Inc.. GAMLS
- $515,0005 bd4 ba4.3k sqft521 Richmond Pl, Loganville, GA 30052ActiveMLS ID #10764109, Mark Spain, Mark Spain Real Estate. GAMLS
- $590,0005 bd4 ba4.8k sqft192 Mistybrook Cir, Stone Mountain, GA 30087ActiveMLS ID #10842013, Lakisha Knight, Keller Williams West Atlanta. GAMLS
- $475,0005 bd3 ba2.6k sqft1405 Holly Lake Cir, Snellville, GA 30078ActiveMLS ID #10811659, Amanda Livermont, Southern Classic Realtors. GAMLS
- $669,0005 bd4 ba4.6k sqft3763 Terrace Hedge Ct, Dacula, GA 30019ActiveMLS ID #10807750, Dominai Reeves, Keller Williams Realty Atl. Partners. GAMLS
- $625,0005 bd3 ba3.1k sqft5755 Shoals Dr, Buford, GA 30518ActiveMLS ID #10844978, Ann Marie Sharp, Sharp Vantage Realty. GAMLS
- $561,0006 bd4 ba3.9k sqft444 Lance View Ln, Lawrenceville, GA 30045ActiveMLS ID #10805258, Charlene Thompson, Coldwell Banker Realty. GAMLS
- $510,0004 bd3 ba2.7k sqft830 Wisteria View Ct, Dacula, GA 30019ActiveMLS ID #10847603, Matthew E Hermes, Keller Williams Realty Atl. Partners. GAMLS
