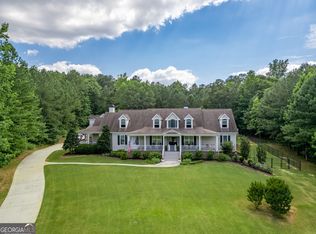
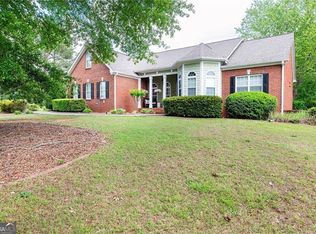
Rare opportunity to purchase a home with all of these features. NO HOA, 2-ACRE lot, NEW salt-water pool with NEW fenced back yard, NEW roof, 30x40 detached garage/workshop with separate driveway, 4 bedrooms/ 3.5 baths/ 3 sides BRICK exterior. Additional highlights include an office, separate dining room, split bedroom plan with jack & jill bed/bath with NEW shower, vaulted living room with fireplace, spacious kitchen with solid surface countertops, NEW cooktop, double oven & fridge, the master bath has been updated with a tiled shower, soaking tub, double vanity & tile flooring & NEW well pump & filter. Also, if you are looking for a room with lots of privacy, the 4th bedroom & 3rd bath located upstairs would be a great for a teen suite or media room. Centrally located between Monroe & Loganville. Contact your Realtor to schedule your private showing today.
Active
Price cut: $25K (9/26)
$650,000
2305 Hawthorne Trce, Monroe, GA 30655
4beds
2,556sqft
Single Family Residence
Built in 2002
2 Acres Lot
$634,700 Zestimate®
$254/sqft
$-- HOA
What's special
New salt-water poolSeparate dining room
- 47 days
- 868
- 63
Zillow last checked:
Listing updated:
Listed by:
Jason T Strantz 678-858-2934,
Summit Realty Group
Source: GAMLS,MLS#: 10829756
Facts & features
Interior
Bedrooms & bathrooms
- Bedrooms: 4
- Bathrooms: 4
- Full bathrooms: 3
- 1/2 bathrooms: 1
- Main level bathrooms: 2
- Main level bedrooms: 3
Rooms
- Room types: Family Room, Laundry, Office
Dining room
- Features: Separate Room
Kitchen
- Features: Breakfast Area, Pantry, Solid Surface Counters
Heating
- Central
Cooling
- Central Air
Appliances
- Included: Cooktop, Dishwasher, Microwave, Oven, Refrigerator
- Laundry: In Hall
Features
- Double Vanity, High Ceilings, Master On Main Level, Separate Shower, Soaking Tub, Split Bedroom Plan, Tile Bath, Tray Ceiling(s), Vaulted Ceiling(s), Walk-In Closet(s)
- Flooring: Carpet, Hardwood, Tile
- Windows: Double Pane Windows, Window Treatments
- Basement: None
- Number of fireplaces: 1
- Fireplace features: Family Room
Interior area
- Total structure area: 2,556
- Total interior livable area: 2,556 sqft
- Finished area above ground: 2,556
- Finished area below ground: 0
Property
Parking
- Total spaces: 2
- Parking features: Attached, Garage, Garage Door Opener, Kitchen Level, Side/Rear Entrance
- Has attached garage: Yes
Features
- Levels: One and One Half
- Stories: 1
- Patio & porch: Patio, Porch
- Has private pool: Yes
- Pool features: In Ground, Salt Water
- Fencing: Back Yard,Chain Link,Fenced,Privacy,Wood
Lot
- Size: 2 Acres
- Features: Level, Private
Details
- Additional structures: Second Garage
- Parcel number: C0630070G00
Construction
Type & style
- Home type: SingleFamily
- Architectural style: Brick 3 Side,Ranch
- Property subtype: Single Family Residence
Materials
- Brick
- Foundation: Slab
- Roof: Composition
Condition
- Resale
- New construction: No
- Year built: 2002
Utilities & green energy
- Sewer: Septic Tank
- Water: Well
- Utilities for property: Cable Available, Electricity Available, High Speed Internet, Phone Available, Underground Utilities
Community & HOA
Community
- Features: None
- Subdivision: none
HOA
- Has HOA: No
- Services included: None
Location
- Region: Monroe
Financial & listing details
- Price per square foot: $254/sqft
- Tax assessed value: $446,000
- Annual tax amount: $3,991
- Date on market: 8/20/2026
- Cumulative days on market: 47 days
- Listing agreement: Exclusive Right To Sell
- Listing terms: Cash,Conventional,FHA,VA Loan
- Electric utility on property: Yes
Estimated market value
$634,700
$603,000 - $666,000
$2,517/mo
Price history
| Date | Event | Price |
|---|---|---|
| 9/26/2026 | Price change | $650,000-3.7%$254/sqft |
Source:  GAMLS #10829756 Report a problem GAMLS #10829756 Report a problem | ||
| 8/20/2026 | Listed for sale | $675,000+10.7%$264/sqft |
Source: GAMLS #10829756 Report a problem | ||
| 8/18/2025 | Sold | $610,000$239/sqft |
Source: GAMLS #10523158 Report a problem | ||
| 7/17/2025 | Pending sale | $610,000$239/sqft |
Source:  FMLS GA #7580413 Report a problem FMLS GA #7580413 Report a problem | ||
| 6/26/2025 | Price change | $610,000-2.4%$239/sqft |
Source: GAMLS #10523158 Report a problem | ||
| 6/11/2025 | Price change | $625,000-1.6%$245/sqft |
Source: GAMLS #10523158 Report a problem | ||
| 5/17/2025 | Listed for sale | $635,000$248/sqft |
Source: GAMLS #10523158 Report a problem | ||
Public tax history
| Year | Property taxes | Tax assessment |
|---|---|---|
| 2025 | $3,991 +1.5% | $178,400 +2.2% |
| 2024 | $3,933 -0.7% | $174,560 +4.8% |
| 2023 | $3,962 +3.2% | $166,600 +12.8% |
| 2022 | $3,841 +8.5% | $147,640 +16.7% |
| 2021 | $3,541 +2% | $126,520 +4.6% |
| 2020 | $3,472 +1.8% | $120,920 +2.4% |
| 2019 | $3,412 +2.4% | $118,040 +4.8% |
| 2018 | $3,332 0% | $112,640 +7.3% |
| 2017 | $3,333 +12.4% | $105,000 +13.3% |
| 2016 | $2,966 +2.8% | $92,640 +6.7% |
| 2015 | $2,884 | $86,800 +8.2% |
| 2014 | $2,884 | $80,240 |
| 2013 | -- | -- |
| 2012 | -- | -- |
| 2011 | -- | -- |
| 2010 | -- | -- |
| 2009 | -- | -- |
| 2008 | -- | -- |
| 2007 | -- | -- |
| 2006 | -- | $206,450 +6.9% |
| 2005 | -- | $193,190 |
| 2004 | -- | $193,190 +476.7% |
| 2003 | -- | $33,500 |
| 2002 | -- | -- |
Find assessor info on the county website
Monthly payment
Est. payment
Payment breakdown
Explore the cost of this home by adjusting the details. Changes won't be saved.Climate risks
Neighborhood: 30655
Nearby schools
Schools provided by the listing agent
- Elementary: Youth
- Middle: Youth
- High: Walnut Grove
Source: GAMLS. This data may not be complete. We recommend contacting the local school district to confirm school assignments for this home.
Similar homes
- $560,0004 bd5 ba2.4k sqft1543 Thompson Mill Rd, Monroe, GA 30655Active
 MLS ID #10855011, Emily Mackenzie, BHGRE Metro Brokers. GAMLS
 - $624,9004 bd4 ba2.3k sqft1510 Pecan Plantation Ct, Loganville, GA 30052Active
 MLS ID #10720931, Janice L Baldwin, Keller Williams Realty Atl. Partners. GAMLS
 - $569,9004 bd3 ba2.8k sqft936 Clubside Dr, Monroe, GA 30655Active
 MLS ID #10848683, Winter Paskins, Atlanta Communities. GAMLS
 - $534,9004 bd13 ba2.9k sqft257 Pinewood Dr, Covington, GA 30014Active
 MLS ID #10858005, Doug Minton, Keller Williams Realty Atl. Partners. GAMLS
 - $624,5004 bd4 ba2.5k sqft590 Manning Gin Rd, Monroe, GA 30656ActiveMLS ID #10757249, Martha L White, 1st Eagle Realty LLC. GAMLS
- $580,0005 bd3 ba3k sqft878 Forrester Cemetery Rd, Covington, GA 30014For Sale
 MLS ID #7829126, MARK SPAIN, Mark Spain Real Estate. FMLS GA
 - $455,0004 bd2 ba2.6k sqft4011 Lafayette Way, Loganville, GA 30052For SaleMLS ID #7828369, Andrea Seeney, Atlanta Fine Homes Sotheby's International. FMLS GA
- $564,9994 bd4 ba2.3k sqft163 Alcovy Station Rd, Covington, GA 30014New ConstructionMLS ID #7836516, Tatiana Monzon, Hester Group REALTORS. FMLS GA
- $425,0003 bd2 ba1.8k sqft493 Youth Jersey Rd, Covington, GA 30014ActiveMLS ID #10833695, Justin Bridges, Virtual Properties Realty.com. GAMLS
- $579,0004 bd3 ba3.5k sqft667 Wellington Dr, Winder, GA 30680ActiveMLS ID #10851294, Brandi Benton, Hill Wood Realty. GAMLS
- $468,0004 bd3 ba2.2k sqft1814 Oak Branch Way, Loganville, GA 30052ActiveMLS ID #10720432, Christopher Cornish, BHGRE Metro Brokers. GAMLS
- $604,9004 bd2 ba2.6k sqft2502 Flat Shoals Rd SW, Conyers, GA 30094ActiveMLS ID #10793669, Esperanza Arteaga, Keller Williams Realty Atl. Partners. GAMLS
- $529,9004 bd3 ba2.6k sqft902 Edgewater Dr, Loganville, GA 30052ActiveMLS ID #10694690, Jessica Dunlap, BHGRE Metro Brokers. GAMLS
- $439,0003 bd3 ba1.5k sqft3259 Etchison Rd, Loganville, GA 30052ActiveMLS ID #10766460, Blake Glover, Communities Real Estate. GAMLS
- $950,0005 bd4 ba3.7k sqft760 Carl Davis Rd, Monroe, GA 30656For SaleMLS ID #7812975, The Eterno Realty Group, The Rezerve, LLC. FMLS GA
- $675,0005 bd4 ba2.8k sqft1672 Horseshoe Bend Ln, Bogart, GA 30622Active Under ContractMLS ID #10771175, Sally Kim, The Promise Realty Group. GAMLS
- $559,5005 bd4 ba3.4k sqft1442 Great Shoals Dr SE, Lawrenceville, GA 30045ActiveMLS ID #10805499, Audrey Moore, Virtual Properties Realty.Net. GAMLS
- $579,9004 bd4 ba2.7k sqft2864 Porches Ln, Dacula, GA 30019ActiveMLS ID #10788540, Suzanne Vaughan, BHHS Georgia Properties. GAMLS
- $487,0004 bd4 ba3.6k sqft2266 Orion Ct, Grayson, GA 30017ActiveMLS ID #10797066, Amy Cook, BHGRE Metro Brokers. GAMLS
- $499,0003 bd2 ba2.6k sqft20 Tabor Forest Dr, Oxford, GA 30054ActiveMLS ID #10788156, Tara Sachs, Virtual Properties Realty.com. GAMLS
