Immaculate Luxury Living Just Minutes from Historic Covington Square! Welcome to 5118 Floyd Street, an exceptional 5-bedroom, 4-bath Craftsman-style residence offering 3,376 square feet of beautifully designed living space. Built in 2020, this stunning home combines timeless elegance, modern sophistication, and an unbeatable location just moments from the heart of Historic Covington Square. Enjoy convenient access to downtown shopping, dining, entertainment, and the charm of Covington's thriving historic district. From the moment you arrive, the beautifully maintained landscaping, inviting front porch, and impressive curb appeal set the stage for something truly special. Inside, discover soaring 10-foot ceilings, elegant 8-foot doors, a spacious open-concept floor plan, and a gorgeous kitchen featuring an oversized island, perfect for entertaining and everyday living. The thoughtfully designed layout includes two bedrooms on the main level, three additional bedrooms upstairs, and a versatile upstairs flex space offering endless possibilities. Meticulously maintained and loaded with upgrades, this remarkable home features an encapsulated crawl space, upgraded insulation, whole-house water filtration system, smart appliances, and security features. Step outside to enjoy the expansive yard, spacious rear deck, and separate detached two-car garage. Whether hosting gatherings, entertaining friends, or simply enjoying the peaceful surroundings, this property offers an exceptional combination of space, comfort, and luxury. Absolutely immaculate and truly move-in ready, this home is even more impressive in person. Pictures simply cannot capture its beauty, quality, and attention to detail! A rare opportunity to enjoy luxury living just minutes from Historic Covington Square. Schedule your private showing and experience this extraordinary home for yourself!
Active
$649,970
5118 Floyd St, Covington, GA 30014
5beds
3,276sqft
Single Family Residence
Built in 2020
0.38 Acres Lot
$638,800 Zestimate®
$198/sqft
$-- HOA
What's special
Separate detached two-car garageSpacious rear deckSpacious open-concept floor planInviting front porchExpansive yardVersatile upstairs flex spaceSmart appliances
- 18 hours
- 27
- 2
Zillow last checked:
Listing updated:
Listed by:
Vicky Barker 678-644-6336,
Keller Williams Premier,
Shannon Williams 470-767-2422,
Keller Williams Premier
Source: GAMLS,MLS#: 10893984
Facts & features
Interior
Bedrooms & bathrooms
- Bedrooms: 5
- Bathrooms: 4
- Full bathrooms: 4
- Main level bathrooms: 2
- Main level bedrooms: 2
Rooms
- Room types: Bonus Room, Family Room, Game Room, Laundry, Other
Heating
- Central, Forced Air, Natural Gas
Cooling
- Central Air, Electric
Appliances
- Included: Dishwasher, Dryer, Gas Water Heater, Microwave, Oven/Range (Combo), Refrigerator, Stainless Steel Appliance(s), Washer, Water Softener
- Laundry: Other
Features
- Double Vanity, High Ceilings, Master On Main Level, Rear Stairs, Roommate Plan, Separate Shower, Soaking Tub, Split Bedroom Plan, Tile Bath, Walk-In Closet(s)
- Flooring: Hardwood, Tile
- Basement: Crawl Space
- Number of fireplaces: 1
Interior area
- Total structure area: 3,276
- Total interior livable area: 3,276 sqft
- Finished area above ground: 3,276
- Finished area below ground: 0
Property
Parking
- Parking features: Detached, Garage, Garage Door Opener, Parking Pad, Side/Rear Entrance, Storage
- Has garage: Yes
- Has uncovered spaces: Yes
Features
- Levels: Two
- Stories: 2
Lot
- Size: 0.38 Acres
- Features: City Lot, Level
Details
- Parcel number: C010000010004000
Construction
Type & style
- Home type: SingleFamily
- Architectural style: Craftsman
- Property subtype: Single Family Residence
Materials
- Other
- Roof: Composition,Other
Condition
- Resale
- New construction: No
- Year built: 2020
Utilities & green energy
- Sewer: Public Sewer
- Water: Public
- Utilities for property: Cable Available, Electricity Available, Natural Gas Available, Sewer Connected, Water Available
Community & HOA
Community
- Features: Golf, Sidewalks, Street Lights, Walk To Schools, Near Shopping
- Subdivision: Conyers St / Flatrock / Floyd Street
HOA
- Has HOA: No
- Services included: None
Location
- Region: Covington
Financial & listing details
- Price per square foot: $198/sqft
- Annual tax amount: $7,342
- Date on market: 11/20/2026
- Listing agreement: Exclusive Right To Sell
- Electric utility on property: Yes
Estimated market value
$638,800
$607,000 - $671,000
$2,420/mo
Price history
| Date | Event | Price |
|---|---|---|
| 11/20/2026 | Listed for sale | $649,970$198/sqft |
Source:  GAMLS #10893984 Report a problem | ||
Public tax history
Tax history is unavailable.
Monthly payment
Est. payment
Payment breakdown
Explore the cost of this home by adjusting the details. Changes won't be saved.Climate risks
Neighborhood: 30014
Nearby schools
Schools provided by the listing agent
- Elementary: East Newton
- Middle: Cousins
- High: Eastside
Source: GAMLS. This data may not be complete. We recommend contacting the local school district to confirm school assignments for this home.
Similar homes
- $690,0005 bd6 ba4.5k sqft20 Cohutta Dr, Covington, GA 30014For Sale

 MLS ID #7807096, LA HEU, Right Path Realty. FMLS GA
- $695,0005 bd4 ba4.6k sqft506 Pirklefield Dr, Covington, GA 30014Active
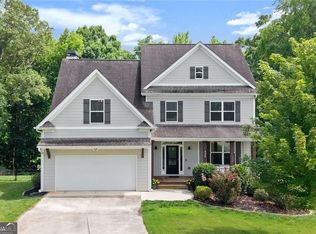
 MLS ID #10839377, Shannon Quidley, BHHS Georgia Properties. GAMLS
- $419,0004 bd3 ba2.1k sqft5214 Hazel St NE, Covington, GA 30014Active
 MLS ID #10803937, Catrina Crowe, Crowe Property Group. GAMLS
- $325,0004 bd3 ba2.4k sqft8175 Berrywood Ct, Covington, GA 30014Active
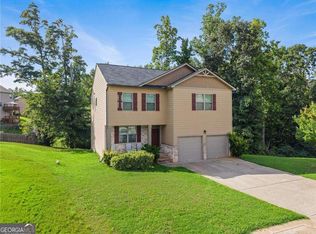 MLS ID #10813572, Gaby Richmond, Century 21 Connect Realty. GAMLS
- $580,0005 bd3 ba3k sqft878 Forrester Cemetery Rd, Covington, GA 30014For SaleMLS ID #7829126, MARK SPAIN, Mark Spain Real Estate. FMLS GA
- $580,0005 bd3 ba3k sqft878 Forrester Cemetery Rd, Covington, GA 30014ActiveMLS ID #10839998, Mark Spain, Mark Spain Real Estate. GAMLS
- $650,0004 bd4 ba2.5k sqft2305 Hawthorne Trce, Monroe, GA 30655ActiveMLS ID #10829756, Jason T Strantz, Summit Realty Group. GAMLS
- $564,9994 bd4 ba2.3k sqft163 Alcovy Station Rd, Covington, GA 30014New ConstructionMLS ID #7836516, Tatiana Monzon, Hester Group REALTORS. FMLS GA
- $414,9004 bd3 ba3.3k sqft13768 Whitman Ln, Covington, GA 30014ActiveMLS ID #10762850, Vincent Giles, BHGRE Metro Brokers. GAMLS
- $525,0005 bd4 ba3.2k sqft15 Granville Ln, Covington, GA 30016ActiveMLS ID #10795269, Anna Kea Willmoth, Virtual Properties Realty.com. GAMLS
- $539,5004 bd5 ba2.4k sqft1543 Thompson Mill Rd, Monroe, GA 30655ActiveMLS ID #10889717, Melvin Besares, BHGRE Metro Brokers. GAMLS
- $649,9005 bd4 ba4.7k sqft1538 E Lake Rd, McDonough, GA 30252ActiveMLS ID #10847660, Rob Opitz, Coldwell Banker Realty. GAMLS
- $675,0004 bd4 ba3k sqft1355 Old Loganville Rd SW, Loganville, GA 30052ActiveMLS ID #10875446, Alex Velasco, BHGRE Metro Brokers. GAMLS
- $600,0005 bd4 ba3.8k sqft208 Seth Ter, McDonough, GA 30252ActiveMLS ID #10813310, Antonio Merkerson, Coldwell Banker Realty. GAMLS
- $669,9006 bd4 ba3.9k sqft314 Coady Rd, Jackson, GA 30233ActiveMLS ID #10737822, Reginald Clay, eXp Realty. GAMLS
- $479,9994 bd3 ba2.4k sqft4911 Lower Jersey Rd, Oxford, GA 30054ActiveMLS ID #10831363, Catrina Crowe, Crowe Property Group. GAMLS
- $449,0004 bd3 ba3.1k sqft2725 Glendale Dr NE, Conyers, GA 30013ActiveMLS ID #10879025, Tiffney Riffle, Keller Williams Premier. GAMLS
- $459,9005 bd3 ba3k sqft2208 Ginger Lake Dr NW, Conyers, GA 30013ActiveMLS ID #10882058, Torrence Ford, Real Broker, LLC. GAMLS
- $849,9005 bd4 ba4k sqft4013 Jersey Covington Rd, Covington, GA 30014New ConstructionMLS ID #7730171, Jamie Bertone, EXP Realty, LLC.. FMLS GA
