Welcome to this beautifully maintained 4-bedroom, 2.5-bath home in the heart of Covington! Situated on a spacious corner lot, this move-in ready property offers the perfect blend of comfort, style, and functionality. Enjoy a fenced backyard, a covered patio ideal for year-round entertaining, and a built-in wine fridge in the kitchen that's perfect for hosting family and friends. The open-concept living area flows seamlessly into the kitchen and dining space, creating an inviting layout for both everyday living and special gatherings. The main-level primary suite provides a private retreat, while three additional bedrooms offer plenty of space for family, guests, or a home office. Step outside to a generous backyard with room to entertain, garden, let pets play, or simply unwind. Whether you're a first-time homebuyer or looking for more space, this home offers the flexibility to fit your lifestyle. Conveniently located just minutes from downtown Covington, shopping, dining, schools, and I-20, you'll enjoy peaceful neighborhood living with easy access to everything you need. Don't miss your opportunity to make this exceptional home yours. Schedule your private showing today!
Active
Price cut: $7K (8/25)
$419,000
5214 Hazel St NE, Covington, GA 30014
4beds
2,128sqft
Single Family Residence
Built in 2020
5,227 Square Feet Lot
$416,800 Zestimate®
$197/sqft
$-- HOA
What's special
Fenced backyardSpacious corner lot
- 95 days
- 162
- 7
Zillow last checked:
Listing updated:
Listed by:
Catrina Crowe 470-595-0860,
Crowe Property Group
Source: GAMLS,MLS#: 10803937
Facts & features
Interior
Bedrooms & bathrooms
- Bedrooms: 4
- Bathrooms: 3
- Full bathrooms: 2
- 1/2 bathrooms: 1
- Main level bathrooms: 1
- Main level bedrooms: 1
Rooms
- Room types: Family Room, Laundry, Other
Kitchen
- Features: Breakfast Bar, Kitchen Island, Solid Surface Counters
Heating
- Central, Electric
Cooling
- Ceiling Fan(s), Central Air, Electric
Appliances
- Included: Dishwasher, Dryer, Electric Water Heater, Microwave, Other, Oven/Range (Combo), Refrigerator, Stainless Steel Appliance(s), Washer
- Laundry: In Hall
Features
- Double Vanity, High Ceilings, Master On Main Level, Tile Bath, Tray Ceiling(s), Entrance Foyer, Walk-In Closet(s)
- Flooring: Carpet, Tile, Vinyl
- Basement: None
- Has fireplace: No
Interior area
- Total structure area: 2,128
- Total interior livable area: 2,128 sqft
- Finished area above ground: 2,128
- Finished area below ground: 0
Property
Parking
- Total spaces: 4
- Parking features: Attached, Garage, Garage Door Opener
- Has attached garage: Yes
Features
- Levels: Two
- Stories: 2
- Patio & porch: Patio, Porch
- Exterior features: Veranda
- Fencing: Back Yard,Fenced,Privacy,Wood
- Has view: Yes
- View description: City
Lot
- Size: 5,227 Square Feet
- Features: Corner Lot, Private
Details
- Parcel number: C009000010001B00
Construction
Type & style
- Home type: SingleFamily
- Architectural style: Craftsman
- Property subtype: Single Family Residence
Materials
- Brick, Wood Siding
- Roof: Composition
Condition
- Resale
- New construction: No
- Year built: 2020
Utilities & green energy
- Sewer: Public Sewer
- Water: Public
- Utilities for property: Cable Available, Electricity Available, High Speed Internet, Phone Available, Sewer Connected, Water Available
Community & HOA
Community
- Features: Sidewalks, Street Lights, Near Shopping
- Security: Carbon Monoxide Detector(s), Security System, Smoke Detector(s)
- Subdivision: All Between Mill & Adams St
HOA
- Has HOA: No
- Services included: None
Location
- Region: Covington
Financial & listing details
- Price per square foot: $197/sqft
- Annual tax amount: $6,008
- Date on market: 7/12/2026
- Cumulative days on market: 95 days
- Listing agreement: Exclusive Right To Sell
- Electric utility on property: Yes
Estimated market value
$416,800
$396,000 - $438,000
$1,987/mo
Price history
| Date | Event | Price |
|---|---|---|
| 8/25/2026 | Price change | $419,000-1.6%$197/sqft |
Source:  GAMLS #10803937 Report a problem GAMLS #10803937 Report a problem | ||
| 7/12/2026 | Listed for sale | $425,999$200/sqft |
Source: GAMLS #10803937 Report a problem | ||
Public tax history
Tax history is unavailable.
Monthly payment
Est. payment
Payment breakdown
Explore the cost of this home by adjusting the details. Changes won't be saved.Climate risks
Neighborhood: 30014
Nearby schools
Schools provided by the listing agent
- Elementary: East Newton
- Middle: Cousins
- High: Eastside
Source: GAMLS. This data may not be complete. We recommend contacting the local school district to confirm school assignments for this home.
Similar homes
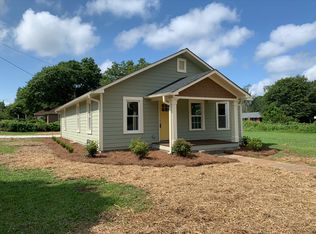
- $395,0005 bd3 ba2.5k sqft13136 Vista Ln, Covington, GA 30014Active
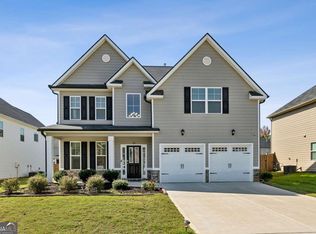
 MLS ID #10785017, Aziz Izmour, Compass. GAMLS
 - $385,0003 bd3 ba2.4k sqft185 Chimney Ridge Ln, Covington, GA 30014Active
 MLS ID #10847778, The Radtke Team, Keller Williams Realty Atl. Partners. GAMLS
 - $374,9003 bd4 ba2.5k sqft5135 Arnold St, Covington, GA 30014Active
 MLS ID #10791812, Sandra Stevens, RE/MAX Around Atlanta East. GAMLS
 - $369,9003 bd3 ba2k sqft5117 Robinson St W, Covington, GA 30014Active
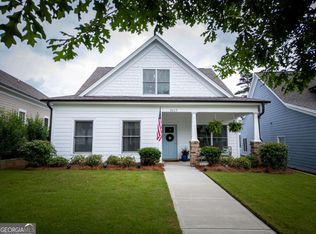 MLS ID #10824837, Joseph Stockdale, Joe Stockdale Real Estate. GAMLS
 - $320,0004 bd3 ba1.6k sqft110 Alcovy Way, Covington, GA 30014ActiveMLS ID #10820345, Stephanie Taylor, Self Property Advisors. GAMLS
- $489,9004 bd4 ba2.5k sqft4278 Brookhaven Dr SE, Covington, GA 30014ActiveMLS ID #10845245, Jody L Gillis, Rivermoore Partners Realty LLC. GAMLS
- $359,9004 bd3 ba2.3k sqft25 Alison Trl, Covington, GA 30014ActiveMLS ID #10732811, Lori Seabolt, Agents Realty LLC. GAMLS
- $375,0003 bd2 ba1.6k sqft1557 Davis Ford Rd, Covington, GA 30014Active Under ContractMLS ID #10815431, Tim Dabney, Keller Williams Premier. GAMLS
- $408,0004 bd3 ba2.5k sqft45 Crabapple Ridge Dr, Oxford, GA 30054ActiveMLS ID #10832302, Mark Spain, Mark Spain Real Estate. GAMLS
- $335,0003 bd2 ba1.6k sqft170 Ryan Ln, Covington, GA 30014ActiveMLS ID #10829049, Sheree Knapp, Coldwell Banker Realty. GAMLS
- $369,9005 bd3 ba3.1k sqft140 Stewart Glen Dr, Covington, GA 30014ActiveMLS ID #10831119, Yolanda Shaver, Keller Williams Premier. GAMLS
- $485,0004 bd3 ba2.4k sqft4911 Lower Jersey Rd, Oxford, GA 30054ActiveMLS ID #10831363, Catrina Crowe, Crowe Property Group. GAMLS
- $375,0005 bd3 ba3.1k sqft100 Regency Pl, Covington, GA 30016ActiveMLS ID #10868715, Debra Moon, HomeSold GA, LLC. GAMLS
- $310,0004 bd3 ba1.8k sqft10 Natalie Ct, Covington, GA 30016ActiveMLS ID #10867607, Shannon Langley, Joe Stockdale Real Estate. GAMLS
- $319,9953 bd2 ba1.5k sqft155 Ryan Ln, Covington, GA 30014ActiveMLS ID #10781637, Tonya Bullard, Pinnacle Realtors. GAMLS
- $325,0004 bd3 ba2.2k sqft270 Forest Brook Dr, Covington, GA 30016ActiveMLS ID #10846143, Trena Washington, BuyBox Realty. GAMLS
- $550,0002 bd2 ba1.5k sqft58 Greers Dairy Rd, Covington, GA 30014ActiveMLS ID #10814570, Tonya Bullard, Pinnacle Realtors. GAMLS
- $414,9005 bd3 ba3k sqft122 Shadow Lake Dr, Conyers, GA 30094ActiveMLS ID #10869072, Jason T Strantz, Summit Realty Group. GAMLS
- $415,0004 bd3 ba2k sqft75 Paradise Ct, McDonough, GA 30252ActiveMLS ID #10846353, Christi Hutchinson, Southern Roots Realty Partners. GAMLS
