Fall in LOVE with the Lakewood! This beautifully designed 4-bedroom, 4-bath home offers the perfect blend of style, comfort, and functionality. The main level features a flexible bedroom that can also serve as a private home office, plus an open-concept kitchen and living area with a beautiful tile-surround fireplace. Step outside to the covered outdoor living area-perfect for entertaining or relaxing year-round. Stained stair treads lead upstairs to an oversized primary suite featuring a spacious sitting area and luxurious bath with a large tiled shower and dual vanities. Generously sized secondary bedrooms provide plenty of space for family and guests. And the location is just as special! Enjoy direct access to the **Cricket Frog Trail**, where you're just minutes from **Historic Downtown Covington** by foot-perfect for strolling into town to enjoy local dining, shopping, coffee, and all the charm of the Square. Beautiful finishes, a thoughtful floor plan, and an incredible location make the Lakewood one you'll want to call home! This can be YOURS in Dorchester Place - the most QUAINT neighborhood in Covington!
Active
$489,900
4278 Brookhaven Dr SE, Covington, GA 30014
4beds
2,533sqft
Single Family Residence
Built in 2026
10,454 Square Feet Lot
$489,500 Zestimate®
$193/sqft
$46/mo HOA
What's special
Beautiful tile-surround fireplaceStained stair treadsThoughtful floor planGenerously sized secondary bedroomsBeautiful finishesOversized primary suite
- 42 days
- 142
- 13
Zillow last checked:
Listing updated:
Listed by:
Jody L Gillis 678-467-3145,
Rivermoore Partners Realty LLC,
Rachel Pisula 954-612-6980,
Rivermoore Partners Realty LLC
Source: GAMLS,MLS#: 10845245
Facts & features
Interior
Bedrooms & bathrooms
- Bedrooms: 4
- Bathrooms: 4
- Full bathrooms: 4
- Main level bathrooms: 1
- Main level bedrooms: 1
Rooms
- Room types: Foyer, Laundry
Dining room
- Features: Dining Rm/Living Rm Combo
Kitchen
- Features: Kitchen Island, Pantry, Solid Surface Counters, Walk-in Pantry
Heating
- Forced Air, Natural Gas
Cooling
- Ceiling Fan(s), Central Air
Appliances
- Included: Dishwasher, Disposal, Microwave, Oven/Range (Combo), Stainless Steel Appliance(s)
- Laundry: Upper Level
Features
- Double Vanity, High Ceilings, Tray Ceiling(s), Walk-In Closet(s)
- Flooring: Carpet, Hardwood, Tile
- Windows: Double Pane Windows
- Basement: None
- Number of fireplaces: 1
- Fireplace features: Factory Built, Gas Starter
- Common walls with other units/homes: No Common Walls
Interior area
- Total structure area: 2,533
- Total interior livable area: 2,533 sqft
- Finished area above ground: 2,533
- Finished area below ground: 0
Video & virtual tour
Property
Parking
- Total spaces: 2
- Parking features: Garage, Garage Door Opener, Kitchen Level
- Has garage: Yes
Features
- Levels: Two
- Stories: 2
- Patio & porch: Deck, Patio, Porch
- Exterior features: Balcony, Sprinkler System
- Body of water: None
Lot
- Size: 10,454 Square Feet
- Features: Level, Private
Details
- Parcel number: C011A00000056000
- Special conditions: Agent/Seller Relationship
Construction
Type & style
- Home type: SingleFamily
- Architectural style: Brick Front,Craftsman,European,Traditional
- Property subtype: Single Family Residence
Materials
- Brick, Stone, Wood Siding
- Foundation: Slab
- Roof: Composition
Condition
- New Construction
- New construction: Yes
- Year built: 2026
Details
- Warranty included: Yes
Utilities & green energy
- Sewer: Public Sewer
- Water: Public
- Utilities for property: High Speed Internet, Underground Utilities
Green energy
- Water conservation: Low-Flow Fixtures
Community & HOA
Community
- Features: Park, Sidewalks, Street Lights, Near Shopping
- Security: Carbon Monoxide Detector(s), Smoke Detector(s)
- Subdivision: DORCHESTER PLACE
HOA
- Has HOA: Yes
- Services included: Management Fee
- HOA fee: $550 annually
Location
- Region: Covington
Financial & listing details
- Price per square foot: $193/sqft
- Annual tax amount: $768
- Date on market: 9/13/2026
- Cumulative days on market: 42 days
- Listing agreement: Exclusive Right To Sell
Estimated market value
$489,500
$465,000 - $514,000
$2,571/mo
Price history
| Date | Event | Price |
|---|---|---|
| 9/13/2026 | Listed for sale | $489,900$193/sqft |
Source:  FMLS GA #7837135 Report a problem | ||
Public tax history
Tax history is unavailable.
Monthly payment
Est. payment
Payment breakdown
Explore the cost of this home by adjusting the details. Changes won't be saved.Climate risks
Neighborhood: 30014
Nearby schools
Schools provided by the listing agent
- Elementary: Middle Ridge
- Middle: Cousins
- High: Eastside
Source: GAMLS. This data may not be complete. We recommend contacting the local school district to confirm school assignments for this home.
- $63,000-- bd-- ba-- sqft4264 Brookhaven Dr SE, Covington, GA 30014Off Market
- $323,9003 bd2 ba1.8k sqft4289 Brookhaven Dr SE, Covington, GA 30014Off Market
- $63,000-- bd-- ba-- sqft4276 Brookhaven Dr SE, Covington, GA 30014Off Market
- $63,000-- bd-- ba-- sqft4107 Pemberton Dr SE, Covington, GA 30014Off Market
Similar homes
- $509,9005 bd3 ba2.9k sqft4306 Brookhaven Dr SE, Covington, GA 30014Active
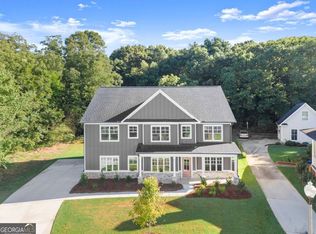
 MLS ID #10845404, Rachel Pisula, Rivermoore Partners Realty LLC. GAMLS
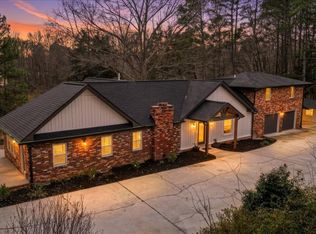
- $419,0004 bd3 ba2.1k sqft5214 Hazel St NE, Covington, GA 30014Active
 MLS ID #10803937, Catrina Crowe, Crowe Property Group. GAMLS
- $479,9994 bd3 ba2.4k sqft4911 Lower Jersey Rd, Oxford, GA 30054Active
 MLS ID #10831363, Catrina Crowe, Crowe Property Group. GAMLS
- $395,0005 bd3 ba2.5k sqft13136 Vista Ln, Covington, GA 30014Active
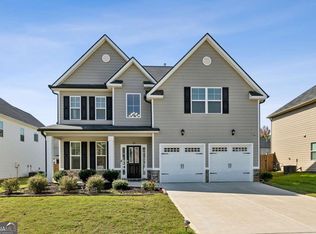 MLS ID #10785017, Aziz Izmour, Compass. GAMLS
- $369,9003 bd3 ba2k sqft5117 Robinson St W, Covington, GA 30014ActiveMLS ID #10824837, Joseph Stockdale, Joe Stockdale Real Estate. GAMLS
- $415,0004 bd4 ba2.9k sqft340 Silver Ridge Rd, Covington, GA 30016ActiveMLS ID #10801623, Karimah Noble, Noble Realty Partners, LLC. GAMLS
- $364,9004 bd3 ba2.4k sqft210 Silver Willow Walk, Covington, GA 30016ActiveMLS ID #10817247, Cashaina Burton, Savvy Estates ATL. GAMLS
- $475,0004 bd2 ba2.6k sqft3670 Davis Academy Rd, Rutledge, GA 30663ActiveMLS ID #10807306, Marzena Trawinski, Main Street Realty Group LLC. GAMLS
- $465,0004 bd2 ba2.1k sqft1950 Harvest Way, Loganville, GA 30052ActiveMLS ID #10826548, Rashar Knight, Virtual Properties Realty.com. GAMLS
- $424,8505 bd4 ba2.7k sqft2122 Breamore Dr, Covington, GA 30016ActiveGAMLS
- $580,0005 bd3 ba3k sqft878 Forrester Cemetery Rd, Covington, GA 30014ActiveMLS ID #10839998, Mark Spain, Mark Spain Real Estate. GAMLS
- $369,9005 bd3 ba3.1k sqft140 Stewart Glen Dr, Covington, GA 30014ActiveMLS ID #10831119, Yolanda Shaver, Keller Williams Premier. GAMLS
- $519,9004 bd3 ba2.4k sqftLOT 3 Loyd Rd, Mansfield, GA 30055ActiveMLS ID #10857292, Meredith Buckland, HomeSmart. GAMLS
- $375,0003 bd2 ba1.6k sqft1557 Davis Ford Rd, Covington, GA 30014Active Under ContractMLS ID #10815431, Tim Dabney, Keller Williams Premier. GAMLS
- $375,0005 bd3 ba3.1k sqft100 Regency Pl, Covington, GA 30016ActiveMLS ID #10868715, Debra Moon, HomeSold GA, LLC. GAMLS
- $333,0004 bd3 ba2.4k sqft155 Cherohala Ct, Covington, GA 30016ActiveMLS ID #10803769, Tremayne Williams, Real Estate Gurus Realty. GAMLS
- $310,0004 bd3 ba1.8k sqft10 Natalie Ct, Covington, GA 30016ActiveMLS ID #10867607, Shannon Langley, Joe Stockdale Real Estate. GAMLS
- $519,0004 bd3 ba3.1k sqft3640 Eagle View Way, Monroe, GA 30655ActiveMLS ID #10764360, Christy Smith, The Rezerve. GAMLS
- $449,0004 bd3 ba3.1k sqft855 Archie Dr, McDonough, GA 30252ActiveMLS ID #10839017, Mark Spain, Mark Spain Real Estate. GAMLS
- $485,0003 bd3 ba2.3k sqft2955 Peeksville Rd, Locust Grove, GA 30248ActiveMLS ID #10822525, Mark Spain, Mark Spain Real Estate. GAMLS
