Welcome to 210 Silver Willow Walk, a spacious four-bedroom, two-and-a-half-bathroom home nestled within the growing Oakwood Manor community. Designed for comfortable everyday living and effortless entertaining, this home offers a versatile layout with generous living spaces and plenty of room to grow. Upon entering, you are welcomed by an inviting open-concept living area that flows seamlessly from the front entrance into the kitchen. The main level provides a warm and functional setting for relaxing, hosting guests, and creating memorable moments. Upstairs, the oversized master bedroom serves as a private retreat, offering ample space for a sitting area or personalized relaxation space. Three additional bedrooms are also generously sized, providing flexibility for guest accommodations, work-from-home needs, hobbies, or additional living space. Step outside to enjoy the expansive, fully fenced backyard-an ideal setting for cookouts, celebrations, outdoor dining, gardening, or simply relaxing in the privacy of your own outdoor space. With plenty of room to bring your vision to life, the backyard offers endless possibilities for entertaining and enjoyment. Residents of Oakwood Manor enjoy access to desirable community amenities, including a swimming pool, clubhouse, tennis courts and a playground. With its spacious interior, oversized master bedroom, large fenced backyard, and welcoming neighborhood amenities, this home is ready for its next owner. Schedule your private showing and experience everything 210 Silver Willow Walk has to offer. Agents, please read the private remarks before scheduling a showing.
Active
$364,900
210 Silver Willow Walk, Covington, GA 30016
4beds
2,436sqft
Single Family Residence
Built in 2017
10,018 Square Feet Lot
$362,800 Zestimate®
$150/sqft
$29/mo HOA
What's special
Expansive fully fenced backyardSpacious four-bedroom two-and-a-half-bathroom home
- 66 days
- 66
- 5
Zillow last checked:
Listing updated:
Listed by:
Cashaina Burton 404-798-1001,
Savvy Estates ATL
Source: GAMLS,MLS#: 10817247
Facts & features
Interior
Bedrooms & bathrooms
- Bedrooms: 4
- Bathrooms: 3
- Full bathrooms: 2
- 1/2 bathrooms: 1
Rooms
- Room types: Great Room, Laundry, Office
Dining room
- Features: Dining Rm/Living Rm Combo
Kitchen
- Features: Breakfast Area, Kitchen Island, Walk-in Pantry
Heating
- Central, Natural Gas
Cooling
- Central Air
Appliances
- Included: Dishwasher, Disposal, Dryer, Microwave, Refrigerator, Washer
- Laundry: In Hall, Upper Level
Features
- High Ceilings, Walk-In Closet(s)
- Flooring: Carpet, Hardwood
- Basement: None
- Number of fireplaces: 1
- Fireplace features: Living Room
- Common walls with other units/homes: No Common Walls
Interior area
- Total structure area: 2,436
- Total interior livable area: 2,436 sqft
- Finished area above ground: 2,436
- Finished area below ground: 0
Property
Parking
- Total spaces: 2
- Parking features: Attached, Garage, Garage Door Opener
- Has attached garage: Yes
Features
- Levels: Two
- Stories: 2
- Patio & porch: Deck
- Fencing: Back Yard,Wood
- Waterfront features: No Dock Or Boathouse
- Body of water: None
Lot
- Size: 10,018 Square Feet
- Features: None
Details
- Parcel number: 0026G00000237000
- Special conditions: Short Sale
Construction
Type & style
- Home type: SingleFamily
- Architectural style: Traditional
- Property subtype: Single Family Residence
Materials
- Other
- Foundation: Slab
- Roof: Slate
Condition
- Resale
- New construction: No
- Year built: 2017
Utilities & green energy
- Sewer: Public Sewer
- Water: Public
- Utilities for property: Electricity Available, High Speed Internet, Natural Gas Available, Sewer Available, Water Available
Community & HOA
Community
- Features: None
- Security: Smoke Detector(s)
- Subdivision: Oakwood Manor
HOA
- Has HOA: Yes
- Services included: Swimming, Tennis
- HOA fee: $350 annually
Location
- Region: Covington
Financial & listing details
- Price per square foot: $150/sqft
- Tax assessed value: $380,600
- Annual tax amount: $3,848
- Date on market: 7/31/2026
- Cumulative days on market: 66 days
- Listing agreement: Exclusive Right To Sell
- Listing terms: Cash,Conventional,FHA,USDA Loan,VA Loan
- Electric utility on property: Yes
Estimated market value
$362,800
$345,000 - $381,000
$2,552/mo
Price history
| Date | Event | Price |
|---|---|---|
| 8/1/2026 | Listed for sale | $364,900+5.2%$150/sqft |
Source:  FMLS GA #7814231 Report a problem FMLS GA #7814231 Report a problem | ||
| 4/18/2022 | Sold | $347,000+10.2%$142/sqft |
Source: FMLS GA #7009159 Report a problem | ||
| 3/18/2022 | Pending sale | $315,000$129/sqft |
Source:  GAMLS #10024736 Report a problem GAMLS #10024736 Report a problem | ||
| 3/16/2022 | Listed for sale | $315,000$129/sqft |
Source: GAMLS #10024736 Report a problem | ||
| 3/3/2022 | Pending sale | $315,000$129/sqft |
Source: GAMLS #10024736 Report a problem | ||
| 2/28/2022 | Listed for sale | $315,000+76.1%$129/sqft |
Source: FMLS GA #7009159 Report a problem | ||
| 2/10/2017 | Sold | $178,855+1.5%$73/sqft |
Source:  FMLS GA #5762430 Report a problem FMLS GA #5762430 Report a problem | ||
| 1/6/2017 | Pending sale | $176,265$72/sqft |
Source: D R Horton Realty of Georgia Inc #5762430 Report a problem | ||
| 11/9/2016 | Price change | $176,265+0.8%$72/sqft |
Source: D R Horton Realty of Georgia Inc #5762430 Report a problem | ||
| 10/15/2016 | Listed for sale | $174,845$72/sqft |
Source: D. R. HORTON-CROWN REALTY PROFESSIONALS INC #5762430 Report a problem | ||
Public tax history
| Year | Property taxes | Tax assessment |
|---|---|---|
| 2025 | $3,848 +6.4% | $152,240 +6.2% |
| 2024 | $3,617 +1.5% | $143,400 +1.1% |
| 2023 | $3,564 +0.5% | $141,840 +14.1% |
| 2022 | $3,548 +40.4% | $124,280 +45.2% |
| 2021 | $2,526 -1.2% | $85,600 +10.5% |
| 2020 | $2,557 +2.1% | $77,440 +2.7% |
| 2019 | $2,503 +8.5% | $75,400 +8.1% |
| 2018 | $2,307 +755.5% | $69,720 +975.9% |
| 2017 | $270 +21.2% | $6,480 +28.6% |
| 2016 | $222 | $5,040 |
| 2015 | $222 +13.2% | $5,040 +14.5% |
| 2014 | $197 | $4,400 +266.7% |
| 2013 | -- | $1,200 -57.1% |
| 2012 | -- | $2,800 -22.2% |
| 2011 | -- | $3,600 -25% |
| 2010 | -- | $4,800 -20% |
| 2009 | -- | $6,000 |
Find assessor info on the county website
Monthly payment
Est. payment
Payment breakdown
Explore the cost of this home by adjusting the details. Changes won't be saved.Climate risks
Neighborhood: 30016
Nearby schools
Schools provided by the listing agent
- Elementary: Live Oak
- Middle: Clements
- High: Newton
Source: GAMLS. This data may not be complete. We recommend contacting the local school district to confirm school assignments for this home.
- $363,2004 bd3 ba-- sqft210 Silver Willow Walk #237, Covington, GA 30016Off Market

- $357,6005 bd3 ba3.2k sqft220 Silver Willow Walk, Covington, GA 30016Off Market
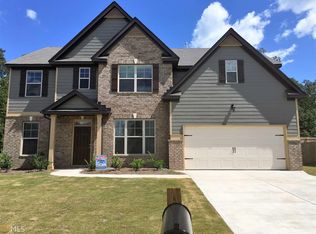
- $382,2005 bd3 ba-- sqft220 Silver Willow Walk #238, Covington, GA 30016Off Market
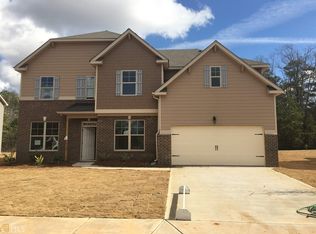
- $326,400-- bd2 ba2.6k sqft200 Silver Willow Walk, Covington, GA 30016Off Market
Similar homes
- $395,0004 bd3 ba2.7k sqft45 Streamside Dr, Covington, GA 30016Active

 MLS ID #10819764, The Radtke Team, Keller Williams Realty Atl. Partners. GAMLS
 - $333,0004 bd3 ba2.4k sqft155 Cherohala Ct, Covington, GA 30016Active
 MLS ID #10803769, Tremayne Williams, Real Estate Gurus Realty. GAMLS
 - $415,0004 bd4 ba2.9k sqft340 Silver Ridge Rd, Covington, GA 30016Active
 MLS ID #10801623, Karimah Noble, Noble Realty Partners, LLC. GAMLS
 - $349,0004 bd3 ba2.2k sqft210 Coldwater Dr, Covington, GA 30016Active
 MLS ID #10825334, Jessica Pedreira, Virtual Properties Realty.com. GAMLS
 - $430,0005 bd4 ba3.2k sqft10 Paladin Dr, Covington, GA 30016ActiveMLS ID #10828043, Stacey Dunson, eXp Realty. GAMLS
- $304,9004 bd3 ba1.8k sqft40 Greenway Dr, Covington, GA 30016ActiveMLS ID #10845837, Tiffany R Williams, Coldwell Banker Realty. GAMLS
- $369,9003 bd3 ba2k sqft5117 Robinson St W, Covington, GA 30014ActiveMLS ID #10824837, Joseph Stockdale, Joe Stockdale Real Estate. GAMLS
- $379,0004 bd4 ba2.4k sqft2316 Acorn Way, Monroe, GA 30656ActiveMLS ID #10857670, Carolyn Carnes, Keller Williams Realty Atl. Partners. GAMLS
- $375,0005 bd3 ba2.5k sqft2601 Glenbrook Ln, Conyers, GA 30012ActiveMLS ID #10847676, Jeffrey Ducreay, eXp Realty. GAMLS
- $419,0004 bd3 ba2.1k sqft5214 Hazel St NE, Covington, GA 30014ActiveMLS ID #10803937, Catrina Crowe, Crowe Property Group. GAMLS
- $395,0005 bd3 ba2.5k sqft13136 Vista Ln, Covington, GA 30014ActiveMLS ID #10785017, Aziz Izmour, Compass. GAMLS
- $315,0003 bd3 ba2.2k sqft9004 Jim Purcell Dr, Covington, GA 30014ActiveMLS ID #10637052, James Brown, Orchard Brokerage, LLC. GAMLS
- $375,0004 bd3 ba2.8k sqft204 Clear Springs Ct, Jackson, GA 30233ActiveMLS ID #10811072, Joseph F Chapman, Chapman Group Realty, Inc.. GAMLS
- $364,9994 bd3 ba1.9k sqft1519 New Hope Church Rd, Loganville, GA 30052ActiveMLS ID #10853316, Jonathan G Davis, Buford Realty. GAMLS
- $373,5005 bd3 ba2.6k sqft2323 Crimson Creek Ln, Snellville, GA 30078ActiveMLS ID #10855590, Kiki Adams, Coldwell Banker Realty. GAMLS
- $357,0004 bd3 ba2.4k sqft1000 Northfield Dr, Conyers, GA 30013ActiveMLS ID #10783013, Chanel James, Watch Realty Co. GAMLS
- $340,0003 bd3 ba1.9k sqft1723 Prospect Way SW, Conyers, GA 30094ActiveMLS ID #10856376, Demetrion King, Asia Realty by Mo'Land Group. GAMLS
- $361,9003 bd2 ba1.8k sqft387 Sand Dune Way, Conyers, GA 30013ActiveGAMLS
- $374,9003 bd2 ba2.7k sqft1477 Abbie Kilgore Way, Loganville, GA 30052ActiveMLS ID #10844243, Jonesy Realty Group, HomeSmart. GAMLS
- $344,9004 bd3 ba2.2k sqft1146 E Shoreview Rd, McDonough, GA 30253ActiveMLS ID #10831065, Robert E Salmons Jr., Entera Realty. GAMLS
