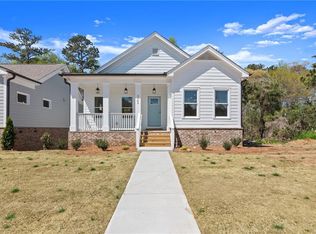
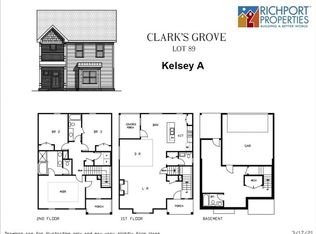
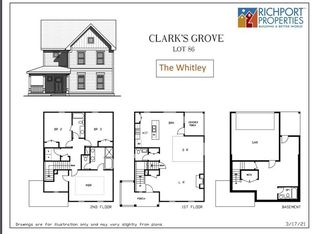
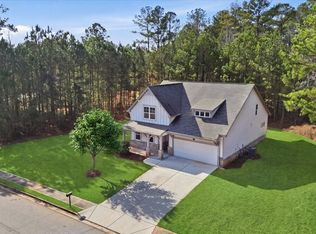
4.99% ASSUMABLE LOAN OR PREFERRED LENDER BUYDOWN OPTIONS! FLEXIBLE LIVING + BUYER INCENTIVES IN CLARK'S GROVE! Discover what under $400K can offer in one of Covington's most desirable communities. Built in 2022, this home offers modern comfort, flexible living, and a fantastic location. The preferred lender is offering a $2,500 lender credit for qualified buyers, and the sellers are open to assisting with buyer closing costs. The open-concept main level features spacious living, dining, and kitchen areas with access to a relaxing screened porch. Upstairs are three bedrooms, including a private primary suite. The finished lower level adds even more flexibility with a large flex suite, full bath, and direct access to the fenced backyard-perfect for guests, a home office, media room, fitness space, or multi-generational living. Enjoy Clark's Grove amenities, Golf Cart District living, and the Cricket Frog Trail, all just minutes from Historic Downtown Covington with convenient access to I-20. More space. More flexibility. More financing options. Schedule your private tour of 5135 Arnold Street today!
Active
Price cut: $9.1K (8/28)
$379,900
5135 Arnold St, Covington, GA 30014
3beds
2,585sqft
Single Family Residence
Built in 2022
4,356 Square Feet Lot
$379,300 Zestimate®
$147/sqft
$82/mo HOA
What's special
Finished lower levelModern comfortFenced backyardFlexible livingLarge flex suitePrivate primary suiteOpen-concept main level
- 103 days
- 199
- 14
Zillow last checked:
Listing updated:
Listed by:
Sandra Stevens 770-317-0316,
RE/MAX Around Atlanta East
Source: GAMLS,MLS#: 10791812
Facts & features
Interior
Bedrooms & bathrooms
- Bedrooms: 3
- Bathrooms: 4
- Full bathrooms: 3
- 1/2 bathrooms: 1
Rooms
- Room types: Foyer, Laundry, Den
Dining room
- Features: Dining Rm/Living Rm Combo
Kitchen
- Features: Breakfast Area, Breakfast Bar, Kitchen Island, Pantry, Solid Surface Counters
Heating
- Natural Gas, Forced Air
Cooling
- Ceiling Fan(s), Central Air
Appliances
- Included: Dishwasher, Disposal, Electric Water Heater, Microwave, Oven/Range (Combo), Stainless Steel Appliance(s)
- Laundry: Upper Level
Features
- Walk-In Closet(s)
- Flooring: Hardwood, Tile, Carpet, Laminate
- Windows: Double Pane Windows
- Basement: Bath Finished,Exterior Entry,Finished,Full
- Attic: Pull Down Stairs
- Number of fireplaces: 1
- Fireplace features: Factory Built, Family Room, Gas Log, Gas Starter
- Common walls with other units/homes: No Common Walls
Interior area
- Total structure area: 2,585
- Total interior livable area: 2,585 sqft
- Finished area above ground: 2,585
- Finished area below ground: 0
Property
Parking
- Total spaces: 4
- Parking features: Attached, Basement, Garage, Garage Door Opener, Parking Pad, Side/Rear Entrance
- Has attached garage: Yes
- Has uncovered spaces: Yes
Features
- Levels: Three Or More
- Stories: 3
- Patio & porch: Deck, Patio, Screened
- Fencing: Back Yard,Wood
Lot
- Size: 4,356 Square Feet
- Features: Private
Details
- Parcel number: C035000070088000
Construction
Type & style
- Home type: SingleFamily
- Architectural style: Craftsman
- Property subtype: Single Family Residence
Materials
- Wood Siding
- Foundation: Slab
- Roof: Composition
Condition
- Resale
- New construction: No
- Year built: 2022
Details
- Warranty included: Yes
Utilities & green energy
- Electric: 220 Volts
- Sewer: Public Sewer
- Water: Public
- Utilities for property: Cable Available, Electricity Available, High Speed Internet, Natural Gas Available, Sewer Connected, Underground Utilities
Green energy
- Energy efficient items: Insulation, Appliances, Water Heater
Community & HOA
Community
- Features: Park, Playground, Pool, Sidewalks, Street Lights, Walk To Schools, Near Shopping
- Security: Carbon Monoxide Detector(s), Smoke Detector(s)
- Subdivision: Clarks Grove
HOA
- Has HOA: Yes
- Services included: Maintenance Grounds, Reserve Fund, Swimming, Tennis
- HOA fee: $981 annually
Location
- Region: Covington
Financial & listing details
- Price per square foot: $147/sqft
- Tax assessed value: $468,700
- Annual tax amount: $5,713
- Date on market: 6/24/2026
- Cumulative days on market: 102 days
- Listing agreement: Exclusive Right To Sell
- Listing terms: Assumable,Cash,Conventional,FHA,VA Loan
- Electric utility on property: Yes
Estimated market value
$379,300
$360,000 - $398,000
$2,613/mo
Price history
| Date | Event | Price |
|---|---|---|
| 8/28/2026 | Price change | $379,900-2.3%$147/sqft |
Source:  GAMLS #10791812 Report a problem GAMLS #10791812 Report a problem | ||
| 7/7/2026 | Price change | $389,000-1.5%$150/sqft |
Source: GAMLS #10791812 Report a problem | ||
| 6/12/2026 | Price change | $395,000-0.5%$153/sqft |
Source: GAMLS #10701673 Report a problem | ||
| 5/26/2026 | Price change | $397,000-0.1%$154/sqft |
Source: GAMLS #10701673 Report a problem | ||
| 5/6/2026 | Price change | $397,500-0.3%$154/sqft |
Source: GAMLS #10701673 Report a problem | ||
| 3/18/2026 | Price change | $398,500-0.3%$154/sqft |
Source: GAMLS #10701673 Report a problem | ||
| 3/5/2026 | Listed for sale | $399,500-2.3%$155/sqft |
Source: GAMLS #10701673 Report a problem | ||
| 2/23/2026 | Listing removed | $409,000$158/sqft |
Source:  FMLS GA #7662839 Report a problem FMLS GA #7662839 Report a problem | ||
| 2/12/2026 | Price change | $409,000-0.2%$158/sqft |
Source: GAMLS #10602254 Report a problem | ||
| 1/15/2026 | Price change | $410,000-1.2%$159/sqft |
Source: GAMLS #10602254 Report a problem | ||
| 11/14/2025 | Price change | $415,000-1%$161/sqft |
Source: GAMLS #10602254 Report a problem | ||
| 10/30/2025 | Price change | $419,000-1.4%$162/sqft |
Source: GAMLS #10602254 Report a problem | ||
| 9/11/2025 | Listed for sale | $425,000-0.9%$164/sqft |
Source: GAMLS #10602254 Report a problem | ||
| 9/8/2025 | Listing removed | $429,000$166/sqft |
Source: FMLS GA #7553618 Report a problem | ||
| 8/9/2025 | Price change | $429,000-2.3%$166/sqft |
Source: GAMLS #10481774 Report a problem | ||
| 7/1/2025 | Price change | $439,000-1.3%$170/sqft |
Source: GAMLS #10481774 Report a problem | ||
| 5/23/2025 | Price change | $445,000-0.9%$172/sqft |
Source: GAMLS #10481774 Report a problem | ||
| 4/21/2025 | Price change | $449,000-1.3%$174/sqft |
Source: FMLS GA #7553618 Report a problem | ||
| 3/19/2025 | Listed for sale | $455,000+15.2%$176/sqft |
Source: GAMLS #10481774 Report a problem | ||
| 9/12/2022 | Sold | $395,000-5.4%$153/sqft |
Source: FMLS GA #7084355 Report a problem | ||
| 8/19/2022 | Pending sale | $417,500$162/sqft |
Source: FMLS GA #7084355 Report a problem | ||
| 7/18/2022 | Listed for sale | $417,500+14.4%$162/sqft |
Source: FMLS GA #7084355 Report a problem | ||
| 1/1/2022 | Listing removed | $365,000$141/sqft |
Source: FMLS GA #6865382 Report a problem | ||
| 11/7/2021 | Price change | $365,000+10.6%$141/sqft |
Source: FMLS GA #6865382 Report a problem | ||
| 5/24/2021 | Price change | $329,900+2.9%$128/sqft |
Source: FMLS GA #6865382 Report a problem | ||
| 4/7/2021 | Listed for sale | $320,700$124/sqft |
Source: FMLS GA #6865382 Report a problem | ||
Public tax history
| Year | Property taxes | Tax assessment |
|---|---|---|
| 2025 | $5,713 +17.7% | $187,480 +14.9% |
| 2024 | $4,853 +12.2% | $163,120 +13.8% |
| 2023 | $4,326 +913.3% | $143,280 +1055.5% |
| 2022 | $427 +35.4% | $12,400 +42.9% |
| 2021 | $315 -27.1% | $8,680 -18.4% |
| 2020 | $432 -1.1% | $10,640 |
| 2019 | $437 -30% | $10,640 -30% |
| 2018 | $625 | $15,200 |
Find assessor info on the county website
Monthly payment
Est. payment
Payment breakdown
Explore the cost of this home by adjusting the details. Changes won't be saved.Climate risks
Neighborhood: 30014
Nearby schools
Schools provided by the listing agent
- Elementary: Porterdale
- Middle: Clements
- High: Newton
Source: GAMLS. This data may not be complete. We recommend contacting the local school district to confirm school assignments for this home.

Similar homes
- $419,0004 bd3 ba2.1k sqft5214 Hazel St NE, Covington, GA 30014Active

 MLS ID #10803937, Catrina Crowe, Crowe Property Group. GAMLS
 - $400,0003 bd3 ba2.4k sqft185 Chimney Ridge Ln, Covington, GA 30014Active
 MLS ID #10847778, The Radtke Team, Keller Williams Realty Atl. Partners. GAMLS
 - $395,0005 bd3 ba2.5k sqft13136 Vista Ln, Covington, GA 30014Active
 MLS ID #10785017, Aziz Izmour, Compass. GAMLS
 - $369,9005 bd3 ba3.1k sqft140 Stewart Glen Dr, Covington, GA 30014Active
 MLS ID #10831119, Yolanda Shaver, Keller Williams Premier. GAMLS
 - $369,9004 bd4 ba3.8k sqft185 Arbor Lake Dr, Covington, GA 30016ActiveMLS ID #10824406, Cheryl Kypreos, GK Properties LLC. GAMLS
- $342,0003 bd2 ba1.6k sqft9120 Leverett Cir, Covington, GA 30014ActiveMLS ID #10840002, Tammie Prieto, Silver Oaks Realty. GAMLS
- $335,0003 bd2 ba1.6k sqft170 Ryan Ln, Covington, GA 30014ActiveMLS ID #10829049, Sheree Knapp, Coldwell Banker Realty. GAMLS
- $299,9003 bd2 ba1.6k sqft30 Westwood Dr, Covington, GA 30014ActiveMLS ID #10845310, Hillary Taylor, Pinnacle Realtors. GAMLS
- $468,5004 bd4 ba2.6k sqft20 Hawthorn Ln, Covington, GA 30014ActiveMLS ID #10836834, Shalitia N Smith, AUOR Properties. GAMLS
- $325,0004 bd3 ba2.2k sqft270 Forest Brook Dr, Covington, GA 30016ActiveMLS ID #10846143, Trena Washington, BuyBox Realty. GAMLS
- $408,0004 bd3 ba2.5k sqft45 Crabapple Ridge Dr, Oxford, GA 30054ActiveMLS ID #10832302, Mark Spain, Mark Spain Real Estate. GAMLS
- $364,9003 bd2 ba1.8k sqft5411 Hightower Trl, Oxford, GA 30054ActiveMLS ID #10808465, Nichole Ponder, Chapman Hall Realtors Professionals. GAMLS
- $350,0005 bd3 ba2.4k sqft105 Dawn Ct, Jackson, GA 30233ActiveMLS ID #10856163, S. Chasity Cagle, The Legacy Real Estate Group. GAMLS
- $375,0005 bd3 ba2.5k sqft2601 Glenbrook Ln, Conyers, GA 30012ActiveMLS ID #10847676, Jeffrey Ducreay, eXp Realty. GAMLS
- $539,9004 bd4 ba3.7k sqft80 Rock Rose Dr, Covington, GA 30014ActiveMLS ID #10835070, Haven House Team, Virtual Properties Realty.Net. GAMLS
- $375,0004 bd3 ba2.8k sqft204 Clear Springs Ct, Jackson, GA 30233ActiveMLS ID #10811072, Joseph F Chapman, Chapman Group Realty, Inc.. GAMLS
- $340,0003 bd3 ba1.9k sqft1723 Prospect Way SW, Conyers, GA 30094ActiveMLS ID #10856376, Demetrion King, Asia Realty by Mo'Land Group. GAMLS
- $385,0005 bd3 ba2.6k sqft394 Faulkner St, Stockbridge, GA 30281ActiveMLS ID #10858130, Josh Jennings, BHHS Georgia Properties. GAMLS
